
ᐅ Planning the staircase to the attic space, which has not yet been developed
Created on: 24 Mar 2026 20:14
P
phibe1005P
phibe100524 Mar 2026 20:14This is a planned terraced house. The attic will initially remain unfinished. Our primary preference was a concrete staircase from the first floor to the attic. Due to the height situation, two dormer windows are necessary. We do not like their appearance, and overall the costs are quite high. We are currently considering a space-saving staircase. However, we have difficulty imagining where to place the space-saving staircase—either in the hallway or in one of the children’s rooms, which would then become an office. For child number two, we would then partially or fully finish the attic space above.
We appreciate any help!
Thank you very much!
We appreciate any help!
Thank you very much!
phibe1005 schrieb:
We are very grateful for any help! Basically, there is no information at all about the house. It’s as if every house has the same number of floors, roof pitch, roof orientation, and stair locations—no, there are many other factors that prevent general discussions about a house.
From another question I researched:
phibe1005 schrieb:
- approximately 12.5 meters (41 feet) deep and 6 meters (20 feet) wide
- living area about 130 square meters (1,400 square feet)
- gable roof
- attic used as storage space Now,
phibe1005 schrieb:
Due to the elevation situation, two dormers are necessary. I assume your question refers to the attic space under the gable roof.
phibe1005 schrieb:
We are currently considering a space-saving staircase. That doesn’t change the usable headroom in the attic. Regardless of the type of staircase, the necessary headroom is required upstairs.
If my assumption is wrong, then you need to clarify your question and possibly include a cross-section drawing here.
P
phibe100525 Mar 2026 06:00Sorry. He didn’t upload the attachments.
- Row house
- Two full floors
- approximately 130 sqm (1,400 sq ft)
- Gable roof with a 45° pitch
N
nordanney25 Mar 2026 07:19phibe1005 schrieb:
We don’t like these visually, and overall they are expensive. We are currently considering a space-saving staircase. Leave the staircase as it is. Any other option won’t be much cheaper, but will be significantly worse (what will you do with the unused staircase space? Putting a space-saving staircase right in the middle of the hallway – which is tiny –? Destroying the usability of a room – the staircase needs to be as centrally located as possible so you can actually use it and don’t bang your head upstairs, etc.) phibe1005 schrieb:
overall they are expensive Then save money somewhere else, but not on THAT central element – the staircase.If you don’t want a dormer, then a space-saving staircase won’t solve the problem of limited headroom when going up to the attic, but instead creates a positioning issue for the stairs.
When going up, you might still have about 185 cm (6 ft 1 in) of headroom, but consider what happens when going down. Here is an example of a staircase that has 202 cm (6 ft 7.5 in) of headroom at one point, with a person who is 185 cm (6 ft 1 in) tall. Without a dormer, this simply won’t work properly.
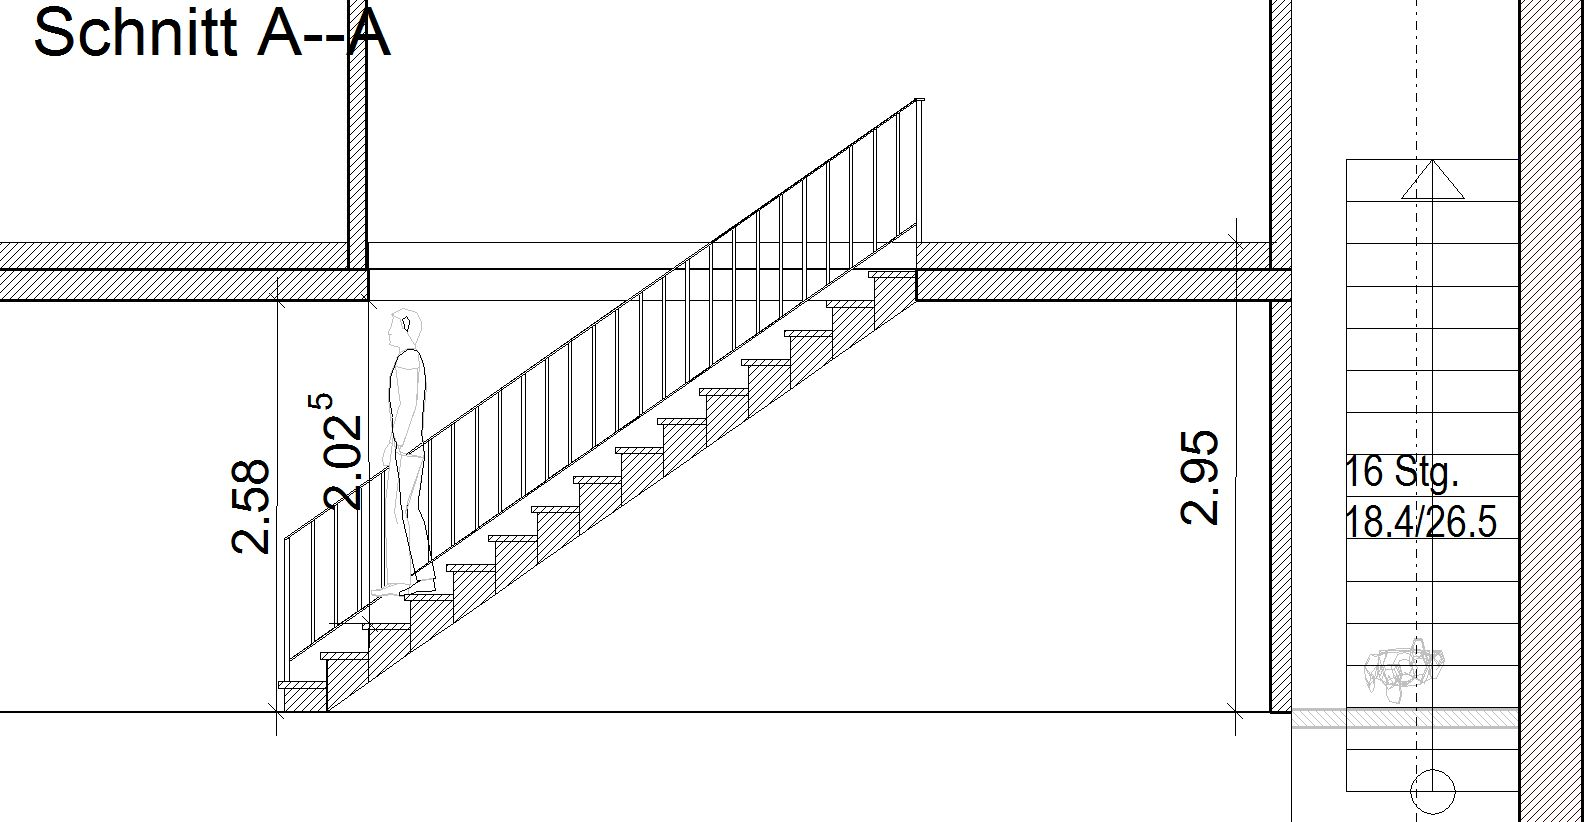
When going up, you might still have about 185 cm (6 ft 1 in) of headroom, but consider what happens when going down. Here is an example of a staircase that has 202 cm (6 ft 7.5 in) of headroom at one point, with a person who is 185 cm (6 ft 1 in) tall. Without a dormer, this simply won’t work properly.
Now it’s getting a bit clearer.
About the stairs:
I wouldn’t really consider a concrete stair to the attic here. More likely a wooden staircase.
A space-saving staircase is somewhat less comfortable to use. You should know this if you plan to use the attic rooms frequently. The purpose of these rooms is unknown.
Adding an extra staircase to another room doesn’t make sense.
I would rather use the existing stair well. You can move the actual staircase about 20–30 cm (8–12 inches) into the room and use the space created either as a cable duct or install a shelf. For this, the first floor plan would need slight revisions. The ground floor plan is unknown to us.
Then choose stairs that are somewhat less comfortable in dimensions, to get about 185 cm (73 inches) of standing height at the top. A roof window positioned at the stair exit would gain about another 20 cm (8 inches) in height. I consider the dormer on the other side unnecessary. I think this is acceptable if the attic is not frequently used by adults who would mind having to be careful on the stairs.
If anything, and this would generally be my suggestion here in the forum, you could have a floor plan discussion to possibly find a better stair position that connects the ground floor, first floor, and attic well. The partially missing information makes a constructive solution very difficult.
For a proper floor plan discussion, please fill out the questionnaire and definitely upload the ground floor plan as well as the site plan.
In general, these are nice rooms in the attic – it would be a pity not to include them in the living and usable area.
About the stairs:
phibe1005 schrieb:
Our initial idea was a concrete staircase from the first floor to the attic.
I wouldn’t really consider a concrete stair to the attic here. More likely a wooden staircase.
phibe1005 schrieb:
We’re currently thinking about a space-saving staircase.
A space-saving staircase is somewhat less comfortable to use. You should know this if you plan to use the attic rooms frequently. The purpose of these rooms is unknown.
Adding an extra staircase to another room doesn’t make sense.
I would rather use the existing stair well. You can move the actual staircase about 20–30 cm (8–12 inches) into the room and use the space created either as a cable duct or install a shelf. For this, the first floor plan would need slight revisions. The ground floor plan is unknown to us.
Then choose stairs that are somewhat less comfortable in dimensions, to get about 185 cm (73 inches) of standing height at the top. A roof window positioned at the stair exit would gain about another 20 cm (8 inches) in height. I consider the dormer on the other side unnecessary. I think this is acceptable if the attic is not frequently used by adults who would mind having to be careful on the stairs.
If anything, and this would generally be my suggestion here in the forum, you could have a floor plan discussion to possibly find a better stair position that connects the ground floor, first floor, and attic well. The partially missing information makes a constructive solution very difficult.
For a proper floor plan discussion, please fill out the questionnaire and definitely upload the ground floor plan as well as the site plan.
In general, these are nice rooms in the attic – it would be a pity not to include them in the living and usable area.
Similar topics