
Hello,
I have been considering replacing our over 35-year-old kitchen model "Rustic Oak" with something new and nice for a while now. After careful consideration, weighing numerous options, and always keeping in mind the limitations the space imposes, here is my current design:
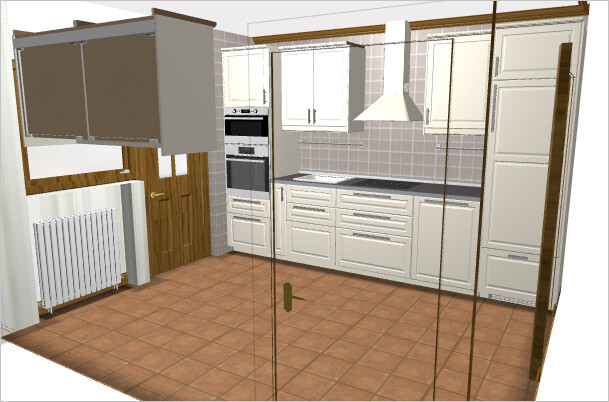
or
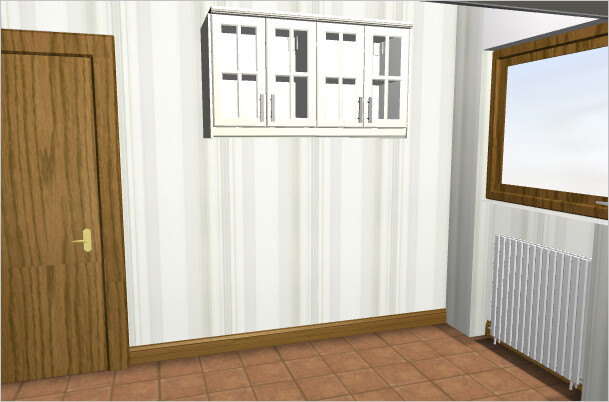
I only have space for the kitchen unit along one wall, which is just about 3.47m (11 feet 5 inches) long.
In addition to the new kitchen furniture, the room will be fully renovated. The wood ceiling will be painted white. The old wallpaper will be removed and replaced with new wallpaper. The tile backsplash behind the kitchen units will be taken down, and once the new kitchen is fully installed, a new backsplash will be put up. Switches, sockets, etc., will all be replaced. All connections—electricity, water, drainage, and ventilation—will be relocated to the appropriate points before purchase.
It is also planned to replace all appliances. The current oven is partially defective, and it’s a miracle of biblical proportions that the dishwasher, nicknamed "Methuselah," still works at all. The appliances will also be from IKEA. The only exception is likely the faucet, which will probably be kept, although getting a new one wouldn’t hurt either...
We have no experience with IKEA appliances so far, but they can’t be that bad.
Refrigerator Förkyld €349
Dishwasher Välgjord €499
Oven Kulinarisk €699
Cooktop MÄSTERLIG €429
Microwave SNABB €449
Extractor hood VINDRUM €239
Sink: domsjö €79 (including DOMSJÖ drain rack)
Handles EKEBODA, countertop SÄLJAN.
Adjustments still needed, which the configurator doesn’t allow, include the panel below the refrigerator. Due to the door frame, a regular door must go there, and I also want the dishwasher front to have a “drawer design.” For that, it seems only the VÅGLIG runner is needed.
There is no more space for any trim pieces on the right and left sides of the tall cabinets because the kitchen protrudes into the room and only about 5-6mm (0.2-0.24 inches) of clearance remains on either side. However, our walls are straight and square, and we will assemble the kitchen entirely ourselves. Cover panels are planned on the right and left sides of both tall cabinets to increase stability.
In theory, the back wall with the two display cabinets could be knocked down completely to open the room, which would then connect to the living/dining area. However, the head of the household strongly objects: “Then the living room would have to be renovated as well!” No... I am not doing that. 😀
Sometimes you can’t see the forest for the trees. Have I made a serious mistake? Is there potential for improvement? Oh, and yes, the sink being so close to the cooktop is something we’ve had before and never caused problems in over 35 years. Of course, we are also aware that the countertop over the dishwasher to the right will have to be properly supported.
In the past, we have assembled an old Faktum kitchen.
I have been considering replacing our over 35-year-old kitchen model "Rustic Oak" with something new and nice for a while now. After careful consideration, weighing numerous options, and always keeping in mind the limitations the space imposes, here is my current design:
or
I only have space for the kitchen unit along one wall, which is just about 3.47m (11 feet 5 inches) long.
In addition to the new kitchen furniture, the room will be fully renovated. The wood ceiling will be painted white. The old wallpaper will be removed and replaced with new wallpaper. The tile backsplash behind the kitchen units will be taken down, and once the new kitchen is fully installed, a new backsplash will be put up. Switches, sockets, etc., will all be replaced. All connections—electricity, water, drainage, and ventilation—will be relocated to the appropriate points before purchase.
It is also planned to replace all appliances. The current oven is partially defective, and it’s a miracle of biblical proportions that the dishwasher, nicknamed "Methuselah," still works at all. The appliances will also be from IKEA. The only exception is likely the faucet, which will probably be kept, although getting a new one wouldn’t hurt either...
We have no experience with IKEA appliances so far, but they can’t be that bad.
Refrigerator Förkyld €349
Dishwasher Välgjord €499
Oven Kulinarisk €699
Cooktop MÄSTERLIG €429
Microwave SNABB €449
Extractor hood VINDRUM €239
Sink: domsjö €79 (including DOMSJÖ drain rack)
Handles EKEBODA, countertop SÄLJAN.
Adjustments still needed, which the configurator doesn’t allow, include the panel below the refrigerator. Due to the door frame, a regular door must go there, and I also want the dishwasher front to have a “drawer design.” For that, it seems only the VÅGLIG runner is needed.
There is no more space for any trim pieces on the right and left sides of the tall cabinets because the kitchen protrudes into the room and only about 5-6mm (0.2-0.24 inches) of clearance remains on either side. However, our walls are straight and square, and we will assemble the kitchen entirely ourselves. Cover panels are planned on the right and left sides of both tall cabinets to increase stability.
In theory, the back wall with the two display cabinets could be knocked down completely to open the room, which would then connect to the living/dining area. However, the head of the household strongly objects: “Then the living room would have to be renovated as well!” No... I am not doing that. 😀
Sometimes you can’t see the forest for the trees. Have I made a serious mistake? Is there potential for improvement? Oh, and yes, the sink being so close to the cooktop is something we’ve had before and never caused problems in over 35 years. Of course, we are also aware that the countertop over the dishwasher to the right will have to be properly supported.
In the past, we have assembled an old Faktum kitchen.
I
IKEA-Experte14 Jan 2015 22:12If all requirements are met with the planning, then proceed accordingly.
K
KnolleJupp20 Jan 2015 21:00A few minor adjustments have been made to the compilation mentioned above.
However, I still have one question:
Does the new kitchen series no longer include "corner shelves" that can be used to close off a wall cabinet on the right and left sides? Specifically for the opposite side where plates, glasses, etc., are supposed to be stored.
However, I still have one question:
Does the new kitchen series no longer include "corner shelves" that can be used to close off a wall cabinet on the right and left sides? Specifically for the opposite side where plates, glasses, etc., are supposed to be stored.
I
IKEA-Experte21 Jan 2015 09:58No, they no longer exist.
K
KnolleJupp21 Jan 2015 10:45Really unfortunate, but I’ve already found a cheaper replacement on eBay... 😀
The only thing that isn’t quite decided yet is the sink. At IKEA, only the white ceramic sink "domsjö" would be an option. However, we’re not entirely sure about its durability regarding impact resistance, etc. On the other hand, you could probably buy the same sink at IKEA again in a few years for a low price.
An alternative sink would be the significantly more expensive Franke 114.0277.695 in Magnolia color.
Matching that would be the much pricier faucet in the same color: Franke 115.0282.370.
But we are still in the consideration phase... 😉
I think the purchase will be made in about 4–6 weeks. Since the cabinets currently have an estimated lead time of around 8 weeks, we would then have 8 weeks to prepare the room accordingly. So knock out the old kitchen, remove wall tiles, take off the wallpaper and put up new, paint the ceiling, relocate connections, and so on.
We might even install new floor tiles, but for that the entire floor would need to be removed, with new insulation and screed added, as the existing tiles are only set in mastic, mortar, or however that material is called depending on the region.
The only thing that isn’t quite decided yet is the sink. At IKEA, only the white ceramic sink "domsjö" would be an option. However, we’re not entirely sure about its durability regarding impact resistance, etc. On the other hand, you could probably buy the same sink at IKEA again in a few years for a low price.
An alternative sink would be the significantly more expensive Franke 114.0277.695 in Magnolia color.
Matching that would be the much pricier faucet in the same color: Franke 115.0282.370.
But we are still in the consideration phase... 😉
I think the purchase will be made in about 4–6 weeks. Since the cabinets currently have an estimated lead time of around 8 weeks, we would then have 8 weeks to prepare the room accordingly. So knock out the old kitchen, remove wall tiles, take off the wallpaper and put up new, paint the ceiling, relocate connections, and so on.
We might even install new floor tiles, but for that the entire floor would need to be removed, with new insulation and screed added, as the existing tiles are only set in mastic, mortar, or however that material is called depending on the region.
Similar topics