
Hello,
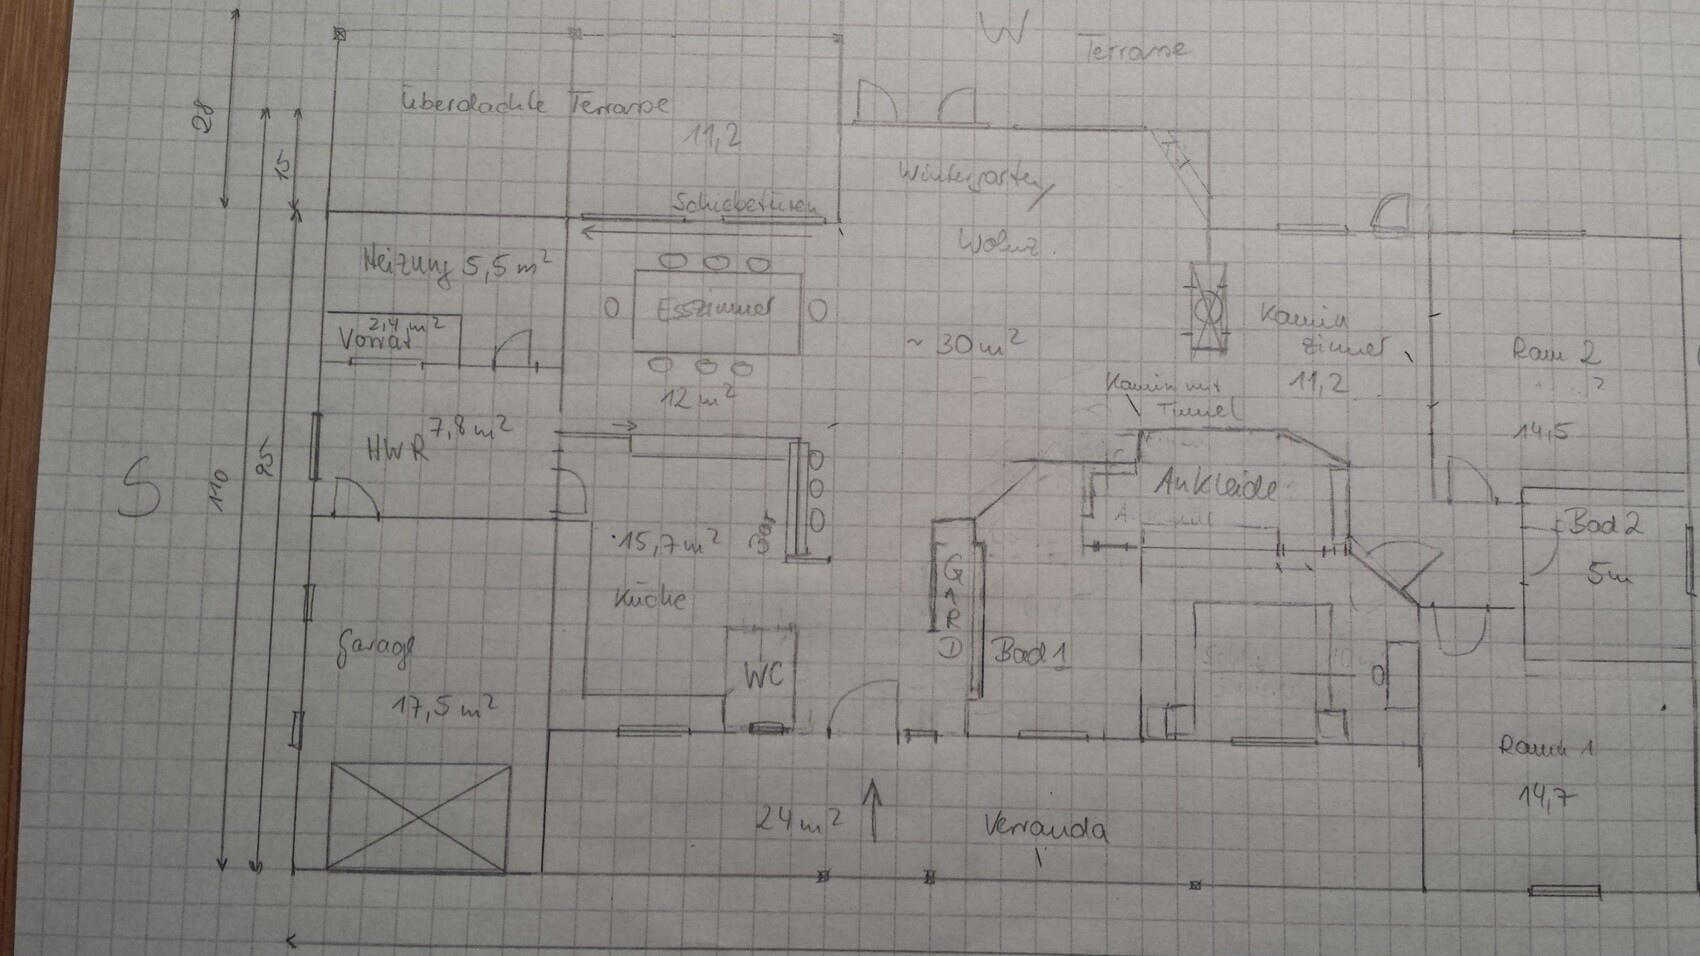
I have been working on a floor plan for a few weeks now and would like to compare it with your experiences in the hope of improving some aspects. The room dimensions are not set in stone and can of course be adjusted (especially the heating/laundry room and bathroom).
About the basics
We are planning a bungalow in the New England style. The size will be about 180 m2 (1,938 sq ft). One full floor without a basement so far. Minimal roof pitch. The main entrance is on the east side, accessed via an adjoining veranda, with the terrace and living room on the west, due to the characteristics of the plot. Since we’re not necessarily sun seekers, the south side is rather underused, but hopefully that won’t be a problem because of the low roof pitch. Solar thermal tube collectors are planned for the southern roof surface.
I’m still unsure about the size of the integrated garage, as well as the room dimensions overall. It’s difficult for me to assess whether everything will be practical for everyday use. We are planning to have two children in the future, each with a room about 14 m2 (150 sq ft) and a small children’s bathroom with a shower. Until then, these two rooms will be used as guest and work/hobby rooms. The fireplace room can serve as a guest room if necessary. I know it’s a walk-through room, but as mentioned, that would only be a temporary solution. The floor plan is based on zoning, which I hope is visible. I have planned floor-to-ceiling sliding glass doors in the dining room to extend the space during summer.
The size of the heating room is probably debatable. Since we plan to install a gas boiler with a buffer tank, space might be tight. I had the idea to initially combine the laundry and heating rooms as one and install a partition wall later after installation. The storage room (just a small storage area) could also benefit from a better location due to the possible heat generation.
The attached rough sketch is just a draft, drawn to 1:100 scale. I hope you can get something from it; otherwise, I can make a clearer drawing. I also have a digital 2D draft, but unfortunately without dimensions and it’s not quite up to date. Please don’t be too harsh on my limited expertise in building planning—I’m hoping for constructive suggestions for improvement.
Looking forward to your opinions! Thanks
I have been working on a floor plan for a few weeks now and would like to compare it with your experiences in the hope of improving some aspects. The room dimensions are not set in stone and can of course be adjusted (especially the heating/laundry room and bathroom).
About the basics
We are planning a bungalow in the New England style. The size will be about 180 m2 (1,938 sq ft). One full floor without a basement so far. Minimal roof pitch. The main entrance is on the east side, accessed via an adjoining veranda, with the terrace and living room on the west, due to the characteristics of the plot. Since we’re not necessarily sun seekers, the south side is rather underused, but hopefully that won’t be a problem because of the low roof pitch. Solar thermal tube collectors are planned for the southern roof surface.
I’m still unsure about the size of the integrated garage, as well as the room dimensions overall. It’s difficult for me to assess whether everything will be practical for everyday use. We are planning to have two children in the future, each with a room about 14 m2 (150 sq ft) and a small children’s bathroom with a shower. Until then, these two rooms will be used as guest and work/hobby rooms. The fireplace room can serve as a guest room if necessary. I know it’s a walk-through room, but as mentioned, that would only be a temporary solution. The floor plan is based on zoning, which I hope is visible. I have planned floor-to-ceiling sliding glass doors in the dining room to extend the space during summer.
The size of the heating room is probably debatable. Since we plan to install a gas boiler with a buffer tank, space might be tight. I had the idea to initially combine the laundry and heating rooms as one and install a partition wall later after installation. The storage room (just a small storage area) could also benefit from a better location due to the possible heat generation.
The attached rough sketch is just a draft, drawn to 1:100 scale. I hope you can get something from it; otherwise, I can make a clearer drawing. I also have a digital 2D draft, but unfortunately without dimensions and it’s not quite up to date. Please don’t be too harsh on my limited expertise in building planning—I’m hoping for constructive suggestions for improvement.
Looking forward to your opinions! Thanks
What did @DNL criticize? Exactly: the long distance from the heating system to the bathrooms. Domestic hot water will take a long time to arrive.
I also think the kitchen and dining area should be more openly accessible from the entrance.
I’ve lost track a bit... why is the house now so elongated? Wouldn’t it be better to use a corner design?
Regards, Yvonne
I also think the kitchen and dining area should be more openly accessible from the entrance.
I’ve lost track a bit... why is the house now so elongated? Wouldn’t it be better to use a corner design?
Regards, Yvonne
Yes, definitely not the final version, but we are slowly getting closer. In some ways, it’s always a matter of personal taste. The garage and utility room are still in planning. But first, we need to know the approximate dimensions of the technical areas. Yes, exactly, the property is about 156m² (1,680 sq ft). Once the concept is fixed, we will adjust the room sizes if the budget allows 🙂
kbt09 schrieb:
.. it should be New England style after all.Yes.. haha... I still had that in mind! But was there a plot of land? The house seems to be getting longer and narrower...
Bathroom in the southwest..
Hey, I have to agree that the house is more long than wide. But that’s also due to the shape of the plot. It measures about 36 by 20 meters (118 by 66 feet). To the south, there is the local access road. The southern view isn’t very impressive, but the northern one definitely is. To the north, there’s a field and a small forest. Neighbors are located to the east and west. That’s also why the north side is more attractive for the second row of windows. I wouldn’t want to miss that.
Regarding the angled bungalow: I have the feeling that a corner design based on our ideas and the shape of the plot isn’t really feasible. But I’m open to being proven wrong. Maybe someone has a great idea and a bit of time to digitize it. I’ve tried to make some adjustments to the old plan. I also think the garage, utility room, and so on could be slightly reduced, which would shorten the overall length a bit. We didn’t want to give up the veranda; that’s also why the house needs to be a bit longer, otherwise it just doesn’t look right.
I think once the architect finishes, it will look completely different ^^ Take another look—I think this will be one of my last attempts. I’m slowly running out of ideas. We’ll just have to rely fully on the professional!
Thanks so much anyway 🙂
Best regards,
basti
Regarding the angled bungalow: I have the feeling that a corner design based on our ideas and the shape of the plot isn’t really feasible. But I’m open to being proven wrong. Maybe someone has a great idea and a bit of time to digitize it. I’ve tried to make some adjustments to the old plan. I also think the garage, utility room, and so on could be slightly reduced, which would shorten the overall length a bit. We didn’t want to give up the veranda; that’s also why the house needs to be a bit longer, otherwise it just doesn’t look right.
I think once the architect finishes, it will look completely different ^^ Take another look—I think this will be one of my last attempts. I’m slowly running out of ideas. We’ll just have to rely fully on the professional!
Thanks so much anyway 🙂
Best regards,
basti
Similar topics