
Hello,
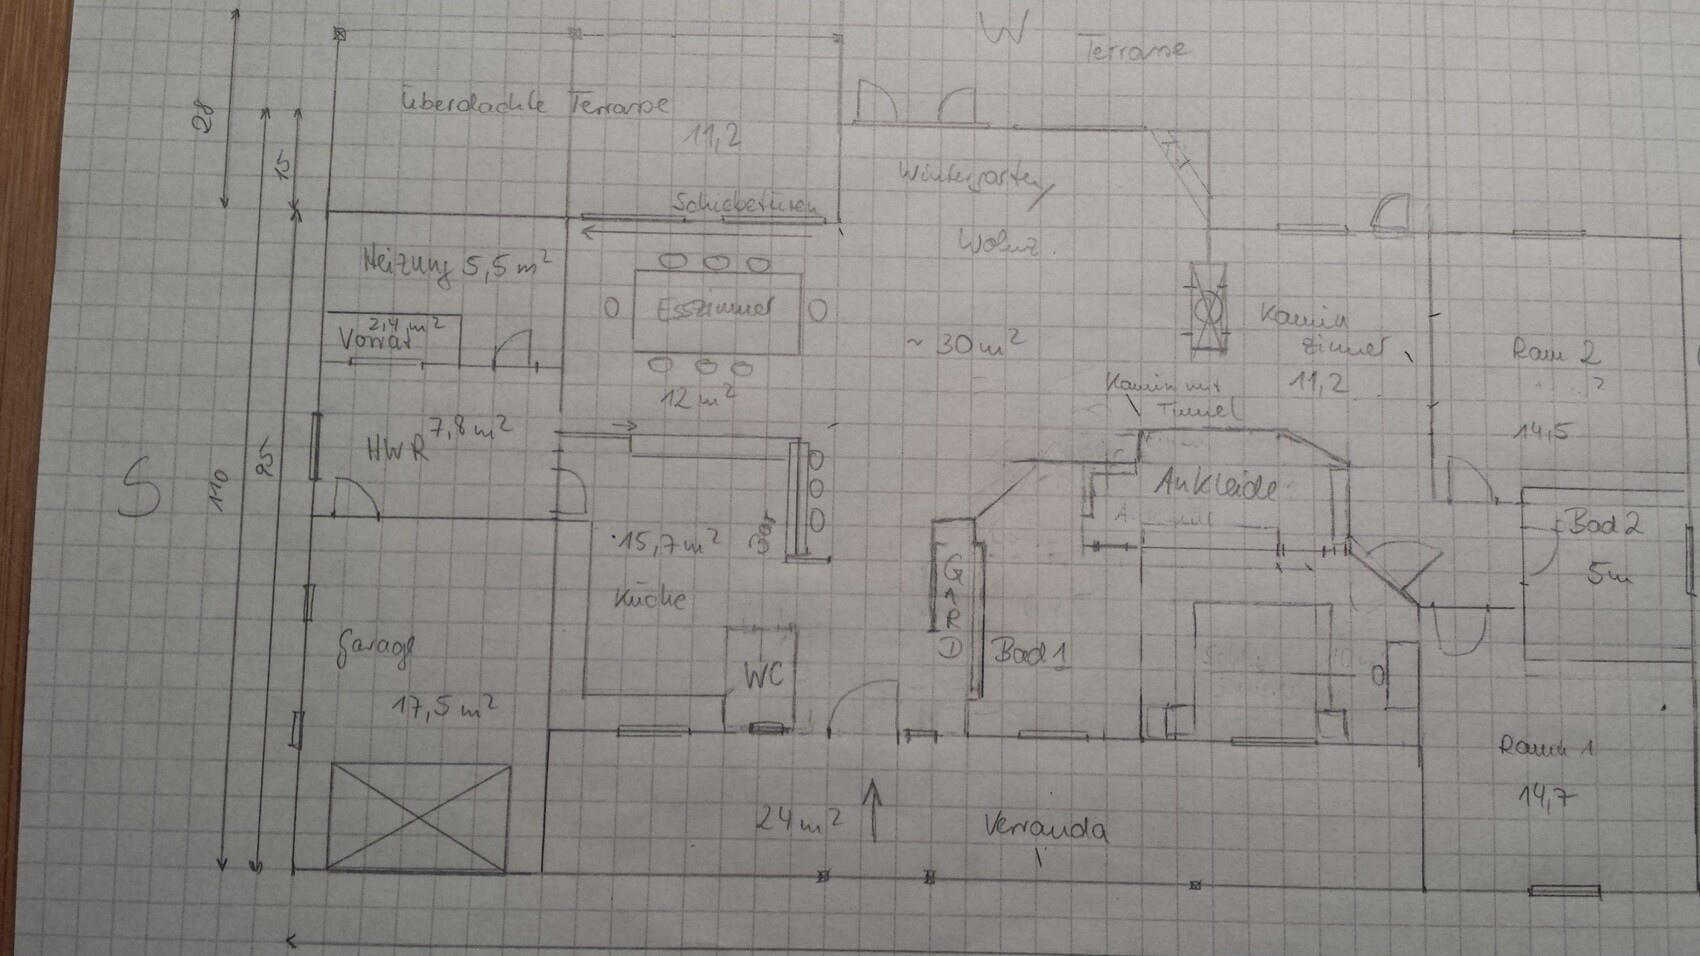
I have been working on a floor plan for a few weeks now and would like to compare it with your experiences in the hope of improving some aspects. The room dimensions are not set in stone and can of course be adjusted (especially the heating/laundry room and bathroom).
About the basics
We are planning a bungalow in the New England style. The size will be about 180 m2 (1,938 sq ft). One full floor without a basement so far. Minimal roof pitch. The main entrance is on the east side, accessed via an adjoining veranda, with the terrace and living room on the west, due to the characteristics of the plot. Since we’re not necessarily sun seekers, the south side is rather underused, but hopefully that won’t be a problem because of the low roof pitch. Solar thermal tube collectors are planned for the southern roof surface.
I’m still unsure about the size of the integrated garage, as well as the room dimensions overall. It’s difficult for me to assess whether everything will be practical for everyday use. We are planning to have two children in the future, each with a room about 14 m2 (150 sq ft) and a small children’s bathroom with a shower. Until then, these two rooms will be used as guest and work/hobby rooms. The fireplace room can serve as a guest room if necessary. I know it’s a walk-through room, but as mentioned, that would only be a temporary solution. The floor plan is based on zoning, which I hope is visible. I have planned floor-to-ceiling sliding glass doors in the dining room to extend the space during summer.
The size of the heating room is probably debatable. Since we plan to install a gas boiler with a buffer tank, space might be tight. I had the idea to initially combine the laundry and heating rooms as one and install a partition wall later after installation. The storage room (just a small storage area) could also benefit from a better location due to the possible heat generation.
The attached rough sketch is just a draft, drawn to 1:100 scale. I hope you can get something from it; otherwise, I can make a clearer drawing. I also have a digital 2D draft, but unfortunately without dimensions and it’s not quite up to date. Please don’t be too harsh on my limited expertise in building planning—I’m hoping for constructive suggestions for improvement.
Looking forward to your opinions! Thanks
I have been working on a floor plan for a few weeks now and would like to compare it with your experiences in the hope of improving some aspects. The room dimensions are not set in stone and can of course be adjusted (especially the heating/laundry room and bathroom).
About the basics
We are planning a bungalow in the New England style. The size will be about 180 m2 (1,938 sq ft). One full floor without a basement so far. Minimal roof pitch. The main entrance is on the east side, accessed via an adjoining veranda, with the terrace and living room on the west, due to the characteristics of the plot. Since we’re not necessarily sun seekers, the south side is rather underused, but hopefully that won’t be a problem because of the low roof pitch. Solar thermal tube collectors are planned for the southern roof surface.
I’m still unsure about the size of the integrated garage, as well as the room dimensions overall. It’s difficult for me to assess whether everything will be practical for everyday use. We are planning to have two children in the future, each with a room about 14 m2 (150 sq ft) and a small children’s bathroom with a shower. Until then, these two rooms will be used as guest and work/hobby rooms. The fireplace room can serve as a guest room if necessary. I know it’s a walk-through room, but as mentioned, that would only be a temporary solution. The floor plan is based on zoning, which I hope is visible. I have planned floor-to-ceiling sliding glass doors in the dining room to extend the space during summer.
The size of the heating room is probably debatable. Since we plan to install a gas boiler with a buffer tank, space might be tight. I had the idea to initially combine the laundry and heating rooms as one and install a partition wall later after installation. The storage room (just a small storage area) could also benefit from a better location due to the possible heat generation.
The attached rough sketch is just a draft, drawn to 1:100 scale. I hope you can get something from it; otherwise, I can make a clearer drawing. I also have a digital 2D draft, but unfortunately without dimensions and it’s not quite up to date. Please don’t be too harsh on my limited expertise in building planning—I’m hoping for constructive suggestions for improvement.
Looking forward to your opinions! Thanks
I’m sharing some of my work with Sweet Home 3D. I tried to implement some of your suggestions. I like it better than before since the living room feels nicer. The dining room can be extended into the living room for larger groups, and the fireplace acts as a room divider. I especially like the current spot for the piano, as it is an heirloom and deserves a special place. I know this is probably a matter of personal taste. The hallway area in particular might not be for everyone. However, I thought the kitchen could be separated from the entrance hall by a wall if needed. Also, as mentioned earlier, you don’t enter directly into the living room; instead, you pass the coat area and have an open view through the living room to the garden. The walls beside the coat area are only half-height. I hope opening the PDF works fine. Now, feel free to criticize 🙂
In principle .. significantly better ;-) ... but ;-)
Can you also create the floor plan in Sweet Home with dimensions? And then maybe set the exterior walls to 36 or 42 cm (14 or 17 inches) thickness.
Then set something like the table to a more realistic width of 90 to 100 cm (35 to 39 inches) instead of 170x70 cm (67x28 inches).
Can you also create the floor plan in Sweet Home with dimensions? And then maybe set the exterior walls to 36 or 42 cm (14 or 17 inches) thickness.
Then set something like the table to a more realistic width of 90 to 100 cm (35 to 39 inches) instead of 170x70 cm (67x28 inches).
From the heating system to the bathroom is quite a distance...
The children don’t even get 13 sqm (140 sq ft), while the parents have 13 sqm (140 sq ft) plus a walk-in closet and a large bathroom. While the parents will probably spend very little time there, the children will eventually spend most of their time in their rooms.
The children don’t even get 13 sqm (140 sq ft), while the parents have 13 sqm (140 sq ft) plus a walk-in closet and a large bathroom. While the parents will probably spend very little time there, the children will eventually spend most of their time in their rooms.
Here is a revised version. The architect also found the design appealing. The bathrooms still need more detailed planning, as we are not yet certain about them. Unfortunately, I cannot make the exterior walls thicker. But since we are building with a timber frame construction with about 26cm (10 inches) wall thickness, the interior dimensions work out fine. I have now slightly enlarged the children's rooms and improved the entrance area a bit. The small room is only meant to store coats out of sight. The kitchen can now only be accessed from the living area and is separated by an island. The fireplace has been relocated to a better position for the chimney. It looks quite odd when it exits on the outside at the lowest roof slope. I’m curious what suggestions our architect will still have. The attached PDF file was created solely by me, without professional assistance.
I really appreciate the feedback here. I have already been able to incorporate many of your tips!
Best regards!
I really appreciate the feedback here. I have already been able to incorporate many of your tips!
Best regards!
Similar topics