
Hello,
I have been working on a floor plan for a few weeks now and would like to compare it with your experiences in the hope of improving some aspects. The room dimensions are not set in stone and can of course be adjusted (especially the heating/laundry room and bathroom).
About the basics
We are planning a bungalow in the New England style. The size will be about 180 m2 (1,938 sq ft). One full floor without a basement so far. Minimal roof pitch. The main entrance is on the east side, accessed via an adjoining veranda, with the terrace and living room on the west, due to the characteristics of the plot. Since we’re not necessarily sun seekers, the south side is rather underused, but hopefully that won’t be a problem because of the low roof pitch. Solar thermal tube collectors are planned for the southern roof surface.
I’m still unsure about the size of the integrated garage, as well as the room dimensions overall. It’s difficult for me to assess whether everything will be practical for everyday use. We are planning to have two children in the future, each with a room about 14 m2 (150 sq ft) and a small children’s bathroom with a shower. Until then, these two rooms will be used as guest and work/hobby rooms. The fireplace room can serve as a guest room if necessary. I know it’s a walk-through room, but as mentioned, that would only be a temporary solution. The floor plan is based on zoning, which I hope is visible. I have planned floor-to-ceiling sliding glass doors in the dining room to extend the space during summer.
The size of the heating room is probably debatable. Since we plan to install a gas boiler with a buffer tank, space might be tight. I had the idea to initially combine the laundry and heating rooms as one and install a partition wall later after installation. The storage room (just a small storage area) could also benefit from a better location due to the possible heat generation.
The attached rough sketch is just a draft, drawn to 1:100 scale. I hope you can get something from it; otherwise, I can make a clearer drawing. I also have a digital 2D draft, but unfortunately without dimensions and it’s not quite up to date. Please don’t be too harsh on my limited expertise in building planning—I’m hoping for constructive suggestions for improvement.
Looking forward to your opinions! Thanks
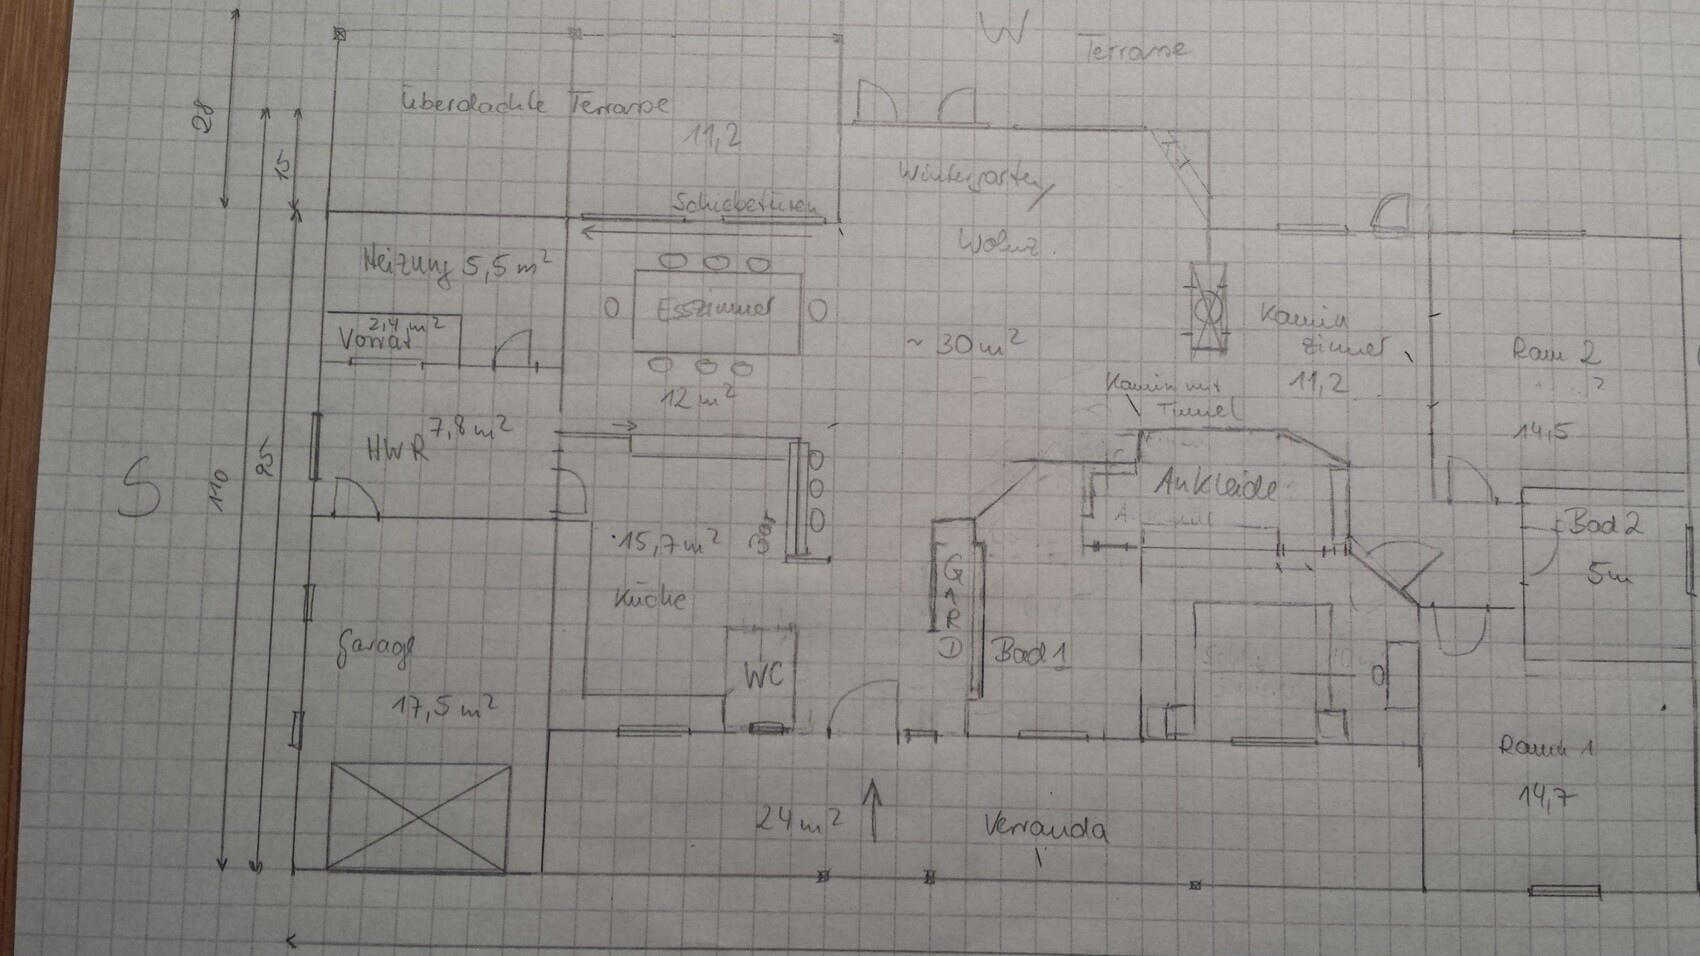
I have been working on a floor plan for a few weeks now and would like to compare it with your experiences in the hope of improving some aspects. The room dimensions are not set in stone and can of course be adjusted (especially the heating/laundry room and bathroom).
About the basics
We are planning a bungalow in the New England style. The size will be about 180 m2 (1,938 sq ft). One full floor without a basement so far. Minimal roof pitch. The main entrance is on the east side, accessed via an adjoining veranda, with the terrace and living room on the west, due to the characteristics of the plot. Since we’re not necessarily sun seekers, the south side is rather underused, but hopefully that won’t be a problem because of the low roof pitch. Solar thermal tube collectors are planned for the southern roof surface.
I’m still unsure about the size of the integrated garage, as well as the room dimensions overall. It’s difficult for me to assess whether everything will be practical for everyday use. We are planning to have two children in the future, each with a room about 14 m2 (150 sq ft) and a small children’s bathroom with a shower. Until then, these two rooms will be used as guest and work/hobby rooms. The fireplace room can serve as a guest room if necessary. I know it’s a walk-through room, but as mentioned, that would only be a temporary solution. The floor plan is based on zoning, which I hope is visible. I have planned floor-to-ceiling sliding glass doors in the dining room to extend the space during summer.
The size of the heating room is probably debatable. Since we plan to install a gas boiler with a buffer tank, space might be tight. I had the idea to initially combine the laundry and heating rooms as one and install a partition wall later after installation. The storage room (just a small storage area) could also benefit from a better location due to the possible heat generation.
The attached rough sketch is just a draft, drawn to 1:100 scale. I hope you can get something from it; otherwise, I can make a clearer drawing. I also have a digital 2D draft, but unfortunately without dimensions and it’s not quite up to date. Please don’t be too harsh on my limited expertise in building planning—I’m hoping for constructive suggestions for improvement.
Looking forward to your opinions! Thanks
Will there be insulation on the outside? ... but I’m not very familiar with that either.
What immediately caught my eye is the door area to the child’s/bathroom. The total width there is 190cm (75 inches) and it has to include a partition wall and two room doors.
That will be tight, resulting in quite narrow doors.
And then there’s the kitchen access ... with the way you’ve positioned the armchairs, for example, it’s going to be quite a slalom run to get into the kitchen.
What immediately caught my eye is the door area to the child’s/bathroom. The total width there is 190cm (75 inches) and it has to include a partition wall and two room doors.
That will be tight, resulting in quite narrow doors.
And then there’s the kitchen access ... with the way you’ve positioned the armchairs, for example, it’s going to be quite a slalom run to get into the kitchen.
Yes, the private area still needs to be adjusted to workable dimensions. This can definitely be improved. That’s the architect’s job. I think this will still change! The zigzag layout is correct. As you said, I only added an example layout to get a feel for the space 🙂. But thanks for the feedback. What do you think about the entrance area solution? I still need to see whether the size is feasible and doesn’t feel too cramped. I will test that further.
Regarding insulation, as I mentioned, I’m double-checking to be sure. But with the façade, it is roughly 27 cm (11 inches) as far as I know. That’s the advantage of this construction method! Still, I’ll verify it again.
Regarding insulation, as I mentioned, I’m double-checking to be sure. But with the façade, it is roughly 27 cm (11 inches) as far as I know. That’s the advantage of this construction method! Still, I’ll verify it again.
I think this is still not the final version 😉 Not only is the access to the kitchen tight due to the furniture arrangement, but I generally believe it’s better if the kitchen and dining areas are more public, and the living area is more private.
Also, where will bicycles and similar items be stored? This would require reconsidering the layout of the garage, utility room, and so on.
The walk-in closet, with its 6.5 m² (70 sq ft) and only about 400 cm (13 ft) of possible wardrobe space, is also not very practical yet.
If I’ve calculated correctly, the living area is now just under 150 m² (1,615 sq ft), plus the garage and boiler room—right?
Also, where will bicycles and similar items be stored? This would require reconsidering the layout of the garage, utility room, and so on.
The walk-in closet, with its 6.5 m² (70 sq ft) and only about 400 cm (13 ft) of possible wardrobe space, is also not very practical yet.
If I’ve calculated correctly, the living area is now just under 150 m² (1,615 sq ft), plus the garage and boiler room—right?
Similar topics