
Hello everyone,
attached is the floor plan of the master bathroom.
Access is intentionally only through the walk-in closet, which is located to the left of the bathroom. Because of the children's bathroom, the master bathroom in the lower left corner is practically unusable. The bathtub is currently planned as a corner tub (this is not yet clear from the plan).
My issue is the following: I would like a walk-in shower without a door, since we will be living in an area with hard water and cleaning is not our favorite task. In my opinion, the wall between the toilet and the shower would need to be 1.40 m (4 feet 7 inches) long to prevent excessive water splashing. However, that leaves very little space for the bathtub. In my view, a T- or L-shaped layout is not possible because the bathroom is too small.
Would it be wiser to keep the wall between the toilet and shower at 1.20 m (3 feet 11 inches) and instead install a glass door for the shower?
Do you perhaps have ideas or suggestions for a different layout? Or is this already the most practical solution?
Best regards.
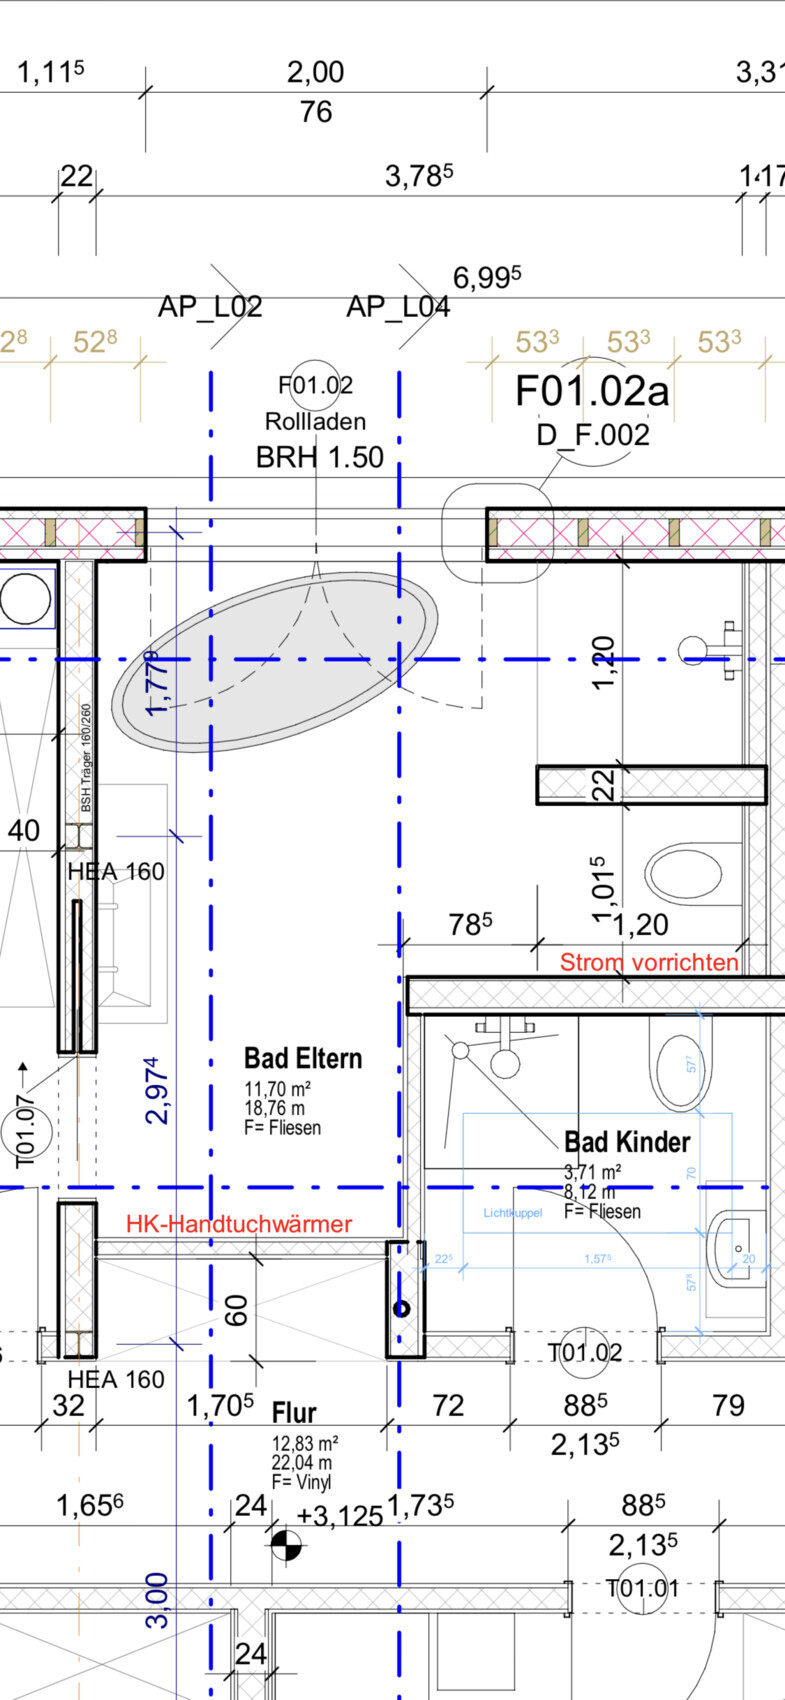
attached is the floor plan of the master bathroom.
Access is intentionally only through the walk-in closet, which is located to the left of the bathroom. Because of the children's bathroom, the master bathroom in the lower left corner is practically unusable. The bathtub is currently planned as a corner tub (this is not yet clear from the plan).
My issue is the following: I would like a walk-in shower without a door, since we will be living in an area with hard water and cleaning is not our favorite task. In my opinion, the wall between the toilet and the shower would need to be 1.40 m (4 feet 7 inches) long to prevent excessive water splashing. However, that leaves very little space for the bathtub. In my view, a T- or L-shaped layout is not possible because the bathroom is too small.
Would it be wiser to keep the wall between the toilet and shower at 1.20 m (3 feet 11 inches) and instead install a glass door for the shower?
Do you perhaps have ideas or suggestions for a different layout? Or is this already the most practical solution?
Best regards.
A
Alessandro28 Jul 2020 15:35I would probably go with my second option. However, I would place the bathtub directly under the window to avoid those annoying dead corners that don’t serve any purpose except causing trouble when cleaning because you can’t reach them properly.

Is it possible to place the bathtub opposite the door? That would leave about 90cm (35 inches) of clearance for walking by an 80cm (31.5 inches) wide tub (assuming all the plumbing can fit inside the wall towards the kids' bathroom), which should be enough, right? Move the sink a bit closer to the window, then the shower screen can be longer. But how long is the wall opposite the door?
Alessandro schrieb:
I would probably go with my second option. However, I would place the bathtub directly under the window to avoid those annoying dead corners that don’t add any value and just make cleaning difficult because you can’t reach properly. Thank you very much!
Precisely to avoid dirt-catching corners, the tub shouldn’t be freestanding. This isn’t reflected in the current plan yet. Either a straight bathtub, which is actually my favorite option (then it would be 1.80 x 0.80 meters (5 ft 11 in x 2 ft 7 in) or 1.90 x 0.90 meters (6 ft 3 in x 2 ft 11 in)), or a built-in corner tub depending on the available space.
kbt09 schrieb:
That’s exactly what I thought when I saw the overall floor plan. True, nothing should be removed there anymore. If you were to remove the door from the bedroom to the hallway, you might even be able to slightly enlarge the walk-in closet, since we have a 1.60-meter-wide (5 ft 3 in) bed and not a 2-meter (6 ft 7 in) one. I find the idea of leaving out that door quite appealing!
Pinky0301 schrieb:
Is it possible to place the bathtub opposite the door? That would leave about 90cm (35 inches) of clearance for walking with an 80cm (31.5 inches) wide tub (assuming all the plumbing can fit within the wall shared with the children's bathroom), which should be enough. The sink could be moved slightly closer to the window, allowing for a longer shower screen. But how long is the wall opposite the door? The wall opposite the door should be 1.37 m (4 ft 6 in) long.
A
Alessandro28 Jul 2020 15:57A
Alessandro28 Jul 2020 16:00Similar topics