
Hello everyone,
attached is the floor plan of the master bathroom.
Access is intentionally only through the walk-in closet, which is located to the left of the bathroom. Because of the children's bathroom, the master bathroom in the lower left corner is practically unusable. The bathtub is currently planned as a corner tub (this is not yet clear from the plan).
My issue is the following: I would like a walk-in shower without a door, since we will be living in an area with hard water and cleaning is not our favorite task. In my opinion, the wall between the toilet and the shower would need to be 1.40 m (4 feet 7 inches) long to prevent excessive water splashing. However, that leaves very little space for the bathtub. In my view, a T- or L-shaped layout is not possible because the bathroom is too small.
Would it be wiser to keep the wall between the toilet and shower at 1.20 m (3 feet 11 inches) and instead install a glass door for the shower?
Do you perhaps have ideas or suggestions for a different layout? Or is this already the most practical solution?
Best regards.
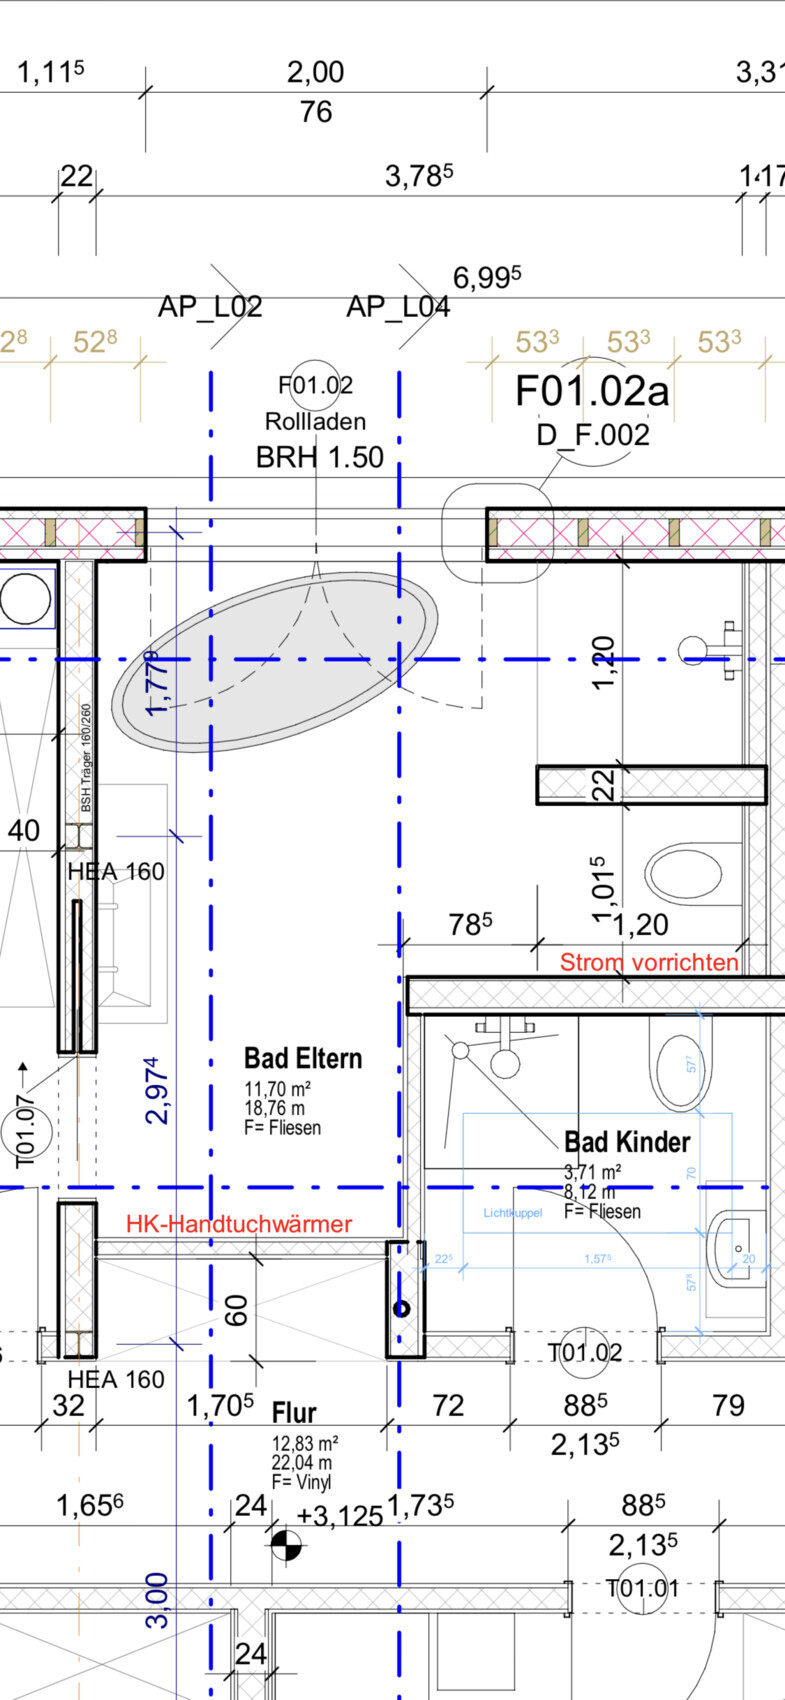
attached is the floor plan of the master bathroom.
Access is intentionally only through the walk-in closet, which is located to the left of the bathroom. Because of the children's bathroom, the master bathroom in the lower left corner is practically unusable. The bathtub is currently planned as a corner tub (this is not yet clear from the plan).
My issue is the following: I would like a walk-in shower without a door, since we will be living in an area with hard water and cleaning is not our favorite task. In my opinion, the wall between the toilet and the shower would need to be 1.40 m (4 feet 7 inches) long to prevent excessive water splashing. However, that leaves very little space for the bathtub. In my view, a T- or L-shaped layout is not possible because the bathroom is too small.
Would it be wiser to keep the wall between the toilet and shower at 1.20 m (3 feet 11 inches) and instead install a glass door for the shower?
Do you perhaps have ideas or suggestions for a different layout? Or is this already the most practical solution?
Best regards.
A
Alessandro28 Jul 2020 16:06You could also integrate the laundry chute in the bathroom or even in the bathtub area, which would give you more space for the wardrobe in the dressing room. Of course, it would be necessary to check if this aligns with the layout of the ground floor.

A
Alessandro28 Jul 2020 16:26What I can also recommend is installing the towel warmer directly at the entrance inside the shower. This way, you can step out of the shower without getting anything wet.
Alessandro schrieb:
What I can also recommend is installing the heated towel rail directly at the entrance inside the shower. That way, you can step out of the shower without getting anything wet. Wow, thanks a lot for all the designs and tips! Really great.
A towel warmer in the shower is a great idea; there would be enough space for that.
Similar topics