
Hello everyone,
attached is the floor plan of the master bathroom.
Access is intentionally only through the walk-in closet, which is located to the left of the bathroom. Because of the children's bathroom, the master bathroom in the lower left corner is practically unusable. The bathtub is currently planned as a corner tub (this is not yet clear from the plan).
My issue is the following: I would like a walk-in shower without a door, since we will be living in an area with hard water and cleaning is not our favorite task. In my opinion, the wall between the toilet and the shower would need to be 1.40 m (4 feet 7 inches) long to prevent excessive water splashing. However, that leaves very little space for the bathtub. In my view, a T- or L-shaped layout is not possible because the bathroom is too small.
Would it be wiser to keep the wall between the toilet and shower at 1.20 m (3 feet 11 inches) and instead install a glass door for the shower?
Do you perhaps have ideas or suggestions for a different layout? Or is this already the most practical solution?
Best regards.
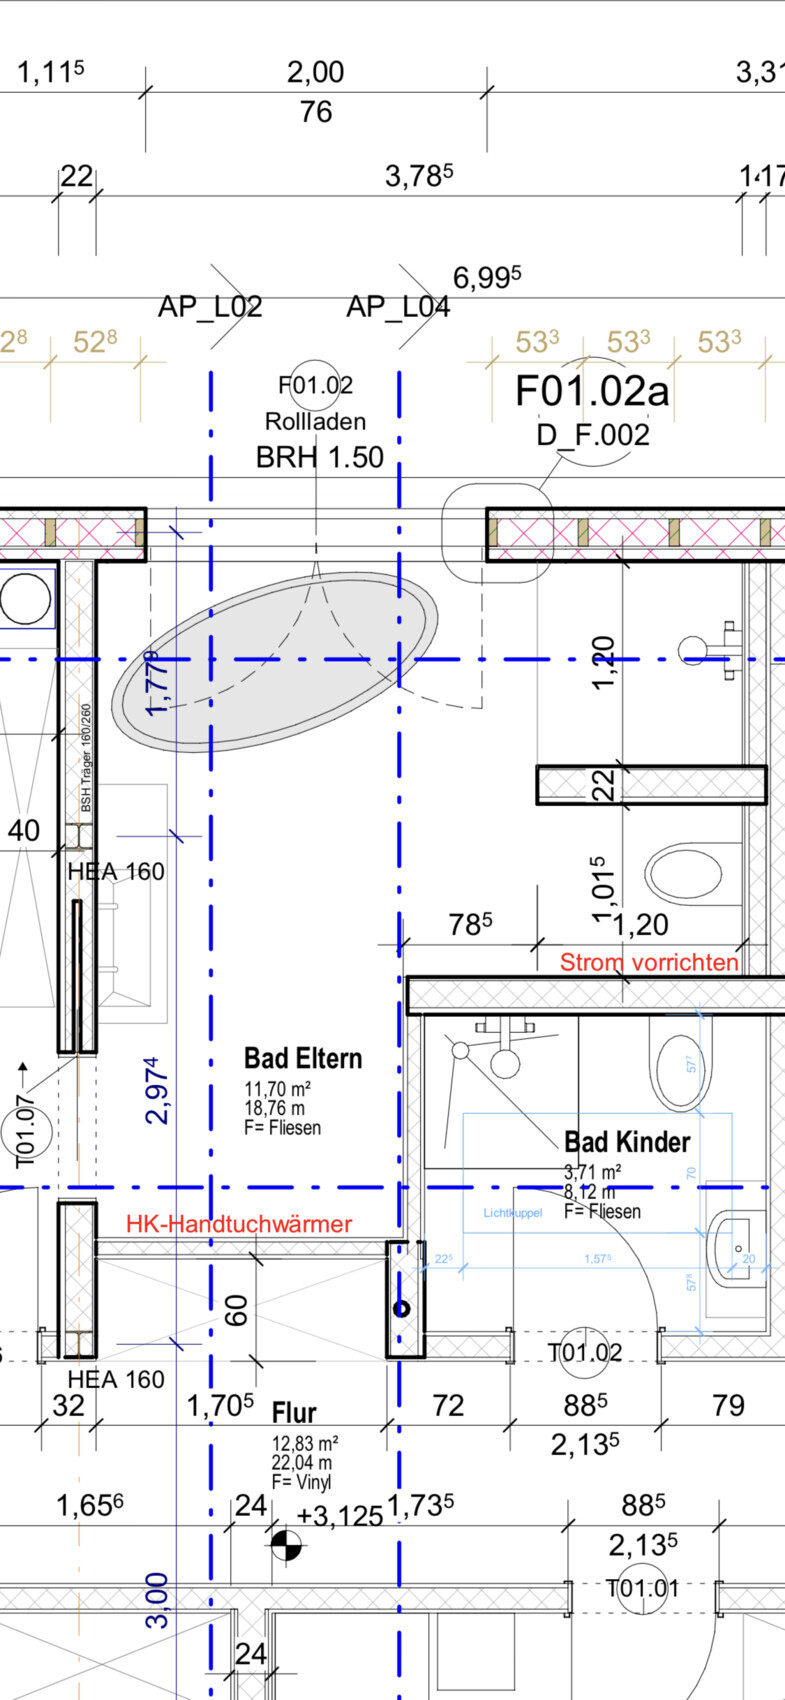
attached is the floor plan of the master bathroom.
Access is intentionally only through the walk-in closet, which is located to the left of the bathroom. Because of the children's bathroom, the master bathroom in the lower left corner is practically unusable. The bathtub is currently planned as a corner tub (this is not yet clear from the plan).
My issue is the following: I would like a walk-in shower without a door, since we will be living in an area with hard water and cleaning is not our favorite task. In my opinion, the wall between the toilet and the shower would need to be 1.40 m (4 feet 7 inches) long to prevent excessive water splashing. However, that leaves very little space for the bathtub. In my view, a T- or L-shaped layout is not possible because the bathroom is too small.
Would it be wiser to keep the wall between the toilet and shower at 1.20 m (3 feet 11 inches) and instead install a glass door for the shower?
Do you perhaps have ideas or suggestions for a different layout? Or is this already the most practical solution?
Best regards.

Pinky0301 schrieb:
Is it necessary to have a door from the bedroom to the hallway? I would only make it accessible through the walk-in closet, which also provides some sound insulation. True, good idea, I'll think about that again!
A
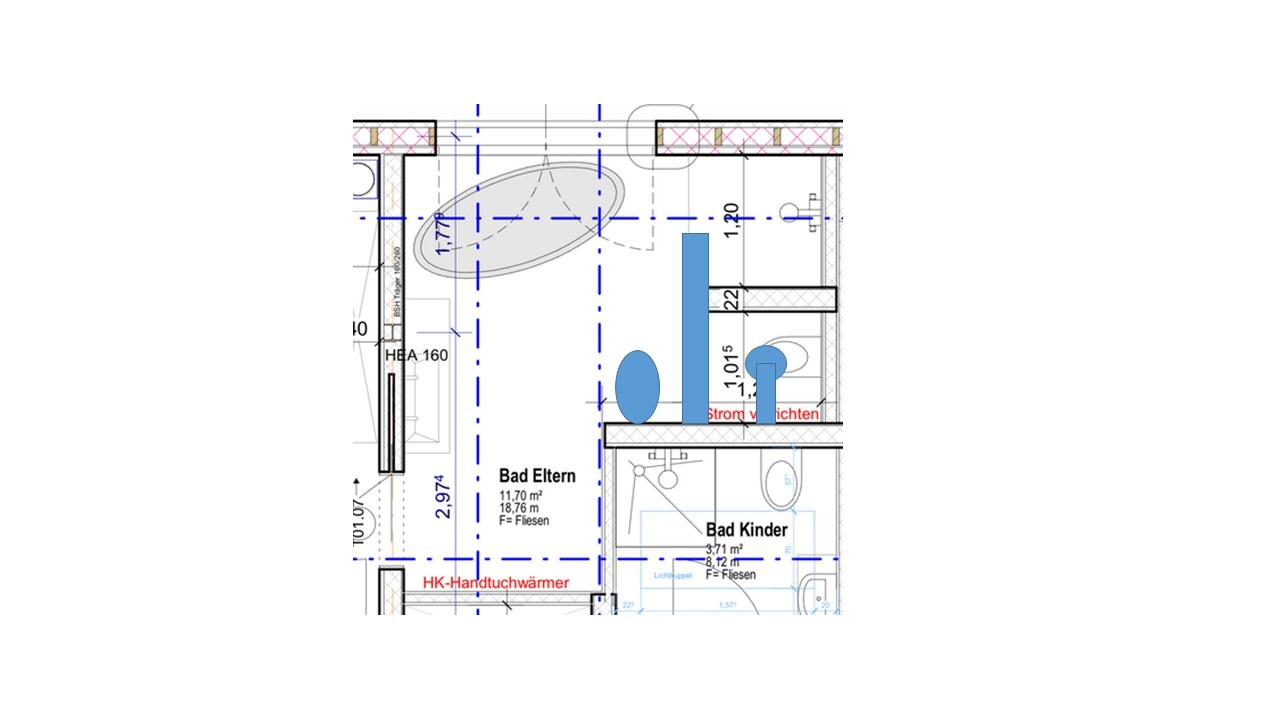
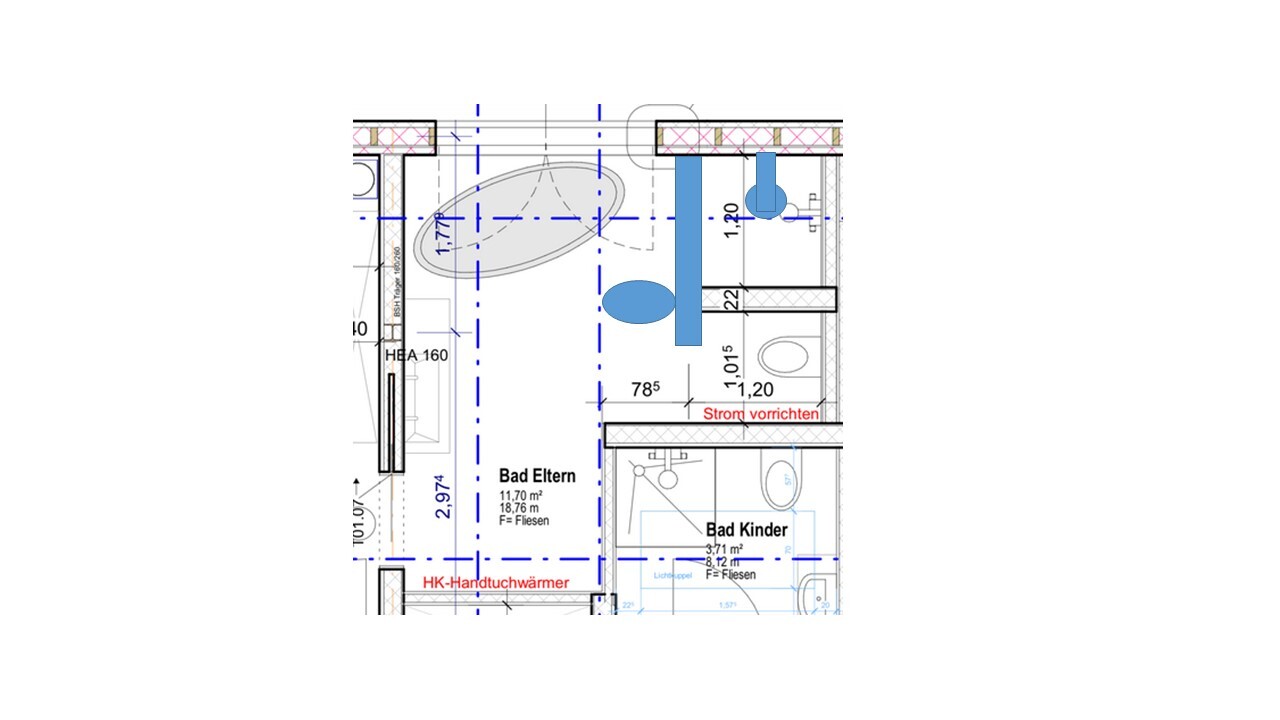
Alessandro28 Jul 2020 15:30I would go with one of these options. Although the toilet is positioned within the room, you can’t afford to sacrifice any space from the walk-in closet by moving the door.
Alessandro schrieb:
however, you can’t afford to lose space in the walk-in closet by moving the doorUnfortunately, that was also my thought when I saw the overall floor plan.Similar topics