
ᐅ Own floor plan design for a 180 sqm urban villa with double garage – feedback requested
Created on: 30 Dec 2022 10:14
D
dimba234
Hello everyone,
after being an active silent reader here for quite some time, I decided it was time to register.
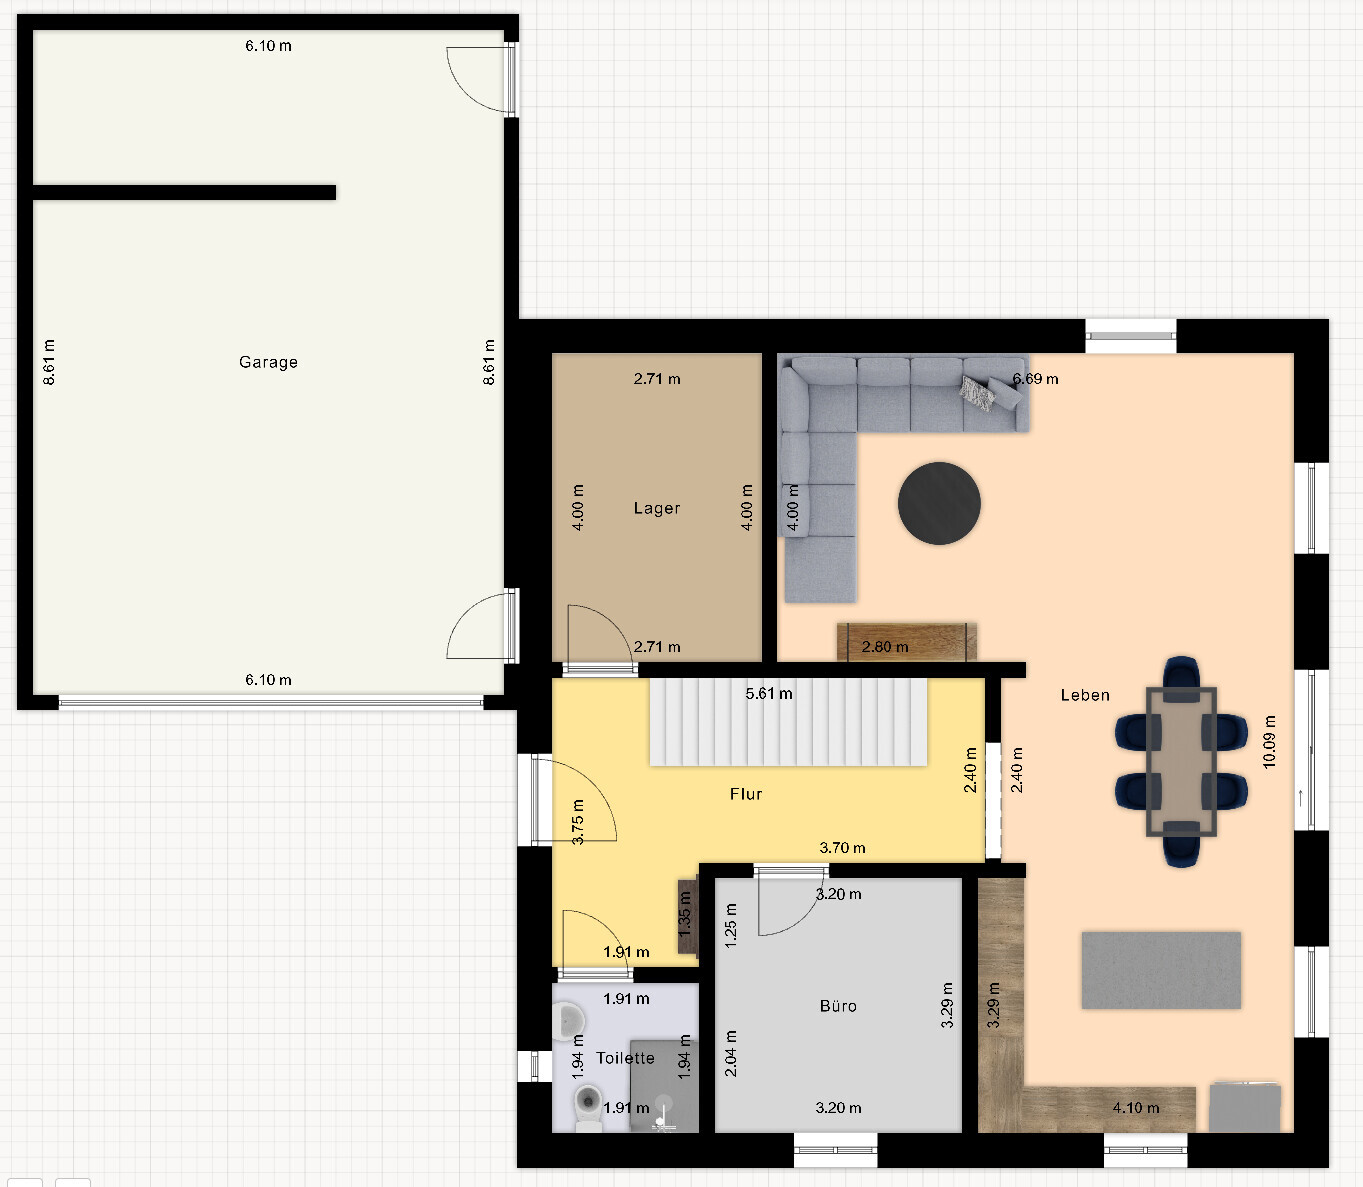
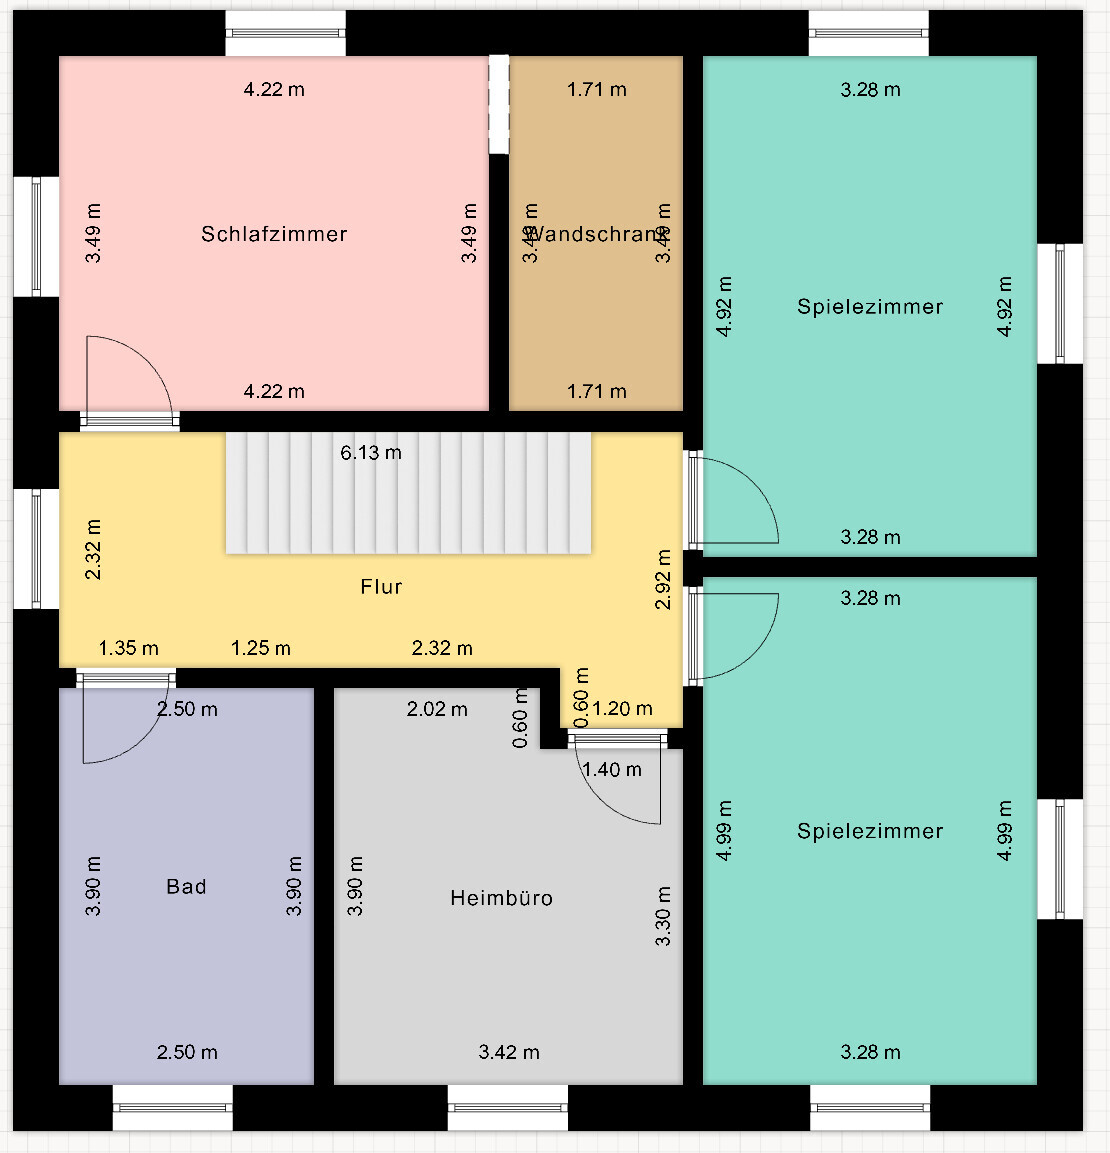
A few weeks ago, we applied for a building plot with our local municipality and have now received the approval for the land. Although we plan to start building at the beginning of 2024, we are already putting a lot of thought into how our house might look. We have created a rough floor plan draft ourselves. I would like to ask you for feedback and suggestions.
Development Plan / Restrictions
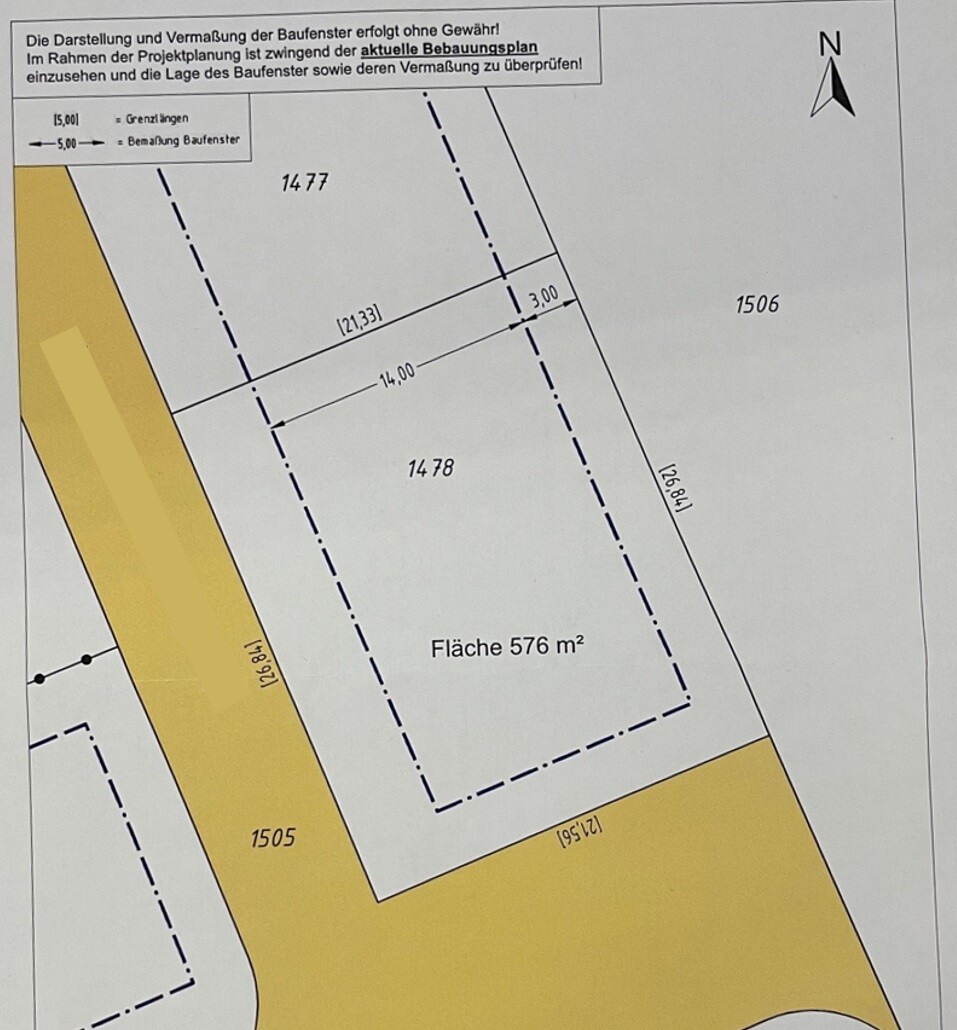
Plot size: 576 sqm (6,200 sq ft)
Slope: no
Site occupancy index (floor area ratio for ground coverage): 0.3
Floor space index (floor area ratio for all floors): 0.6
Building envelope, building line and boundary: building boundary as per development plan
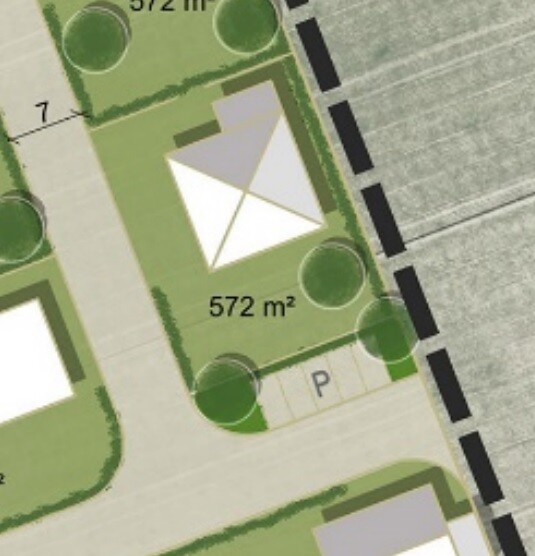
Edge development: see attachment
Number of parking spaces: at least 1.5 parking spaces
Number of floors: 2 full stories
Roof type: hip roof, gable roof, pitched roof, saddle roof
Architectural style: -
Orientation: see attachment
Maximum height / limits: eaves height 7 m (23 ft)
Other requirements: -
Homeowners’ Requirements
Architectural style, roof type, building type: single-family house with two full stories and a hip roof
Basement, floors: no basement, two full floors
Number of people, ages: 2 adults, 2 children (2 1/2 years and newborn)
Room needs on ground floor and upper floor:
Office: family use or home office? Two offices (ground floor + upper floor)
Guest bedrooms per year: -
Open or closed layout: open living and dining area
Traditional or modern construction: modern
Open kitchen, kitchen island: open kitchen, kitchen island not necessarily required
Number of dining seats: 6-8
Fireplace: no
Music/stereo wall: no
Balcony, roof terrace: no
Garage, carport: double garage with storage space; carport with shed also possible
Utility garden, greenhouse: no
Other wishes / special features / daily routine, including reasons why certain things are preferred or avoided: -
House Design
Who designed it:
-Do-it-Yourself
What do you particularly like? Why? Two offices; open living and dining area with cozy sofa corner; children’s rooms facing south; master bedroom facing north; utility room with access to the garage
What do you not like? Why? Overall, we like our design. We want to maximize the use of our garden area on the south side. To get more out of it, the house would need to be narrower and longer (currently 11 x 10.5 m (36 x 34.5 ft)). In our designs, this always failed because the rooms become too narrow and elongated. As laypersons, we probably overlook major planning mistakes. So, we ask here for constructive criticism and suggestions.
Cost estimate according to architect/planner: -
Personal budget limit for the house, including fittings: 500,000
Preferred heating technology: -
If you have to give up one or more details/additions,
-what can you do without: garage, the second office/guest room
-what you cannot do without: -
Why did the design end up like this? E.g.
-Collection of ideas from catalogs and internet searches
What is the most important / fundamental question about the floor plan, summarized in 130 characters?
The main question is whether we have sensibly planned the layout and arrangement of garage, house entrance, and rooms in relation to the plot and its orientation. Is the design coherent overall?
The attached image with the house on the plot (Entwurf.jpg) is a draft from the responsible planning office for the building area. We want to build the house and garage aligned in the same way. However, the house will be placed at the front building boundary and the garage shifted towards the rear plot boundary.
PS: We created the design with a rudimentary online tool. Unfortunately, the tool does not allow adjusting room names (therefore “playroom” instead of “children’s room,” etc.), but I think you understand what is meant.
I look forward to your feedback 🙂!
after being an active silent reader here for quite some time, I decided it was time to register.
A few weeks ago, we applied for a building plot with our local municipality and have now received the approval for the land. Although we plan to start building at the beginning of 2024, we are already putting a lot of thought into how our house might look. We have created a rough floor plan draft ourselves. I would like to ask you for feedback and suggestions.
Development Plan / Restrictions
Plot size: 576 sqm (6,200 sq ft)
Slope: no
Site occupancy index (floor area ratio for ground coverage): 0.3
Floor space index (floor area ratio for all floors): 0.6
Building envelope, building line and boundary: building boundary as per development plan
Edge development: see attachment
Number of parking spaces: at least 1.5 parking spaces
Number of floors: 2 full stories
Roof type: hip roof, gable roof, pitched roof, saddle roof
Architectural style: -
Orientation: see attachment
Maximum height / limits: eaves height 7 m (23 ft)
Other requirements: -
Homeowners’ Requirements
Architectural style, roof type, building type: single-family house with two full stories and a hip roof
Basement, floors: no basement, two full floors
Number of people, ages: 2 adults, 2 children (2 1/2 years and newborn)
Room needs on ground floor and upper floor:
Office: family use or home office? Two offices (ground floor + upper floor)
Guest bedrooms per year: -
Open or closed layout: open living and dining area
Traditional or modern construction: modern
Open kitchen, kitchen island: open kitchen, kitchen island not necessarily required
Number of dining seats: 6-8
Fireplace: no
Music/stereo wall: no
Balcony, roof terrace: no
Garage, carport: double garage with storage space; carport with shed also possible
Utility garden, greenhouse: no
Other wishes / special features / daily routine, including reasons why certain things are preferred or avoided: -
House Design
Who designed it:
-Do-it-Yourself
What do you particularly like? Why? Two offices; open living and dining area with cozy sofa corner; children’s rooms facing south; master bedroom facing north; utility room with access to the garage
What do you not like? Why? Overall, we like our design. We want to maximize the use of our garden area on the south side. To get more out of it, the house would need to be narrower and longer (currently 11 x 10.5 m (36 x 34.5 ft)). In our designs, this always failed because the rooms become too narrow and elongated. As laypersons, we probably overlook major planning mistakes. So, we ask here for constructive criticism and suggestions.
Cost estimate according to architect/planner: -
Personal budget limit for the house, including fittings: 500,000
Preferred heating technology: -
If you have to give up one or more details/additions,
-what can you do without: garage, the second office/guest room
-what you cannot do without: -
Why did the design end up like this? E.g.
-Collection of ideas from catalogs and internet searches
What is the most important / fundamental question about the floor plan, summarized in 130 characters?
The main question is whether we have sensibly planned the layout and arrangement of garage, house entrance, and rooms in relation to the plot and its orientation. Is the design coherent overall?
The attached image with the house on the plot (Entwurf.jpg) is a draft from the responsible planning office for the building area. We want to build the house and garage aligned in the same way. However, the house will be placed at the front building boundary and the garage shifted towards the rear plot boundary.
PS: We created the design with a rudimentary online tool. Unfortunately, the tool does not allow adjusting room names (therefore “playroom” instead of “children’s room,” etc.), but I think you understand what is meant.
I look forward to your feedback 🙂!
H
hanghaus20232 Mar 2023 21:02The two steps above the door are meant seriously. In my opinion, it looks really bad.

dimba234 schrieb:
The utility room side door is being relocated – thanks for that.I always appreciate it when suggestions for benefits with little additional cost are taken on board. It’s similar here as well:dimba234 schrieb:
I’m not really comfortable with the folding sliding door. There are dozens of joints, and the structure still has to slide smoothly. Price-wise, it’s probably not much different from a lift-and-slide door? A big advantage, of course, is that the folding sliding door can be almost completely opened. That definitely looks great, no question. But how often do you actually do that?In terms of spatial imagination, the folding sliding door might seem like a more complex product, but technically they are almost equivalent. I can even envision folding sliding doors in PVC if necessary, while I always classify lift-and-slide doors as a stress-bearing element and relentlessly recommend aluminum. Everyone wants lift-and-slide doors because, back in the 1970s, only wealthy people could afford them – it’s a fashion trend. In practice, what matters is the everyday passage width of about one meter (39 inches), which is more comfortably achieved with a hinged door than by struggling with a bulky folding panel. I often even see the folding sliding door combined with an outward-opening side door.https://www.instagram.com/11antgmxde/
https://www.linkedin.com/company/bauen-jetzt/
hausbauer_93 schrieb:
Would it be possible to move the stair landing 50cm (20 inches) to the right here? Moving the stairs is a good idea, but I feel it would mess up the entire floor plan — especially upstairs, where it would no longer work properly (space for the bathtub, children’s room door...).
One idea would be to leave the staircase open at the entrance area downstairs. That way, at least you’d have some space underneath for shoes. But I’m afraid it wouldn’t look good. Otherwise, the hallway is wide enough. So there could just be a wardrobe on the wall between the guest toilet and the office. Not perfect, but that’s how it currently looks in our apartment.
hanghaus2023 schrieb:
The two steps over the door — is that serious? In my opinion, it looks really bad. This small slope doesn’t bother us, see the section drawing.
11ant schrieb:
In practice, it comes down to a daily passage about one meter (3.3 feet) wide, which is more comfortable with a swinging door than dragging something heavy through. I often even see folding sliding doors combined with an outward-opening hinged door before them. I’m asking about the folding sliding door and will also hear the architect’s opinion on it. Maybe I’ll be convinced after all.
First of all, the floor plan has been adjusted for the lift-and-slide door. Now it also makes sense to swap the sofa and TV/lowboard. That way you can comfortably look out into the garden from the sofa.
Similar topics