
We have roughly planned a floor plan for our bungalow ourselves.
The plot size is 1070 m² (11,513 sq ft).
What do you think of the floor plan, and what would you do differently here?
THANKS! 🙂
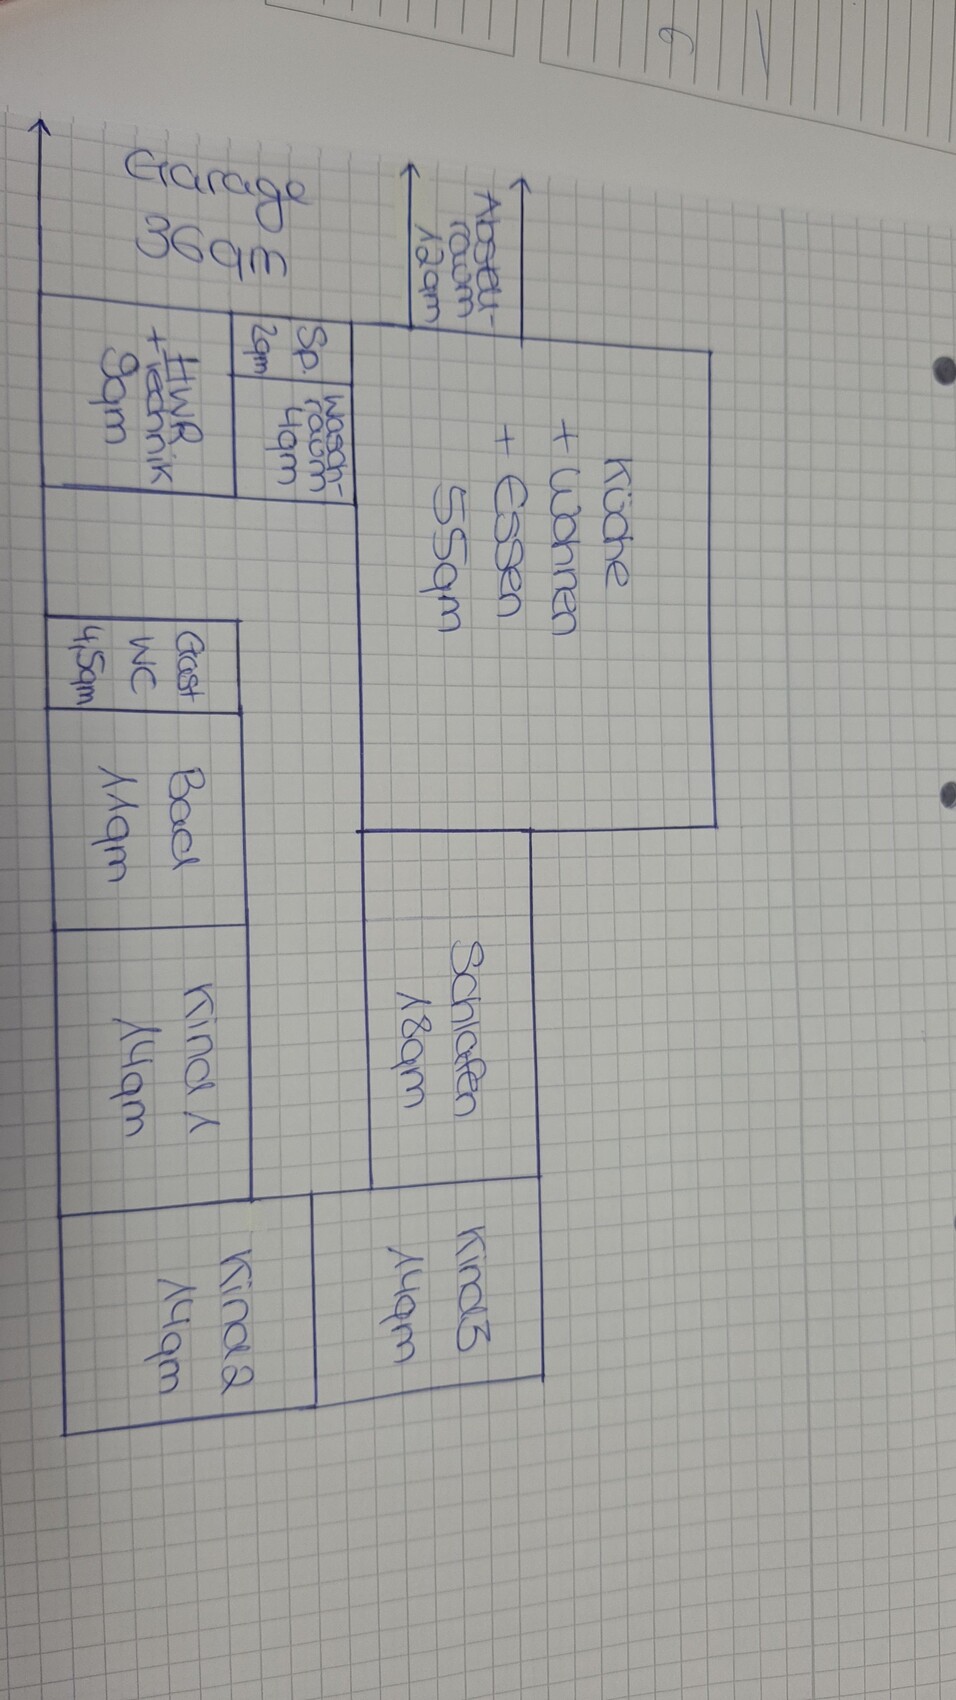
The plot size is 1070 m² (11,513 sq ft).
What do you think of the floor plan, and what would you do differently here?
THANKS! 🙂

N
Nice-Nofret31 Dec 2020 12:39Just as a side note: nearly square rooms are especially difficult to furnish; this applies particularly to open-plan areas, kitchens, and children's rooms.
H
hampshire31 Dec 2020 14:43The sketch has a well-organized basic structure – a private wing, a communal center, and a utility area. The dimensions and proportions will change once additional factors are considered, such as natural light and orientation on the plot, sightlines, furnishing, storage needs for belongings, building services, and an understanding of factors that increase construction costs.
I think this is a good starting point for planning. Imagine a preferred daily routine, cherished habits, and desires related to quality of life and the aspects that define it. Ideally, the house should support exactly these needs.
Too abstract? A family that loves playing board games benefits greatly from not having to clear away the games during meals. People who enjoy waking up with the morning sun place bedrooms and windows accordingly. Herb enthusiasts appreciate direct garden access from the kitchen, while home cinema fans prefer a room that can be well darkened. For example, we love drinking Caipirinhas on a terrace during summer. So, there is a refrigerator with an ice crusher directly opposite the exit to this terrace. A good architect can implement such wishes and many more.
I think this is a good starting point for planning. Imagine a preferred daily routine, cherished habits, and desires related to quality of life and the aspects that define it. Ideally, the house should support exactly these needs.
Too abstract? A family that loves playing board games benefits greatly from not having to clear away the games during meals. People who enjoy waking up with the morning sun place bedrooms and windows accordingly. Herb enthusiasts appreciate direct garden access from the kitchen, while home cinema fans prefer a room that can be well darkened. For example, we love drinking Caipirinhas on a terrace during summer. So, there is a refrigerator with an ice crusher directly opposite the exit to this terrace. A good architect can implement such wishes and many more.
Similar topics