
M
md.wirbauen30 Dec 2020 20:06We have roughly planned a floor plan for our bungalow ourselves.
The plot size is 1070 m² (11,513 sq ft).
What do you think of the floor plan, and what would you do differently here?
THANKS! 🙂
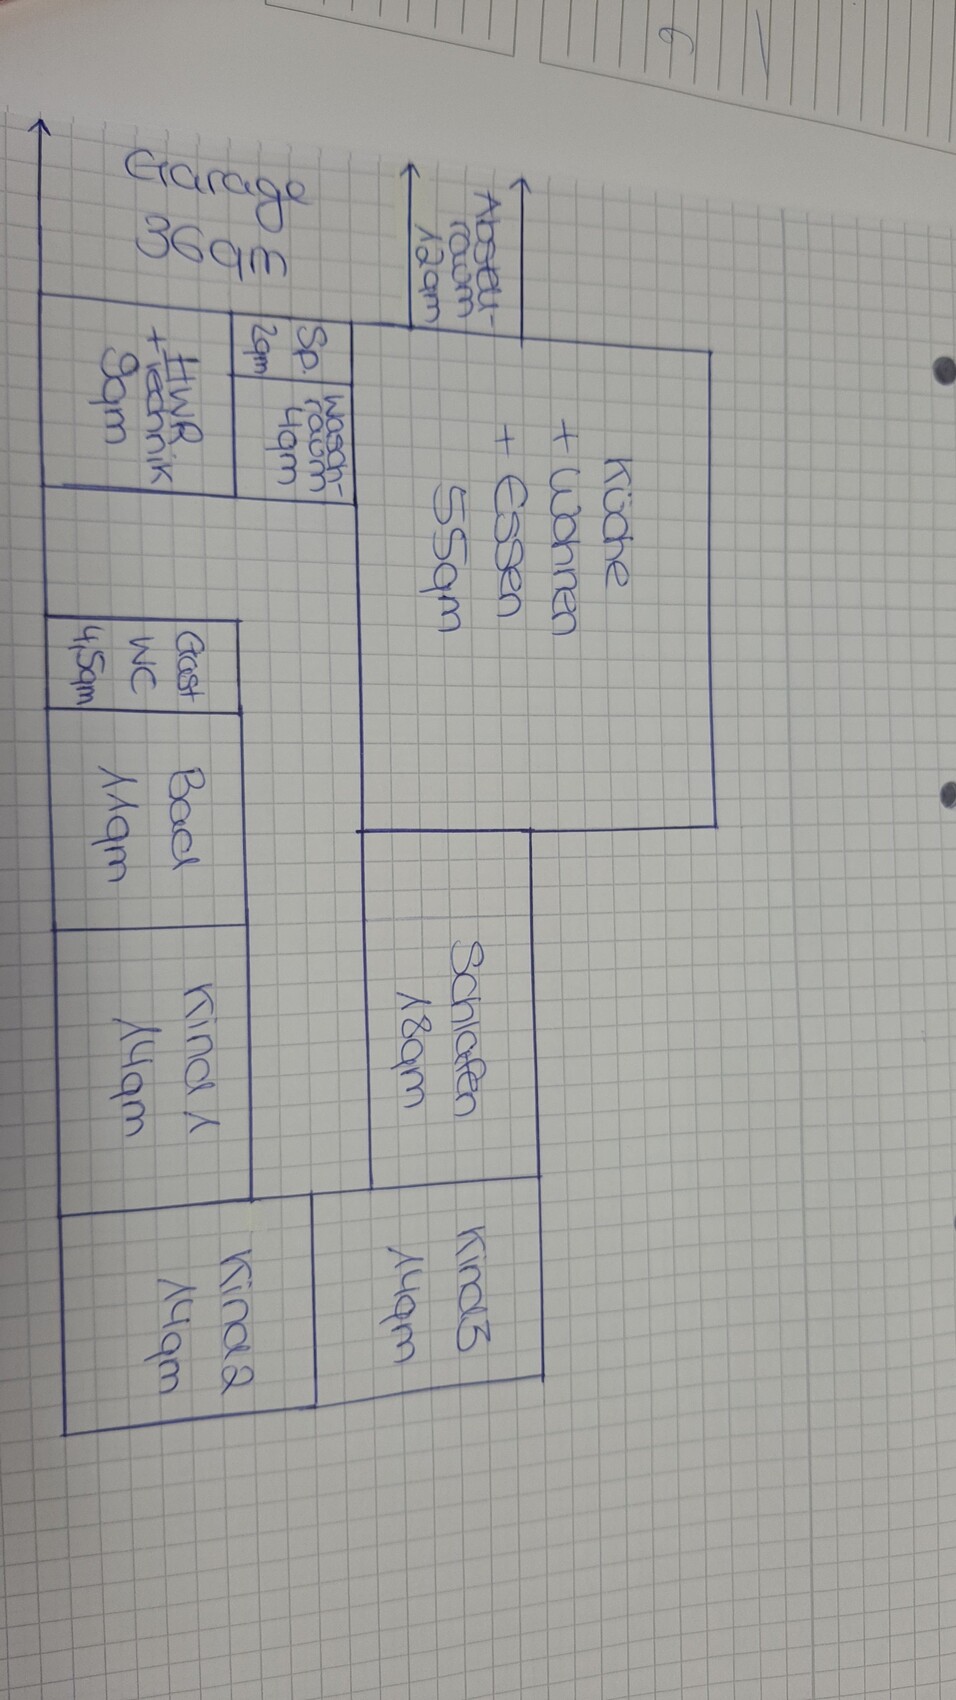
The plot size is 1070 m² (11,513 sq ft).
What do you think of the floor plan, and what would you do differently here?
THANKS! 🙂
md.wirbauen schrieb:
What would you do differently here?Here? Read the pinned threads and fill out the questionnaire
Are MD your initials, or is the build planned for Magdeburg?
As previous contributors have already mentioned, more information and explanations about you, the plot, and the building permit / planning permission would be welcome.
Finally, someone is sketching by hand instead of trying to be a click-and-drag 3D wizard. I also think it’s good not to turn the preliminary design stage into a dissertation on wall thicknesses and so on. I assume the drawing originally had the entrance at the bottom of the plan and was then rotated during upload from the phone?
https://www.instagram.com/11antgmxde/
https://www.linkedin.com/company/bauen-jetzt/
As previous contributors have already mentioned, more information and explanations about you, the plot, and the building permit / planning permission would be welcome.
md.wirbauen schrieb:
What do you think of the floor plan?
Finally, someone is sketching by hand instead of trying to be a click-and-drag 3D wizard. I also think it’s good not to turn the preliminary design stage into a dissertation on wall thicknesses and so on. I assume the drawing originally had the entrance at the bottom of the plan and was then rotated during upload from the phone?
https://www.instagram.com/11antgmxde/
https://www.linkedin.com/company/bauen-jetzt/
K
knalltüte30 Dec 2020 22:19Congratulations on such a large plot of land!
(Photos of it are also welcome anytime, there is a separate thread for that)
And it’s nice that at least someone is welcoming you kindly 😎
The information mentioned above is of course useful, but it’s still okay to respond politely despite the time :p
Not everyone is active here or on other forums and familiar with these topics.
We look forward to more updates...
P.S. Our first drafts were also on graph paper without wall thicknesses
(Photos of it are also welcome anytime, there is a separate thread for that)
And it’s nice that at least someone is welcoming you kindly 😎
The information mentioned above is of course useful, but it’s still okay to respond politely despite the time :p
Not everyone is active here or on other forums and familiar with these topics.
We look forward to more updates...
P.S. Our first drafts were also on graph paper without wall thicknesses
Similar topics