
Hello everyone,
As you may have read in another thread, we recently purchased a plot of land (backland development) measuring 650m² (approximately 7,000 sq ft). This also includes a 1500m² (approximately 16,150 sq ft) forested area.
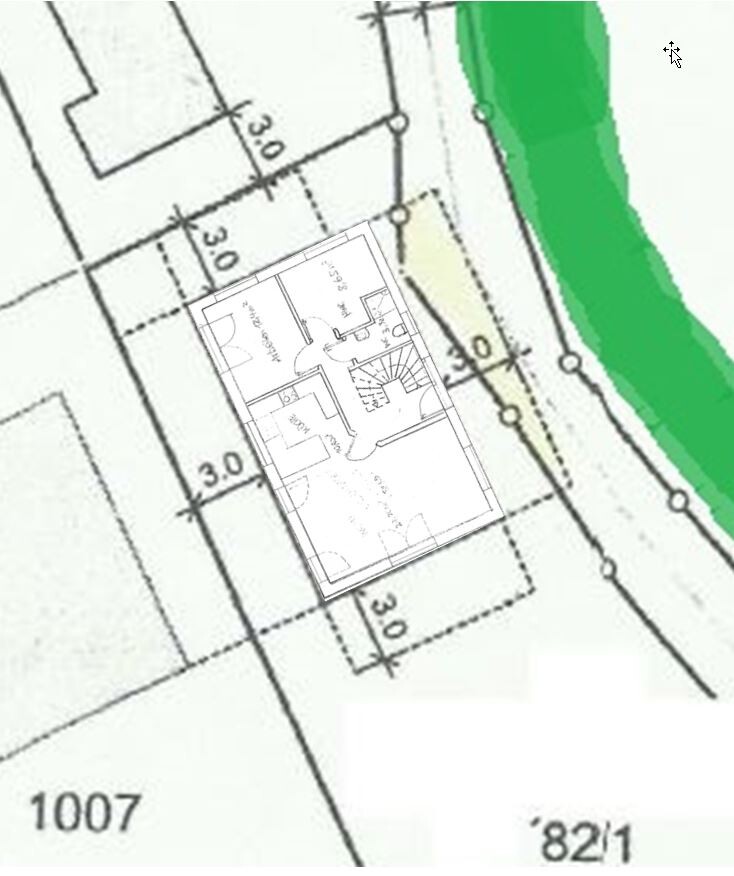
The plot is quite narrow and long, which means we only have a very narrow but long building envelope (7.6m x 12.6m) (25 ft x 41 ft). This was already confirmed in a preliminary building approval.
Now we are focusing on the floor plan! But first, here is the basic information:
Development Plan/Restrictions:
Lot size: approx. 650m² (7,000 sq ft)
Slope: no
Floor area ratio: §34, preliminary building approval, no further details
Plot ratio: §34, preliminary building approval, no further details
Building envelope, building line and boundary: see subdivision plan
Edge development: see subdivision plan (a public forest path runs along the east side of the plot)
Number of parking spaces: possibly 2, north of the house?
Number of storeys: 2-storey
Roof type: no specific restrictions; gable, hip and shed roofs are present in the neighborhood
Architectural style: §34; neighbor house to the west is 2-storey with a shed roof
Orientation: south with a slight eastward tilt
Maximum heights/limits: §34, townhouse + 2-storey shed roof house in the neighborhood
Additional requirements: 30m (100 ft) buffer zone to the forest
Owners’ Requirements
Architectural style, roof type, building type: 2-storey single-family house with a hip roof
Basement, storeys: no basement, 2 storeys
Number of occupants, age: 2 people, 30 years old (planning for 2 children in the near future)
Space requirements on ground floor and upper floor: approximately 145m² (1,560 sq ft) total
Office: family use or home office? home office
Visiting guests per year: about 10
Open or closed floor plan: rather traditional closed layout with an open kitchen-living area
Conservative or modern build style: no preference
Open kitchen, kitchen island: open kitchen
Number of dining seats: 6
Fireplace: no
Music or stereo wall: not planned
Balcony, roof terrace: not planned
Garage, carport: carport for at least 1 car plus 2 motorcycles with adjacent storage room
Utility garden, greenhouse: no
Other wishes/particulars/daily routine: home office on the ground floor, lots of natural light due to tall oak trees on the east side
House Design
Designer:
- Do-it-yourself by us
What we like: large walk-in closet, ground floor shower and study
What we don’t like: window arrangement, especially on the south side of the house (ground and upper floor) is still unclear for us
What we now need are tips and improvement suggestions for our initial floor plan drafts!
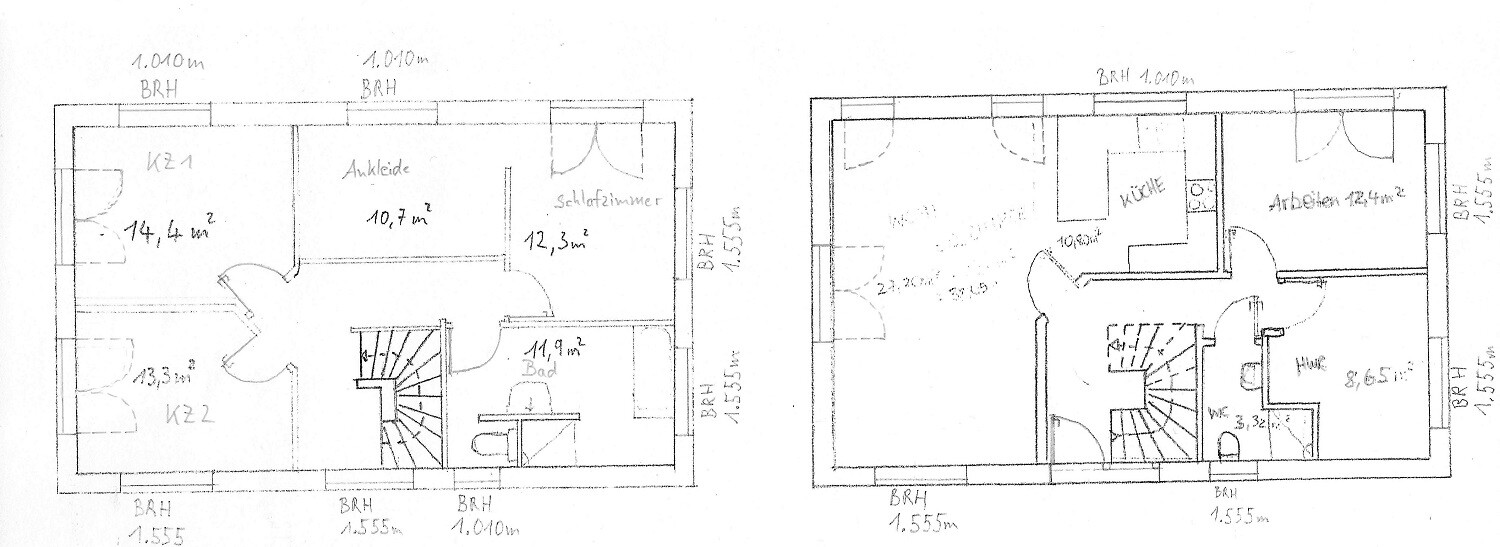
About the floor plan:
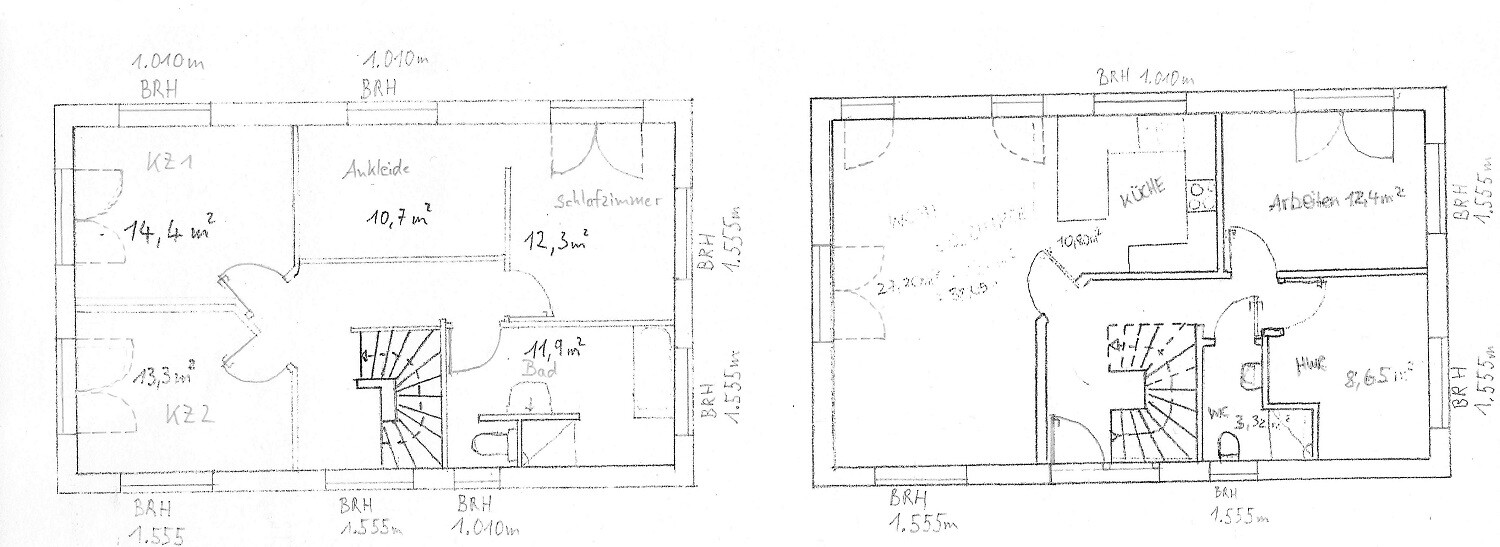
There are windows with a sill height of 1.555m (5 ft 1 in). These are somewhat high-level windows that are positioned relatively high on the wall. They can be seen here:
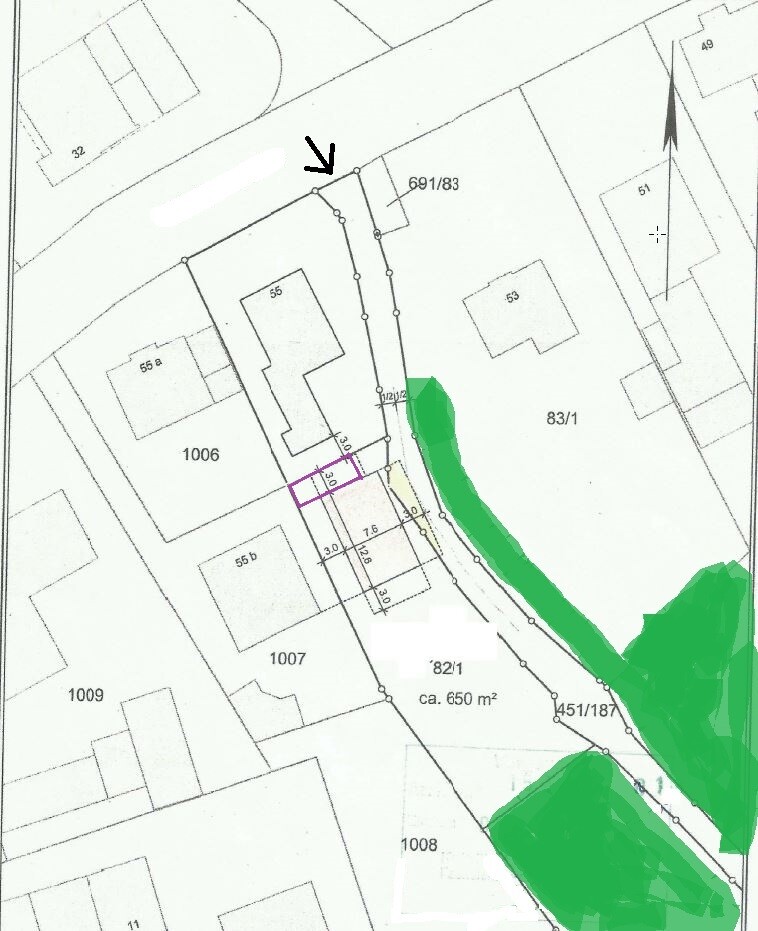
About the subdivision plan:
- green indicates forest or trees
- the north arrow is at the upper right
- the thick black arrow shows the driveway from the public path
- the purple lines are intended to represent the carport
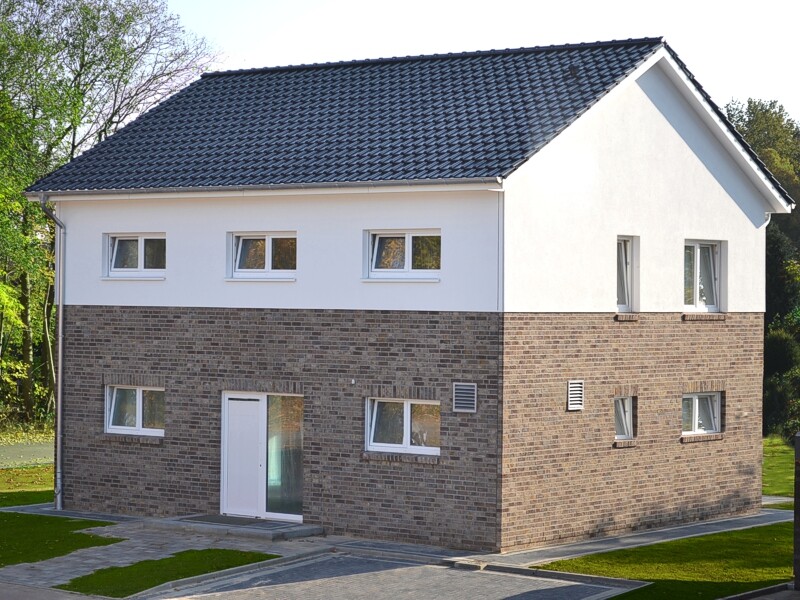
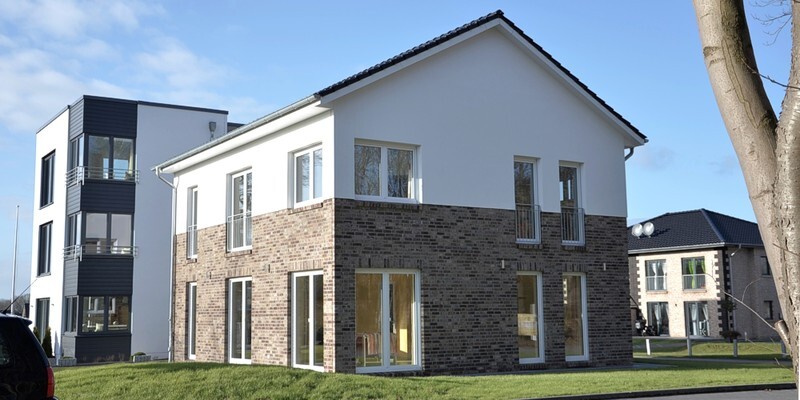
I have also uploaded a picture of the house from the construction company that serves as our base (although with a hip roof instead of a gable roof).
Here is our floor plan within the building envelope:
If any other information is needed, just ask!

As you may have read in another thread, we recently purchased a plot of land (backland development) measuring 650m² (approximately 7,000 sq ft). This also includes a 1500m² (approximately 16,150 sq ft) forested area.
The plot is quite narrow and long, which means we only have a very narrow but long building envelope (7.6m x 12.6m) (25 ft x 41 ft). This was already confirmed in a preliminary building approval.
Now we are focusing on the floor plan! But first, here is the basic information:
Development Plan/Restrictions:
Lot size: approx. 650m² (7,000 sq ft)
Slope: no
Floor area ratio: §34, preliminary building approval, no further details
Plot ratio: §34, preliminary building approval, no further details
Building envelope, building line and boundary: see subdivision plan
Edge development: see subdivision plan (a public forest path runs along the east side of the plot)
Number of parking spaces: possibly 2, north of the house?
Number of storeys: 2-storey
Roof type: no specific restrictions; gable, hip and shed roofs are present in the neighborhood
Architectural style: §34; neighbor house to the west is 2-storey with a shed roof
Orientation: south with a slight eastward tilt
Maximum heights/limits: §34, townhouse + 2-storey shed roof house in the neighborhood
Additional requirements: 30m (100 ft) buffer zone to the forest
Owners’ Requirements
Architectural style, roof type, building type: 2-storey single-family house with a hip roof
Basement, storeys: no basement, 2 storeys
Number of occupants, age: 2 people, 30 years old (planning for 2 children in the near future)
Space requirements on ground floor and upper floor: approximately 145m² (1,560 sq ft) total
Office: family use or home office? home office
Visiting guests per year: about 10
Open or closed floor plan: rather traditional closed layout with an open kitchen-living area
Conservative or modern build style: no preference
Open kitchen, kitchen island: open kitchen
Number of dining seats: 6
Fireplace: no
Music or stereo wall: not planned
Balcony, roof terrace: not planned
Garage, carport: carport for at least 1 car plus 2 motorcycles with adjacent storage room
Utility garden, greenhouse: no
Other wishes/particulars/daily routine: home office on the ground floor, lots of natural light due to tall oak trees on the east side
House Design
Designer:
- Do-it-yourself by us
What we like: large walk-in closet, ground floor shower and study
What we don’t like: window arrangement, especially on the south side of the house (ground and upper floor) is still unclear for us
What we now need are tips and improvement suggestions for our initial floor plan drafts!
About the floor plan:
There are windows with a sill height of 1.555m (5 ft 1 in). These are somewhat high-level windows that are positioned relatively high on the wall. They can be seen here:
About the subdivision plan:
- green indicates forest or trees
- the north arrow is at the upper right
- the thick black arrow shows the driveway from the public path
- the purple lines are intended to represent the carport
I have also uploaded a picture of the house from the construction company that serves as our base (although with a hip roof instead of a gable roof).
Here is our floor plan within the building envelope:
If any other information is needed, just ask!
You have a kink in the property boundary and a narrow plot—so why does your planner come up with rectangular designs when the plot clearly calls for a kink in the house?
Parking cars one behind the other is not a good solution, especially for a plot in a rear location, unless you both drive the same car.
In this case, I would seriously consider maximizing the building rights up to the last possible point, including thinking about an easement or a variance to gain more design flexibility.
Best regards,
Dirk Grafe
Parking cars one behind the other is not a good solution, especially for a plot in a rear location, unless you both drive the same car.
In this case, I would seriously consider maximizing the building rights up to the last possible point, including thinking about an easement or a variance to gain more design flexibility.
Best regards,
Dirk Grafe
P
Peanuts746 Sep 2016 06:48Dirk Grafe schrieb:
You have an irregular property boundary and a narrow lot – so why is your designer sticking to right-angled layouts when the plot clearly calls for a bend in the house?
Parking cars one behind the other just won’t work back there; you won’t be happy with that arrangement unless you both drive the same car.
In this case, I would seriously consider fully utilizing the building rights up to the last allowable zoning limit, including thinking about an easement or deviation to gain more flexibility in the design.
Best regards,
Dirk GrafeI completely agree with you. Since the lot is already so narrow, it should be used as effectively as possible. Apart from the windows, the house almost feels like a townhouse; the living-dining area would be clearly too small for us, and the kitchen is also very compact…

Thank you very much for your input. However, the fact is that we cannot change the plot, and the house’s floor area, as currently planned, suits us.
But a bend in the house? Honestly?! Please keep in mind that we only have a building envelope of 7.6 m x 12.6 m (25 ft x 41 ft). This is confirmed in the building permit/preliminary approval. I would prefer not to deviate from this building envelope to avoid a rejection. Also, wouldn’t that make the project significantly more expensive?
Aside from your dislike of this building envelope and the narrow shape of the house, are there any constructive suggestions regarding the room layout?
Please don’t take this the wrong way, but I’ve noticed in several threads that people first comment on everything looking bad or say they would never build something like this. It usually takes a while before constructive ideas addressing the actual question appear. I can handle criticism and I’m open to all kinds of advice, but in this case, please accept the external dimensions of the house as fixed.
Regarding the garage: Yes, that is indeed a concern of mine. I would have preferred a 6 m (20 ft) wide garage to park cars side by side. I visited the building authority and spoke with the officer who approved the preliminary building permit. We will now shift the house 2 m (6.5 ft) toward the forest/south, creating 5 m (16.5 ft) of space between the house and the property boundary. This will allow me to place a 5 m x 7 m (16.5 ft x 23 ft) garage/carport there. In an emergency, parking side by side will be possible. It will be tight, but under normal circumstances, we’d park one behind the other. Some friends of ours have a similar arrangement, and they manage well with it.
But a bend in the house? Honestly?! Please keep in mind that we only have a building envelope of 7.6 m x 12.6 m (25 ft x 41 ft). This is confirmed in the building permit/preliminary approval. I would prefer not to deviate from this building envelope to avoid a rejection. Also, wouldn’t that make the project significantly more expensive?
Aside from your dislike of this building envelope and the narrow shape of the house, are there any constructive suggestions regarding the room layout?
Please don’t take this the wrong way, but I’ve noticed in several threads that people first comment on everything looking bad or say they would never build something like this. It usually takes a while before constructive ideas addressing the actual question appear. I can handle criticism and I’m open to all kinds of advice, but in this case, please accept the external dimensions of the house as fixed.
Regarding the garage: Yes, that is indeed a concern of mine. I would have preferred a 6 m (20 ft) wide garage to park cars side by side. I visited the building authority and spoke with the officer who approved the preliminary building permit. We will now shift the house 2 m (6.5 ft) toward the forest/south, creating 5 m (16.5 ft) of space between the house and the property boundary. This will allow me to place a 5 m x 7 m (16.5 ft x 23 ft) garage/carport there. In an emergency, parking side by side will be possible. It will be tight, but under normal circumstances, we’d park one behind the other. Some friends of ours have a similar arrangement, and they manage well with it.
P
Peanuts746 Sep 2016 08:09Do I understand this correctly? How do you plan to park two cars one behind the other in a length of 7m (23 feet)? Our garage can also fit two cars only in a tandem layout, but usually one car ends up being parked outside anyway, where there are still 3-4 parking spaces available...
No, only one car is intended to be parked in the carport/garage. The other one would then be parked in front. If necessary, it might be possible to park the cars side by side. At the back of the carport/garage, there could possibly be a storage room. Or my motorcycles might be stored there. The exact length of the garage or carport has not been determined yet.
Similar topics