
Hello everyone,
As you may have read in another thread, we recently purchased a plot of land (backland development) measuring 650m² (approximately 7,000 sq ft). This also includes a 1500m² (approximately 16,150 sq ft) forested area.
The plot is quite narrow and long, which means we only have a very narrow but long building envelope (7.6m x 12.6m) (25 ft x 41 ft). This was already confirmed in a preliminary building approval.
Now we are focusing on the floor plan! But first, here is the basic information:
Development Plan/Restrictions:
Lot size: approx. 650m² (7,000 sq ft)
Slope: no
Floor area ratio: §34, preliminary building approval, no further details
Plot ratio: §34, preliminary building approval, no further details
Building envelope, building line and boundary: see subdivision plan
Edge development: see subdivision plan (a public forest path runs along the east side of the plot)
Number of parking spaces: possibly 2, north of the house?
Number of storeys: 2-storey
Roof type: no specific restrictions; gable, hip and shed roofs are present in the neighborhood
Architectural style: §34; neighbor house to the west is 2-storey with a shed roof
Orientation: south with a slight eastward tilt
Maximum heights/limits: §34, townhouse + 2-storey shed roof house in the neighborhood
Additional requirements: 30m (100 ft) buffer zone to the forest
Owners’ Requirements
Architectural style, roof type, building type: 2-storey single-family house with a hip roof
Basement, storeys: no basement, 2 storeys
Number of occupants, age: 2 people, 30 years old (planning for 2 children in the near future)
Space requirements on ground floor and upper floor: approximately 145m² (1,560 sq ft) total
Office: family use or home office? home office
Visiting guests per year: about 10
Open or closed floor plan: rather traditional closed layout with an open kitchen-living area
Conservative or modern build style: no preference
Open kitchen, kitchen island: open kitchen
Number of dining seats: 6
Fireplace: no
Music or stereo wall: not planned
Balcony, roof terrace: not planned
Garage, carport: carport for at least 1 car plus 2 motorcycles with adjacent storage room
Utility garden, greenhouse: no
Other wishes/particulars/daily routine: home office on the ground floor, lots of natural light due to tall oak trees on the east side
House Design
Designer:
- Do-it-yourself by us
What we like: large walk-in closet, ground floor shower and study
What we don’t like: window arrangement, especially on the south side of the house (ground and upper floor) is still unclear for us
What we now need are tips and improvement suggestions for our initial floor plan drafts!
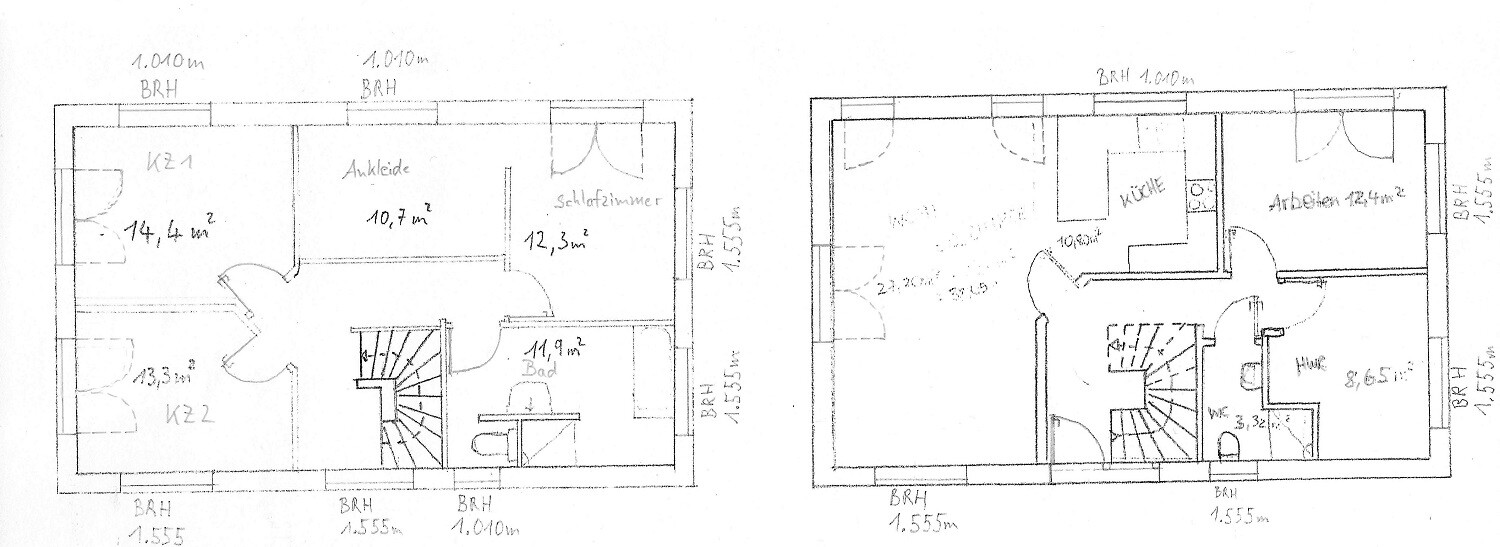
About the floor plan:
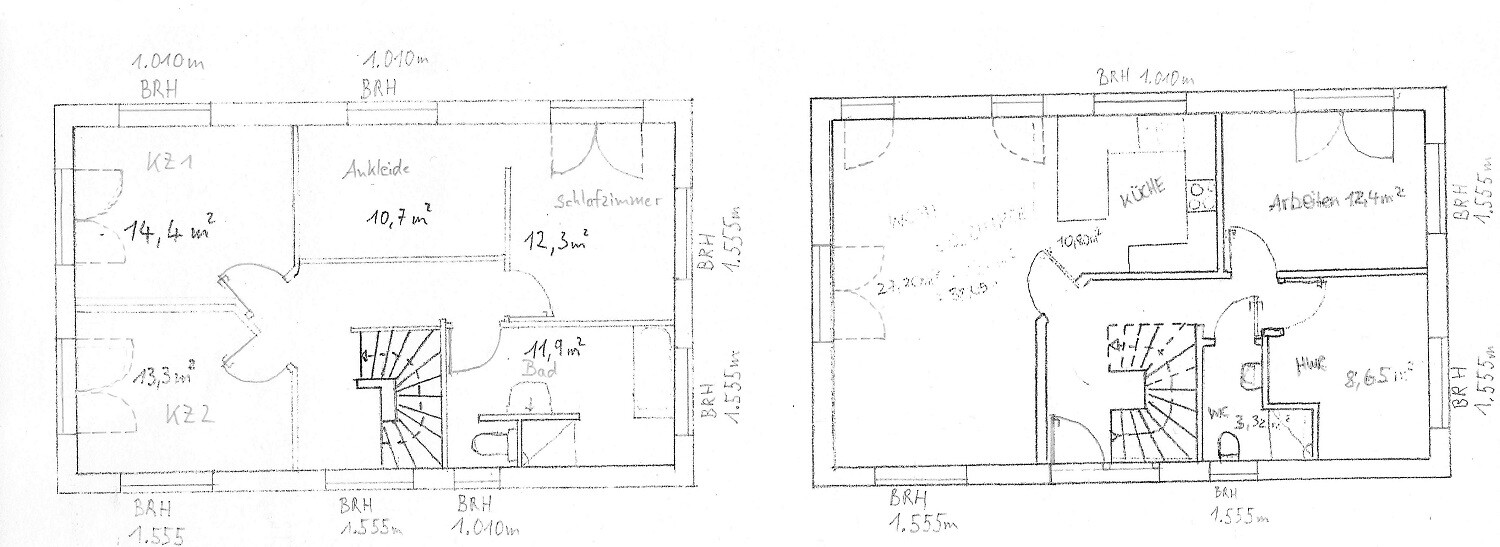
There are windows with a sill height of 1.555m (5 ft 1 in). These are somewhat high-level windows that are positioned relatively high on the wall. They can be seen here:
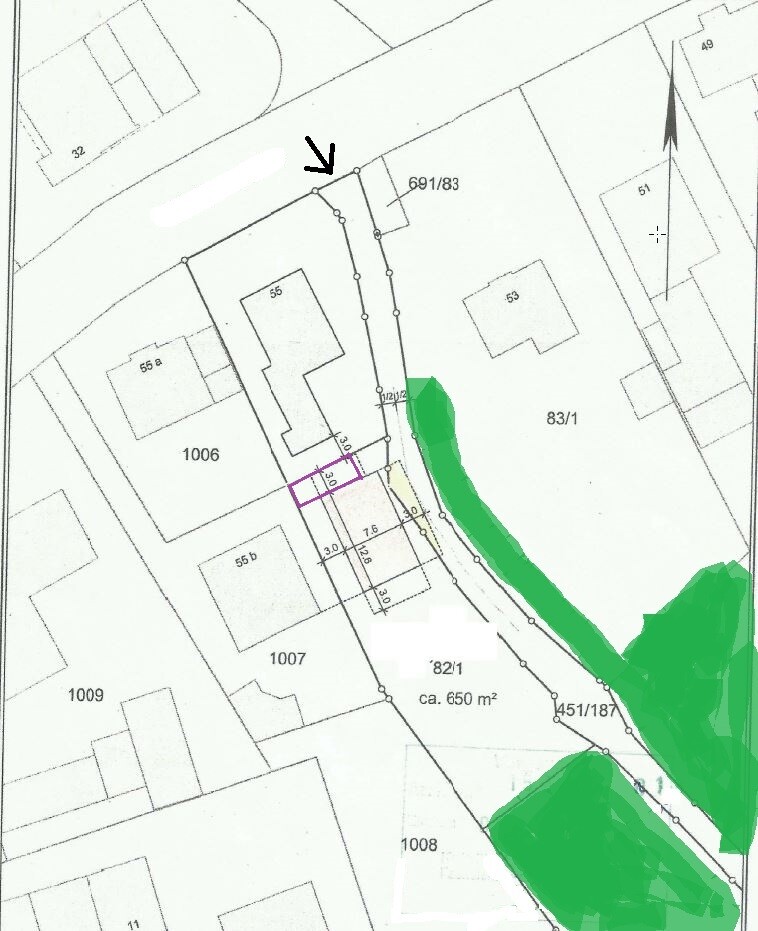
About the subdivision plan:
- green indicates forest or trees
- the north arrow is at the upper right
- the thick black arrow shows the driveway from the public path
- the purple lines are intended to represent the carport
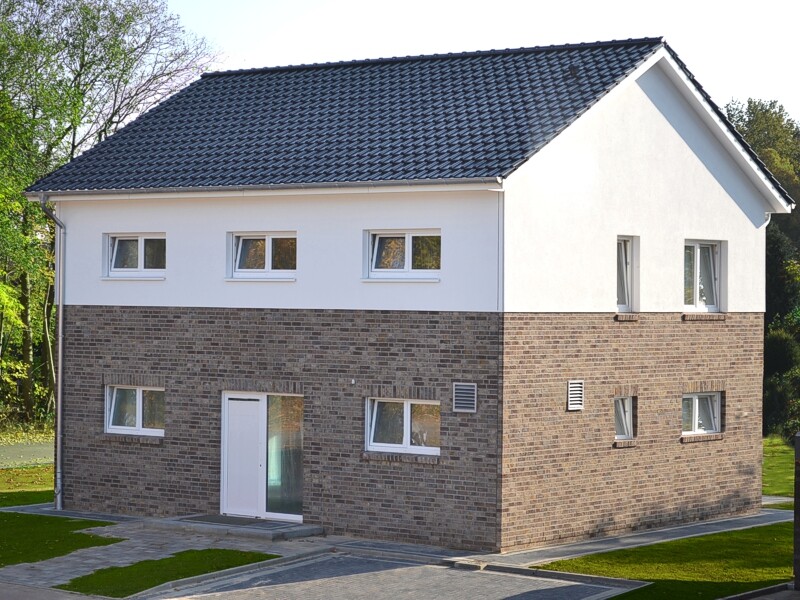
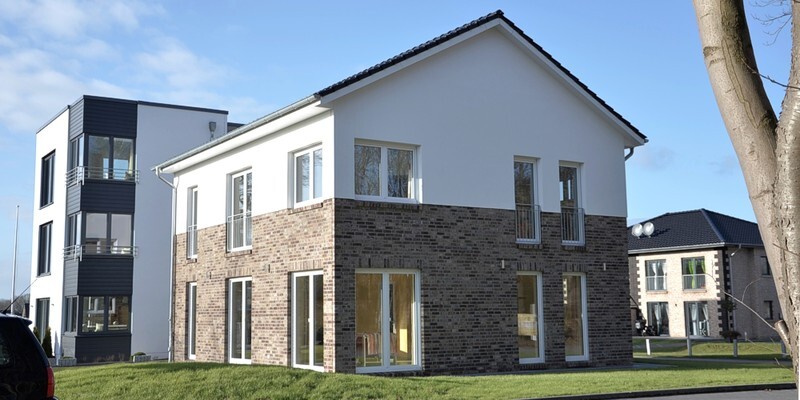
I have also uploaded a picture of the house from the construction company that serves as our base (although with a hip roof instead of a gable roof).
Here is our floor plan within the building envelope:
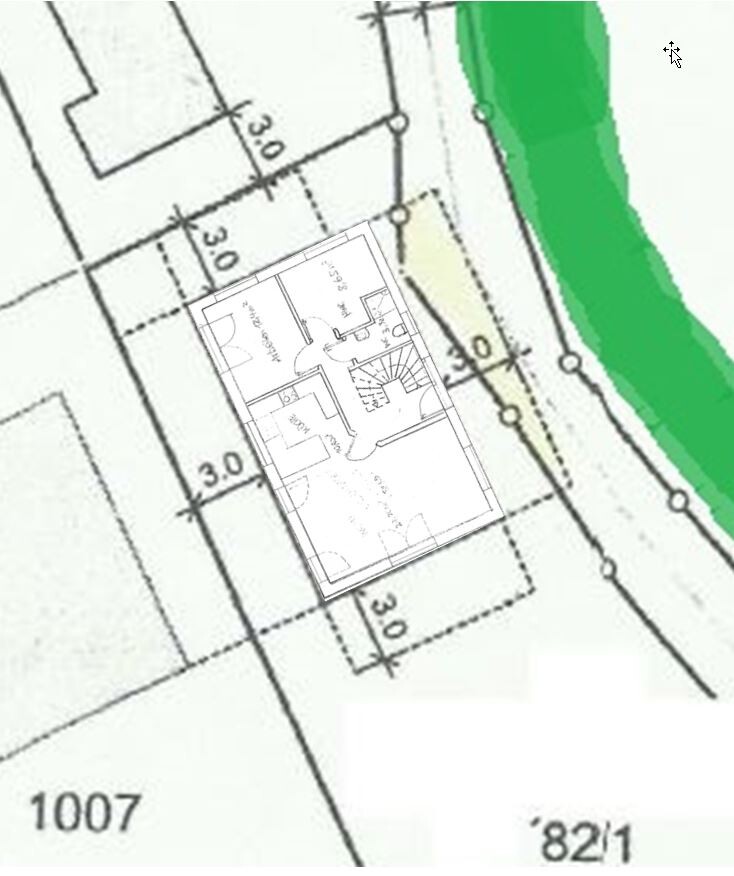
If any other information is needed, just ask!

As you may have read in another thread, we recently purchased a plot of land (backland development) measuring 650m² (approximately 7,000 sq ft). This also includes a 1500m² (approximately 16,150 sq ft) forested area.
The plot is quite narrow and long, which means we only have a very narrow but long building envelope (7.6m x 12.6m) (25 ft x 41 ft). This was already confirmed in a preliminary building approval.
Now we are focusing on the floor plan! But first, here is the basic information:
Development Plan/Restrictions:
Lot size: approx. 650m² (7,000 sq ft)
Slope: no
Floor area ratio: §34, preliminary building approval, no further details
Plot ratio: §34, preliminary building approval, no further details
Building envelope, building line and boundary: see subdivision plan
Edge development: see subdivision plan (a public forest path runs along the east side of the plot)
Number of parking spaces: possibly 2, north of the house?
Number of storeys: 2-storey
Roof type: no specific restrictions; gable, hip and shed roofs are present in the neighborhood
Architectural style: §34; neighbor house to the west is 2-storey with a shed roof
Orientation: south with a slight eastward tilt
Maximum heights/limits: §34, townhouse + 2-storey shed roof house in the neighborhood
Additional requirements: 30m (100 ft) buffer zone to the forest
Owners’ Requirements
Architectural style, roof type, building type: 2-storey single-family house with a hip roof
Basement, storeys: no basement, 2 storeys
Number of occupants, age: 2 people, 30 years old (planning for 2 children in the near future)
Space requirements on ground floor and upper floor: approximately 145m² (1,560 sq ft) total
Office: family use or home office? home office
Visiting guests per year: about 10
Open or closed floor plan: rather traditional closed layout with an open kitchen-living area
Conservative or modern build style: no preference
Open kitchen, kitchen island: open kitchen
Number of dining seats: 6
Fireplace: no
Music or stereo wall: not planned
Balcony, roof terrace: not planned
Garage, carport: carport for at least 1 car plus 2 motorcycles with adjacent storage room
Utility garden, greenhouse: no
Other wishes/particulars/daily routine: home office on the ground floor, lots of natural light due to tall oak trees on the east side
House Design
Designer:
- Do-it-yourself by us
What we like: large walk-in closet, ground floor shower and study
What we don’t like: window arrangement, especially on the south side of the house (ground and upper floor) is still unclear for us
What we now need are tips and improvement suggestions for our initial floor plan drafts!
About the floor plan:
There are windows with a sill height of 1.555m (5 ft 1 in). These are somewhat high-level windows that are positioned relatively high on the wall. They can be seen here:
About the subdivision plan:
- green indicates forest or trees
- the north arrow is at the upper right
- the thick black arrow shows the driveway from the public path
- the purple lines are intended to represent the carport
I have also uploaded a picture of the house from the construction company that serves as our base (although with a hip roof instead of a gable roof).
Here is our floor plan within the building envelope:
If any other information is needed, just ask!

@Climbee
We have already decided on this builder. In this case, due to the redesign, we pay a one-time fee and can now alter the plans as much as we want. It's basically a planning fee. As mentioned, the starting point is the house shown in the first post. So the number of windows, rooms, etc., are included in the price. However, the house shown originally had one less room, which we have added.
Regarding the floor plan design, we have a bit more flexibility. Of course, we can’t add thousands of walls, but if some are removed, the general contractor wouldn’t mind.
The standard specification from this builder is already quite good. We liked many things at the show home. This was also one of the reasons for choosing this builder. We have already included several special requests in the quote (fully tiled ground floor, radio-controlled roller shutters on all windows, TV and LAN outlets in all living and sleeping rooms).
It was clear to us early on that we wanted a solid construction, so this is not an option for us. We have already committed to the builder.
@ypg
Yes, the exterior walls are 45cm (18 inches) thick and are solidly built. How thick are timber stud exterior walls? 30cm (12 inches)?
As mentioned, the builder is fixed, and this thread is about an optimal or good room layout.
Yesterday, we looked again at various narrow floor plans and experimented a bit more. Regarding the windows in the living area, we want to have as much natural light as possible, but there also needs to be some usable wall space. Especially for the TV and sofa, there must be enough room. Also, the dining table for six people needs to fit somewhere.
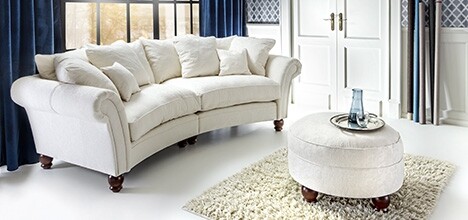
Our sofa is quite large. It measures about 3.15m x 1.40m (10.3 ft x 4.6 ft). It needs space somewhere. And placing it in front of the window isn’t really ideal, right?
Here is a picture:
We have already decided on this builder. In this case, due to the redesign, we pay a one-time fee and can now alter the plans as much as we want. It's basically a planning fee. As mentioned, the starting point is the house shown in the first post. So the number of windows, rooms, etc., are included in the price. However, the house shown originally had one less room, which we have added.
Regarding the floor plan design, we have a bit more flexibility. Of course, we can’t add thousands of walls, but if some are removed, the general contractor wouldn’t mind.
The standard specification from this builder is already quite good. We liked many things at the show home. This was also one of the reasons for choosing this builder. We have already included several special requests in the quote (fully tiled ground floor, radio-controlled roller shutters on all windows, TV and LAN outlets in all living and sleeping rooms).
It was clear to us early on that we wanted a solid construction, so this is not an option for us. We have already committed to the builder.
@ypg
Yes, the exterior walls are 45cm (18 inches) thick and are solidly built. How thick are timber stud exterior walls? 30cm (12 inches)?
As mentioned, the builder is fixed, and this thread is about an optimal or good room layout.
Yesterday, we looked again at various narrow floor plans and experimented a bit more. Regarding the windows in the living area, we want to have as much natural light as possible, but there also needs to be some usable wall space. Especially for the TV and sofa, there must be enough room. Also, the dining table for six people needs to fit somewhere.
Our sofa is quite large. It measures about 3.15m x 1.40m (10.3 ft x 4.6 ft). It needs space somewhere. And placing it in front of the window isn’t really ideal, right?
Here is a picture:
P
Peanuts7417 Aug 2016 08:13We have an L-shaped sofa, and one side is deliberately placed in front of a three-quarter height window (with a sill height of about 40cm (15.5 inches) and I believe the window itself is 155cm (61 inches) tall). This way, you can still put something on the windowsill and have enough light, for example, when you want to read.
We generally have a lot of these three-quarter height windows, as we don’t really like those narrow slit-like windows either.
We generally have a lot of these three-quarter height windows, as we don’t really like those narrow slit-like windows either.

If the sofa has a visible backrest, I don’t see any problem placing it in front of a floor-to-ceiling window—not directly against the window itself, as you might with a wall, but with about 30 to 50cm (12 to 20 inches) distance, I find that absolutely feasible and attractive. It’s not necessary to be able to open every window. The TV setup can also be arranged differently, not necessarily between two windows.
So, there’s no need to position all windows that high.
Our wooden exterior wall will be about 36cm (14 inches) thick, including the installation layer, if I recall correctly. But if you’re already fixed with this building contract, then that’s irrelevant anyway.
So, there’s no need to position all windows that high.
Our wooden exterior wall will be about 36cm (14 inches) thick, including the installation layer, if I recall correctly. But if you’re already fixed with this building contract, then that’s irrelevant anyway.
I can’t understand how you want to fit in a parking space for 1 car, 2 motorcycles, and other items (don’t forget children’s bicycles, etc.) here:
You’d have to park everything in a row and constantly maneuver back and forth, right?
The 3m (10 feet) at the top of the plan ends at the property boundary, correct? And the house is only allowed within this approximately 760 x 1260 cm (25 x 41 feet) building area, which you’ve fully utilized? The 3m (10 feet) setback area at the bottom can’t be used?
You’d have to park everything in a row and constantly maneuver back and forth, right?
The 3m (10 feet) at the top of the plan ends at the property boundary, correct? And the house is only allowed within this approximately 760 x 1260 cm (25 x 41 feet) building area, which you’ve fully utilized? The 3m (10 feet) setback area at the bottom can’t be used?
The plan is to build a carport along the property boundary (shown at the top of the plan), either 3m (10 feet) or possibly 7m (23 feet) long. I already tried to sketch this out in the initial post:
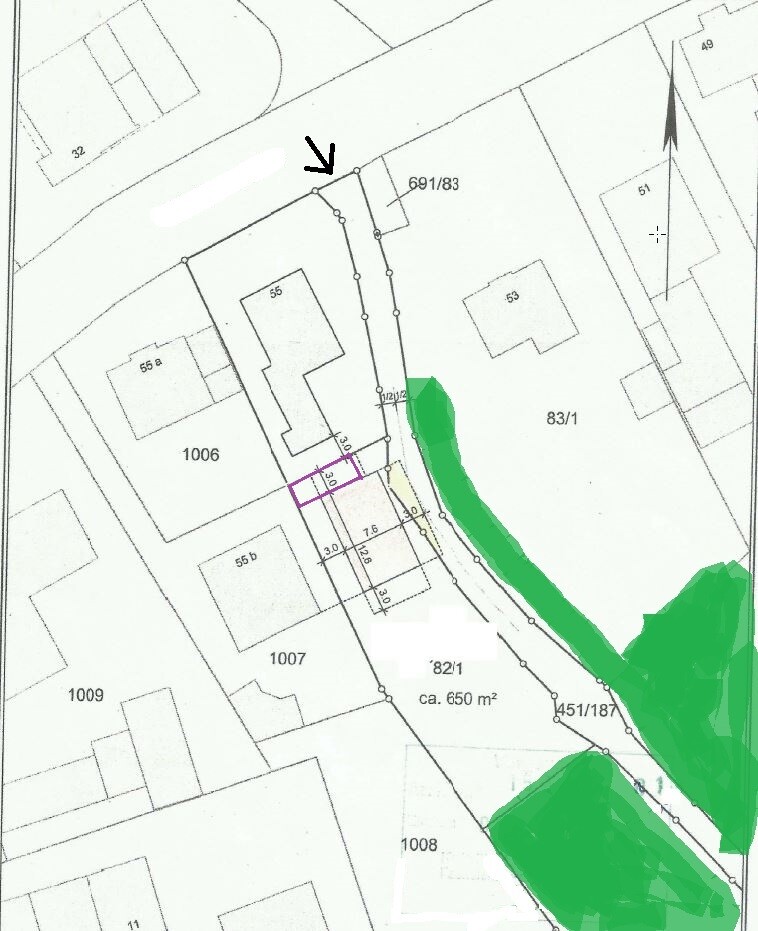
There is no other option for placing a carport here. We are currently discussing the possibility of shifting the house 1 to 2m (3 to 6 feet) south, so we can build a slightly wider carport. The house is currently planned with an external length of 12.4m (41 feet), meaning we have 3.2m (10.5 feet) width to the neighbor (above).
We have two cars, which will be parked one behind the other. This is not ideal but unavoidable. One car will likely be parked in front of the carport, as a small shed is planned against the back wall of the carport (left side in the plan).
In the long term, a larger garden shed will be built to store motorcycles. We have plenty of space towards the rear (towards the forest).
There is no other option for placing a carport here. We are currently discussing the possibility of shifting the house 1 to 2m (3 to 6 feet) south, so we can build a slightly wider carport. The house is currently planned with an external length of 12.4m (41 feet), meaning we have 3.2m (10.5 feet) width to the neighbor (above).
We have two cars, which will be parked one behind the other. This is not ideal but unavoidable. One car will likely be parked in front of the carport, as a small shed is planned against the back wall of the carport (left side in the plan).
In the long term, a larger garden shed will be built to store motorcycles. We have plenty of space towards the rear (towards the forest).
Similar topics