
Hello everyone,
As you may have read in another thread, we recently purchased a plot of land (backland development) measuring 650m² (approximately 7,000 sq ft). This also includes a 1500m² (approximately 16,150 sq ft) forested area.
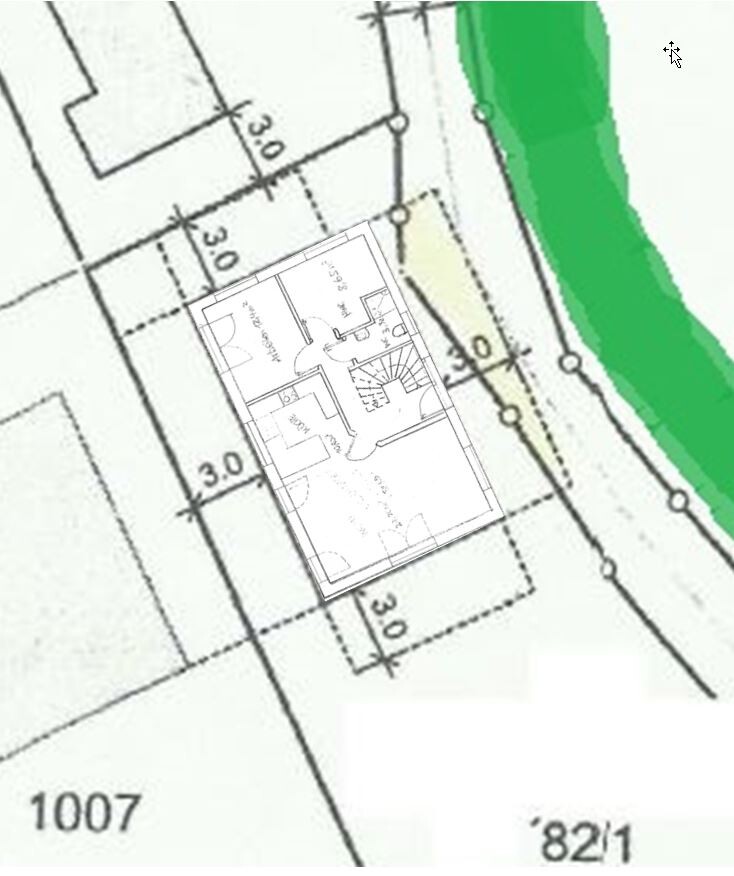
The plot is quite narrow and long, which means we only have a very narrow but long building envelope (7.6m x 12.6m) (25 ft x 41 ft). This was already confirmed in a preliminary building approval.
Now we are focusing on the floor plan! But first, here is the basic information:
Development Plan/Restrictions:
Lot size: approx. 650m² (7,000 sq ft)
Slope: no
Floor area ratio: §34, preliminary building approval, no further details
Plot ratio: §34, preliminary building approval, no further details
Building envelope, building line and boundary: see subdivision plan
Edge development: see subdivision plan (a public forest path runs along the east side of the plot)
Number of parking spaces: possibly 2, north of the house?
Number of storeys: 2-storey
Roof type: no specific restrictions; gable, hip and shed roofs are present in the neighborhood
Architectural style: §34; neighbor house to the west is 2-storey with a shed roof
Orientation: south with a slight eastward tilt
Maximum heights/limits: §34, townhouse + 2-storey shed roof house in the neighborhood
Additional requirements: 30m (100 ft) buffer zone to the forest
Owners’ Requirements
Architectural style, roof type, building type: 2-storey single-family house with a hip roof
Basement, storeys: no basement, 2 storeys
Number of occupants, age: 2 people, 30 years old (planning for 2 children in the near future)
Space requirements on ground floor and upper floor: approximately 145m² (1,560 sq ft) total
Office: family use or home office? home office
Visiting guests per year: about 10
Open or closed floor plan: rather traditional closed layout with an open kitchen-living area
Conservative or modern build style: no preference
Open kitchen, kitchen island: open kitchen
Number of dining seats: 6
Fireplace: no
Music or stereo wall: not planned
Balcony, roof terrace: not planned
Garage, carport: carport for at least 1 car plus 2 motorcycles with adjacent storage room
Utility garden, greenhouse: no
Other wishes/particulars/daily routine: home office on the ground floor, lots of natural light due to tall oak trees on the east side
House Design
Designer:
- Do-it-yourself by us
What we like: large walk-in closet, ground floor shower and study
What we don’t like: window arrangement, especially on the south side of the house (ground and upper floor) is still unclear for us
What we now need are tips and improvement suggestions for our initial floor plan drafts!
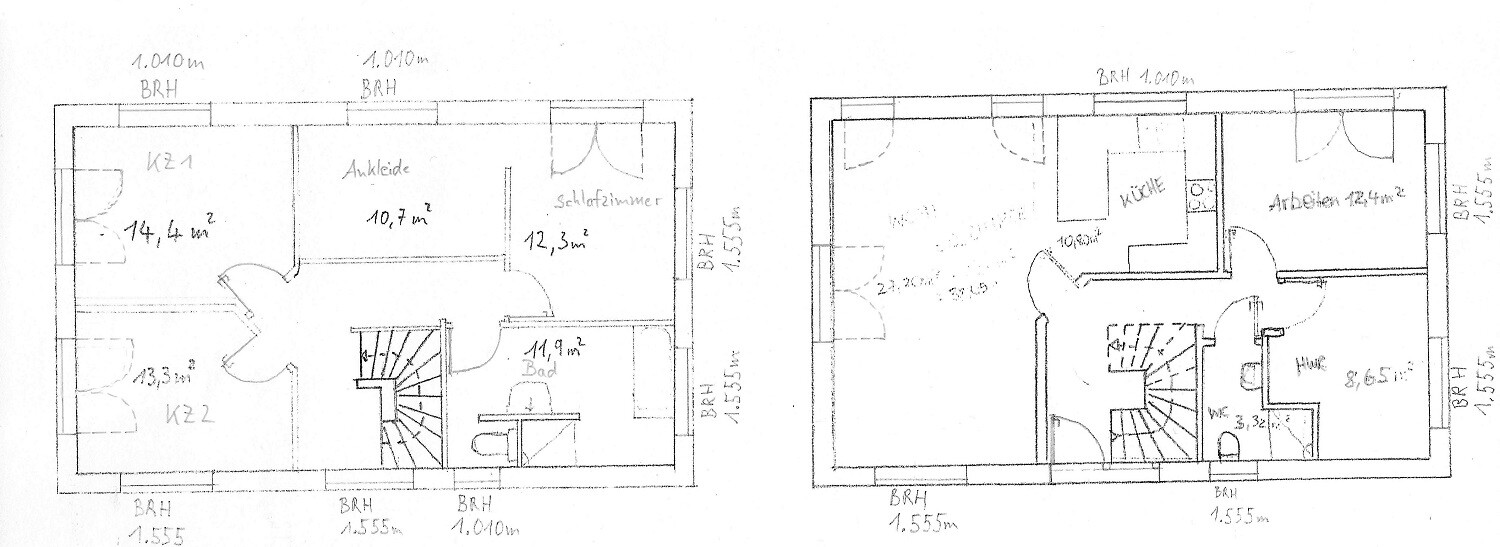
About the floor plan:
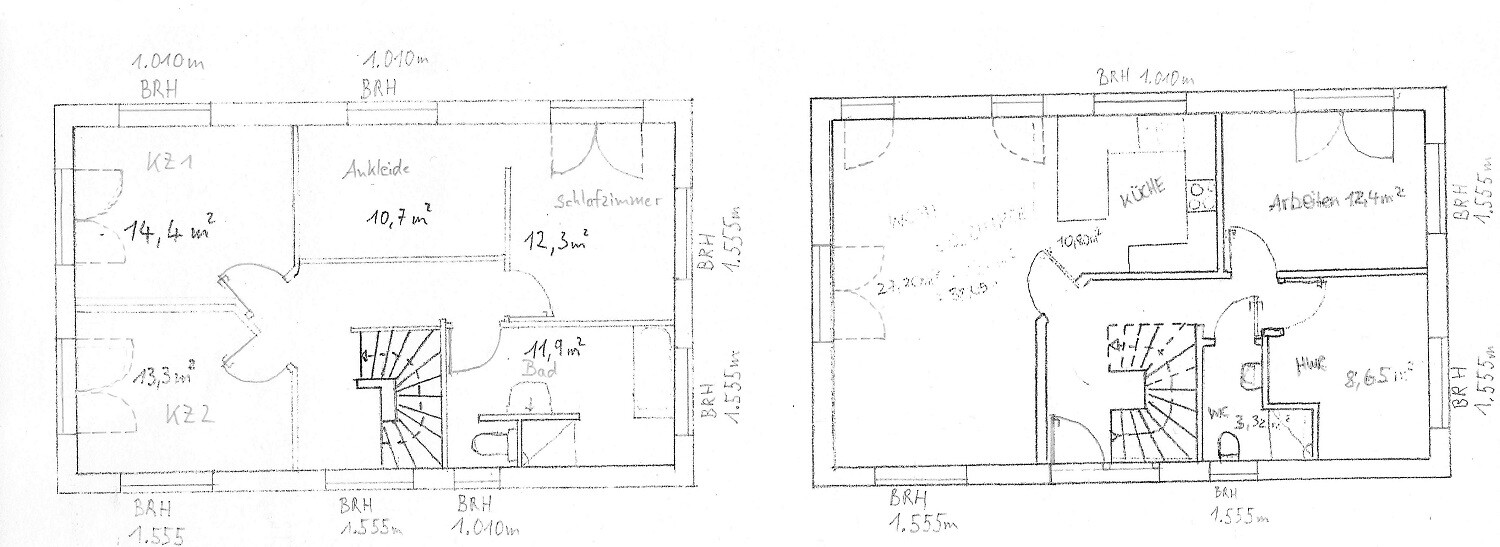
There are windows with a sill height of 1.555m (5 ft 1 in). These are somewhat high-level windows that are positioned relatively high on the wall. They can be seen here:
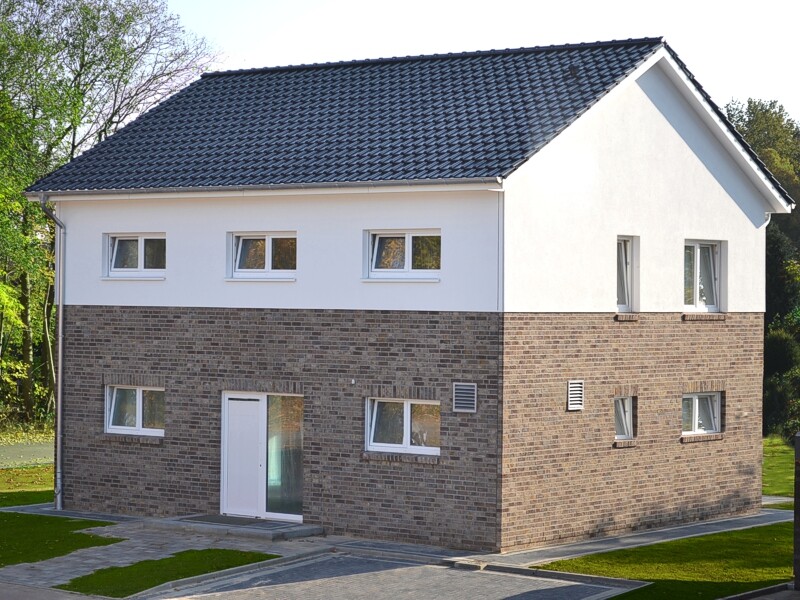
About the subdivision plan:
- green indicates forest or trees
- the north arrow is at the upper right
- the thick black arrow shows the driveway from the public path
- the purple lines are intended to represent the carport
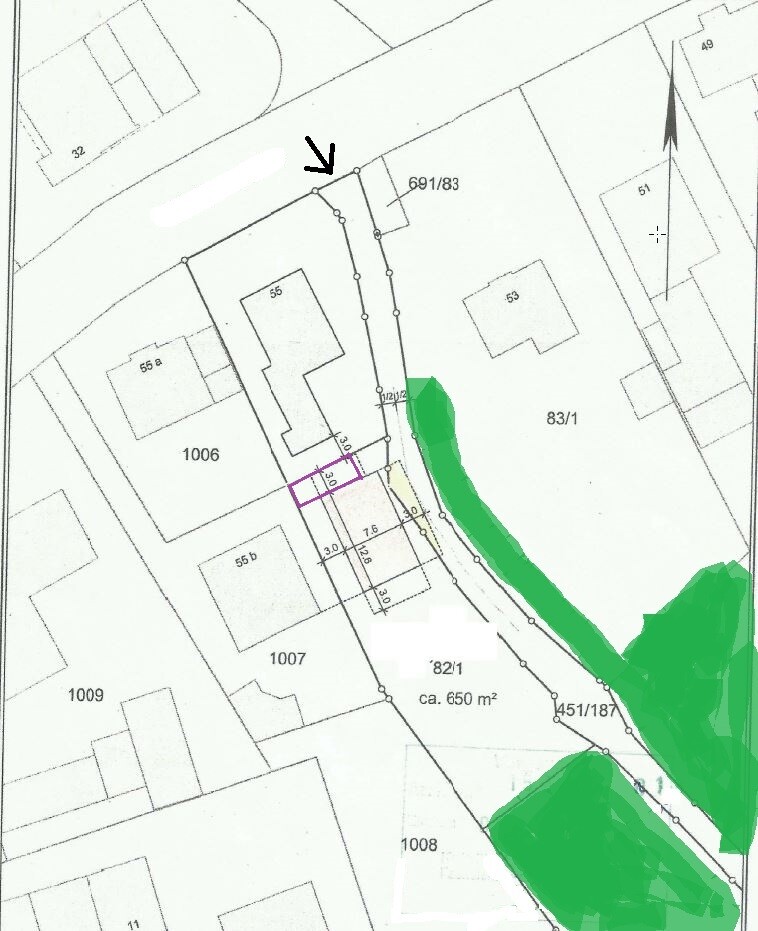
I have also uploaded a picture of the house from the construction company that serves as our base (although with a hip roof instead of a gable roof).
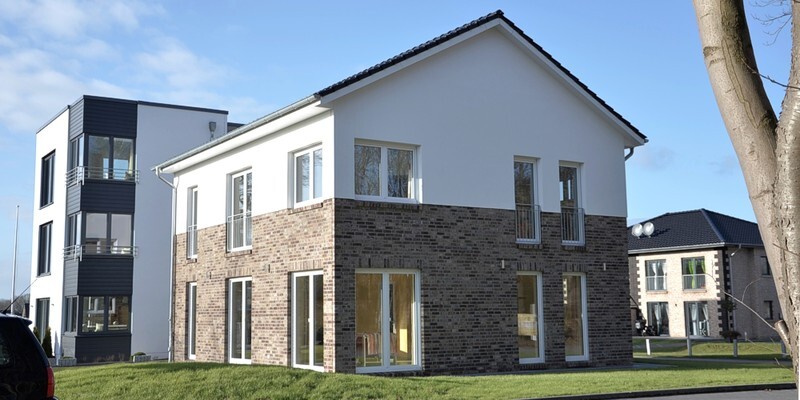
Here is our floor plan within the building envelope:
If any other information is needed, just ask!

As you may have read in another thread, we recently purchased a plot of land (backland development) measuring 650m² (approximately 7,000 sq ft). This also includes a 1500m² (approximately 16,150 sq ft) forested area.
The plot is quite narrow and long, which means we only have a very narrow but long building envelope (7.6m x 12.6m) (25 ft x 41 ft). This was already confirmed in a preliminary building approval.
Now we are focusing on the floor plan! But first, here is the basic information:
Development Plan/Restrictions:
Lot size: approx. 650m² (7,000 sq ft)
Slope: no
Floor area ratio: §34, preliminary building approval, no further details
Plot ratio: §34, preliminary building approval, no further details
Building envelope, building line and boundary: see subdivision plan
Edge development: see subdivision plan (a public forest path runs along the east side of the plot)
Number of parking spaces: possibly 2, north of the house?
Number of storeys: 2-storey
Roof type: no specific restrictions; gable, hip and shed roofs are present in the neighborhood
Architectural style: §34; neighbor house to the west is 2-storey with a shed roof
Orientation: south with a slight eastward tilt
Maximum heights/limits: §34, townhouse + 2-storey shed roof house in the neighborhood
Additional requirements: 30m (100 ft) buffer zone to the forest
Owners’ Requirements
Architectural style, roof type, building type: 2-storey single-family house with a hip roof
Basement, storeys: no basement, 2 storeys
Number of occupants, age: 2 people, 30 years old (planning for 2 children in the near future)
Space requirements on ground floor and upper floor: approximately 145m² (1,560 sq ft) total
Office: family use or home office? home office
Visiting guests per year: about 10
Open or closed floor plan: rather traditional closed layout with an open kitchen-living area
Conservative or modern build style: no preference
Open kitchen, kitchen island: open kitchen
Number of dining seats: 6
Fireplace: no
Music or stereo wall: not planned
Balcony, roof terrace: not planned
Garage, carport: carport for at least 1 car plus 2 motorcycles with adjacent storage room
Utility garden, greenhouse: no
Other wishes/particulars/daily routine: home office on the ground floor, lots of natural light due to tall oak trees on the east side
House Design
Designer:
- Do-it-yourself by us
What we like: large walk-in closet, ground floor shower and study
What we don’t like: window arrangement, especially on the south side of the house (ground and upper floor) is still unclear for us
What we now need are tips and improvement suggestions for our initial floor plan drafts!
About the floor plan:
There are windows with a sill height of 1.555m (5 ft 1 in). These are somewhat high-level windows that are positioned relatively high on the wall. They can be seen here:
About the subdivision plan:
- green indicates forest or trees
- the north arrow is at the upper right
- the thick black arrow shows the driveway from the public path
- the purple lines are intended to represent the carport
I have also uploaded a picture of the house from the construction company that serves as our base (although with a hip roof instead of a gable roof).
Here is our floor plan within the building envelope:
If any other information is needed, just ask!

Why such small windows? Do you enjoy living in a crypt? I think this will make the whole space very dark.
Also, consider Yvonne’s comments carefully—they are definitely worth paying attention to.
Why don’t you design more freely? Especially when the building plot is so tight, a custom design can often achieve much more.
Also, consider Yvonne’s comments carefully—they are definitely worth paying attention to.
Why don’t you design more freely? Especially when the building plot is so tight, a custom design can often achieve much more.
Additionally, the bedroom and walk-in closet are not at all optimal. There is no space for a bed there.
Okay, it’s just a sketch, so it can be discarded. But based on this sketch, it’s clear you are thinking in standard terms, which is not possible with a narrow floor plan.
A straight staircase and a galley kitchen — everything has to be somewhat different compared to a townhouse.
Take a look at houseboat designs and other architectural concepts that can be built using a timber frame structure.
Okay, it’s just a sketch, so it can be discarded. But based on this sketch, it’s clear you are thinking in standard terms, which is not possible with a narrow floor plan.
A straight staircase and a galley kitchen — everything has to be somewhat different compared to a townhouse.
Take a look at houseboat designs and other architectural concepts that can be built using a timber frame structure.

Thanks for your tips!
@ypg: Our wall construction is quite traditional: 15cm (6 inches) aerated concrete + 18cm (7 inches) insulation + 1cm (0.4 inches) ventilation gap + 11.5cm (4.5 inches) facing brickwork.
On the upper floor, the exterior facade is plastered, as shown in the catalog house pictures.
Regarding the kitchen, we haven’t really explored it much yet. The wide countertop extending freely into the room could be made narrower or shorter. Do you think it would be better to skip this “wing”? Our current kitchen in the rental apartment is U-shaped, with about 150cm (59 inches) of space between the two legs. We find that sufficient.
As for the bedroom and dressing room, we planned the bed under the window. This window has a sill height of 1.555m (5 feet 1 inch). The bedroom would only contain the bed, nightstands, and a TV. The dressing room is already quite large. It might be possible to reduce its size in favor of the children’s rooms. It doesn’t necessarily have to be this big; it just ended up that way during the drafting. Perhaps a small utility room could be added between the dressing room and child’s room 1?
Which type of staircase would you recommend? Given the narrow floor plan, it would make sense to have a straight staircase ascending along the length of the house. Initially, we didn’t find a suitable layout for this. Maybe we’re lacking some creativity here. I’ll take a look at some floor plans of houseboats or terraced houses.
@Climbee:
Do you mean the small windows with a sill height of 1.555m (5 feet 1 inch)? These windows are on the east side, where large oaks are located, and on the north side, partly covered by the carport. I actually find it visually appealing, and despite the windows, there is still wall space available. We also saw the house from the pictures at the show home village, and it was quite bright inside. Are there any suggestions for improvements?
@ypg: Our wall construction is quite traditional: 15cm (6 inches) aerated concrete + 18cm (7 inches) insulation + 1cm (0.4 inches) ventilation gap + 11.5cm (4.5 inches) facing brickwork.
On the upper floor, the exterior facade is plastered, as shown in the catalog house pictures.
Regarding the kitchen, we haven’t really explored it much yet. The wide countertop extending freely into the room could be made narrower or shorter. Do you think it would be better to skip this “wing”? Our current kitchen in the rental apartment is U-shaped, with about 150cm (59 inches) of space between the two legs. We find that sufficient.
As for the bedroom and dressing room, we planned the bed under the window. This window has a sill height of 1.555m (5 feet 1 inch). The bedroom would only contain the bed, nightstands, and a TV. The dressing room is already quite large. It might be possible to reduce its size in favor of the children’s rooms. It doesn’t necessarily have to be this big; it just ended up that way during the drafting. Perhaps a small utility room could be added between the dressing room and child’s room 1?
Which type of staircase would you recommend? Given the narrow floor plan, it would make sense to have a straight staircase ascending along the length of the house. Initially, we didn’t find a suitable layout for this. Maybe we’re lacking some creativity here. I’ll take a look at some floor plans of houseboats or terraced houses.
@Climbee:
Do you mean the small windows with a sill height of 1.555m (5 feet 1 inch)? These windows are on the east side, where large oaks are located, and on the north side, partly covered by the carport. I actually find it visually appealing, and despite the windows, there is still wall space available. We also saw the house from the pictures at the show home village, and it was quite bright inside. Are there any suggestions for improvements?
The house in the pictures also features floor-to-ceiling windows, and the difference between floor-to-ceiling and the windows you prefer is quite significant, making a noticeable impact on the amount of natural light.
Consider carefully whether you really need so much wall space. At least on the side facing the forest, I would opt for floor-to-ceiling windows. I am generally a fan of large window areas; to me, a house can never be bright enough.
I’m not a fan of standardized floor plans. In my experience, a custom-designed floor plan, especially when the building envelope is rather restrictive, gets much more out of a house. If I have a sufficiently large, preferably flat plot, then placing standard house models on it works well and is not difficult. But when you face restrictions—whether from the building envelope, one street side, building regulations, or zoning plans—an architect with a tailored design can usually achieve much more.
Consider carefully whether you really need so much wall space. At least on the side facing the forest, I would opt for floor-to-ceiling windows. I am generally a fan of large window areas; to me, a house can never be bright enough.
I’m not a fan of standardized floor plans. In my experience, a custom-designed floor plan, especially when the building envelope is rather restrictive, gets much more out of a house. If I have a sufficiently large, preferably flat plot, then placing standard house models on it works well and is not difficult. But when you face restrictions—whether from the building envelope, one street side, building regulations, or zoning plans—an architect with a tailored design can usually achieve much more.
I agree with you on that. However, we don’t have an architect supporting us here, but a construction company that not only builds catalog homes but also designs custom houses. So, I’m not sure yet what kind of feedback we will receive from the company regarding our floor plans.
Regarding the floor-to-ceiling windows, the base price includes 6 single-opening and 4 double-opening floor-to-ceiling windows. That actually seems like quite a few. The question is, how should we distribute them? If you have any specific ideas, please share!
Our idea was to replace the double patio door with a lift-and-slide patio door, consisting of one fixed and one movable panel.
Regarding the floor-to-ceiling windows, the base price includes 6 single-opening and 4 double-opening floor-to-ceiling windows. That actually seems like quite a few. The question is, how should we distribute them? If you have any specific ideas, please share!
Our idea was to replace the double patio door with a lift-and-slide patio door, consisting of one fixed and one movable panel.
If you are planning a custom house, you will also receive a personalized cost estimate that includes exactly what you need and want.
I’m not sure if you want to stick as close as possible to the standard offering to save costs, or if it’s more important for you to have a design that perfectly meets your needs while making the best use of your building plot. Of course, this also depends on your budget.
Standard houses are usually cheaper if you take them exactly as offered. Any changes tend to be relatively expensive.
An individually designed house is naturally more expensive upfront, but then you pay for what you want and don’t have to negotiate every modification.
I find that understandable, because with standard houses the builders typically save on planning costs. However, you have to keep in mind that the standard features of such houses are often quite basic and cost-effective. That way, they can advertise an attractive final price as “turnkey” and attract customers.
But as I said, I’m not sure which direction you want to go. Is fully custom design an option for you?
And is this builder already set in stone? Especially if you need a somewhat tricky design, it’s worth considering timber frame construction, as Yvonne has already mentioned. That offers a lot more possibilities. Or is that not an option for you at all?
We knew we wanted a timber house but checked several providers, discussing our floor plan and how they handled it, what worked and what didn’t. That was quite interesting (one saw no static issues with our large open space, another wanted to add a support column, etc.)
In the end, we chose a small craftsman company and will design our house individually. We have a similar challenge as you do, with a very restrictive building plot (our house will be 8.40*12 meters (27.6*39.4 feet)) and just wanted to realize certain things.
For example, we also looked at Baufritz, which offers very high-quality wooden houses. You can either have a custom design or choose from standard models. The standard models are very attractive in price, but even the smallest change is quite costly. Individually designed houses would be significantly above what we currently have as our financial limit.
I’m not sure if you want to stick as close as possible to the standard offering to save costs, or if it’s more important for you to have a design that perfectly meets your needs while making the best use of your building plot. Of course, this also depends on your budget.
Standard houses are usually cheaper if you take them exactly as offered. Any changes tend to be relatively expensive.
An individually designed house is naturally more expensive upfront, but then you pay for what you want and don’t have to negotiate every modification.
I find that understandable, because with standard houses the builders typically save on planning costs. However, you have to keep in mind that the standard features of such houses are often quite basic and cost-effective. That way, they can advertise an attractive final price as “turnkey” and attract customers.
But as I said, I’m not sure which direction you want to go. Is fully custom design an option for you?
And is this builder already set in stone? Especially if you need a somewhat tricky design, it’s worth considering timber frame construction, as Yvonne has already mentioned. That offers a lot more possibilities. Or is that not an option for you at all?
We knew we wanted a timber house but checked several providers, discussing our floor plan and how they handled it, what worked and what didn’t. That was quite interesting (one saw no static issues with our large open space, another wanted to add a support column, etc.)
In the end, we chose a small craftsman company and will design our house individually. We have a similar challenge as you do, with a very restrictive building plot (our house will be 8.40*12 meters (27.6*39.4 feet)) and just wanted to realize certain things.
For example, we also looked at Baufritz, which offers very high-quality wooden houses. You can either have a custom design or choose from standard models. The standard models are very attractive in price, but even the smallest change is quite costly. Individually designed houses would be significantly above what we currently have as our financial limit.
Similar topics