
Hello everyone,
Our architect’s design is gradually becoming more concrete...
What do you think about the attached design? Do you see any potential issues or anything you don’t like?
To explain, this is a two-family house, but it has two separate entrance doors, so there is no shared staircase. The parents will live downstairs, and I will live upstairs with my family.
One change that is not yet included in this design concerns the width of the entrance area for the upper living space. This will be widened by about 30cm (12 inches), which will reduce the garage space accordingly...
And building expert, what would be your rough cost estimate if the whole project is built to KfW 70 standard? The heating will be district heating (6k connection fee) with a very good primary energy factor (no solar needed).
Of course, I have a cost estimate from the architect, but I would like to better assess how realistic that price is...


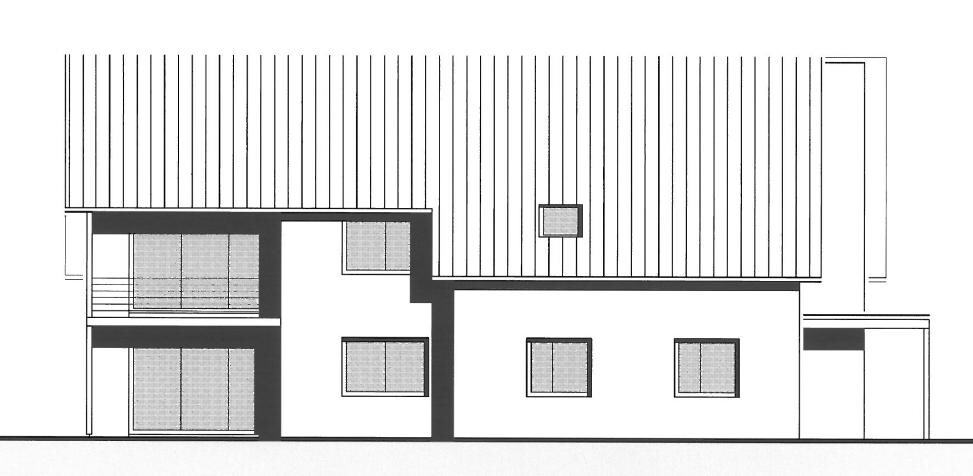

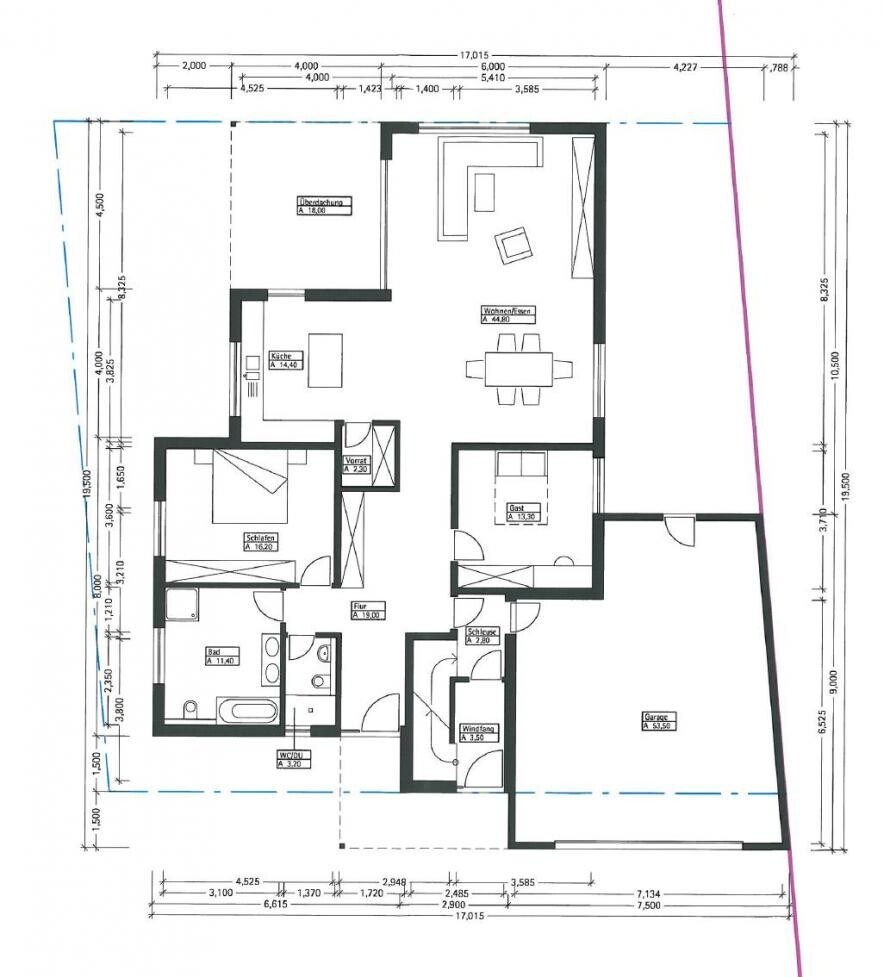
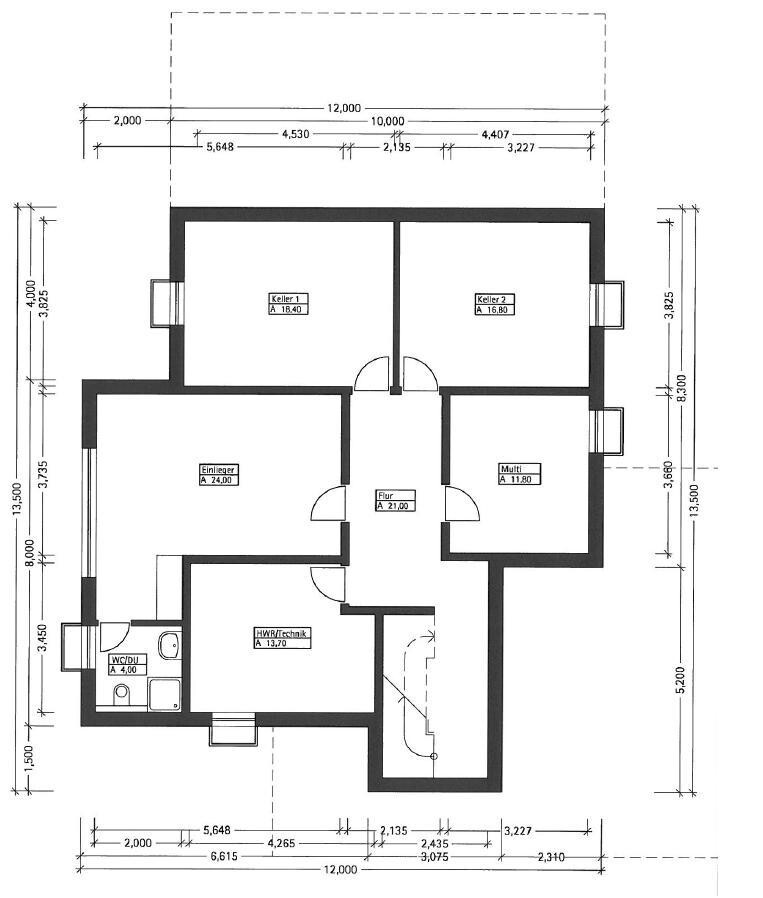
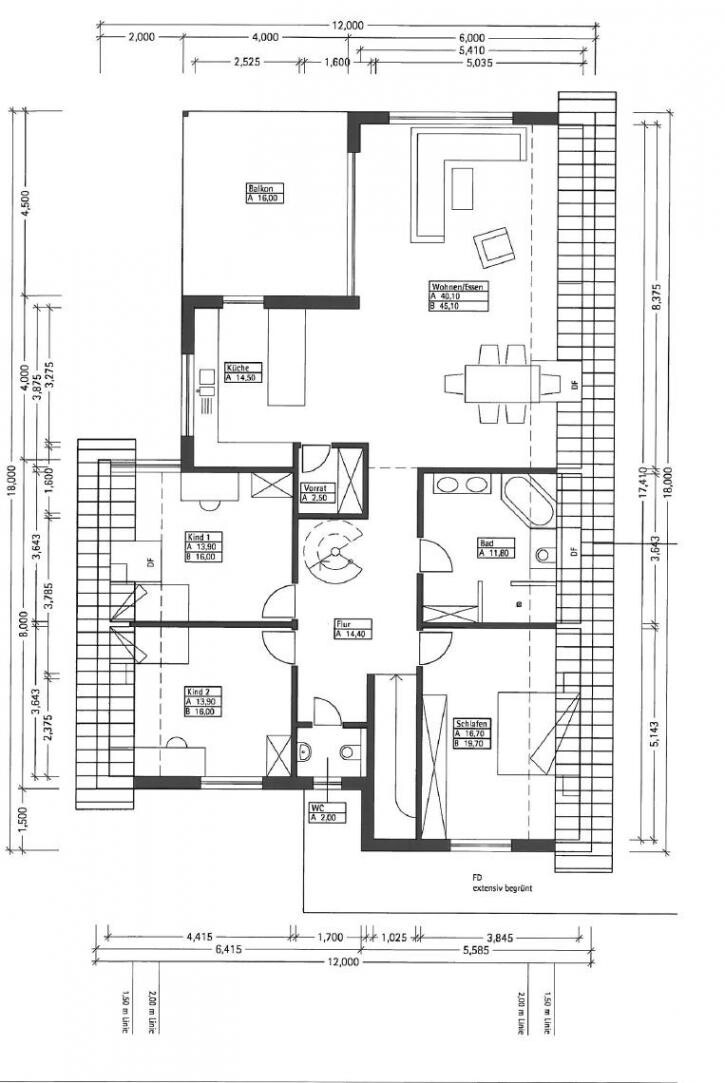
Our architect’s design is gradually becoming more concrete...
What do you think about the attached design? Do you see any potential issues or anything you don’t like?
To explain, this is a two-family house, but it has two separate entrance doors, so there is no shared staircase. The parents will live downstairs, and I will live upstairs with my family.
One change that is not yet included in this design concerns the width of the entrance area for the upper living space. This will be widened by about 30cm (12 inches), which will reduce the garage space accordingly...
And building expert, what would be your rough cost estimate if the whole project is built to KfW 70 standard? The heating will be district heating (6k connection fee) with a very good primary energy factor (no solar needed).
Of course, I have a cost estimate from the architect, but I would like to better assess how realistic that price is...
Do the parents also need direct access to the garage?No, they are far from being too old to drive (early/mid 50s)... The garage will also be used for the trash bins and bicycles. Therefore, direct access makes sense. The airlock area will probably often be used as a connection between the apartments, especially for the children, to quickly visit grandma and grandpa.
Why don’t you plan the bathrooms one above the other?Because it works better with the room layout that way.
Switching the bathroom and the office/guest room on the ground floor would be technically possible, but not very practical.
On the upper floor, swapping a children’s room with the bathroom would also be difficult in terms of room sizes, etc. You could possibly place our bedroom and bathroom facing south, and the children’s rooms facing north, but then one children's room wouldn’t have a “normal” window and would get less natural light… so the layout seemed best to us.
Where is south in the design?The exterior view shows the south side. So on the floor plan, it’s on the left.
I would definitely separate your entrance from the parents’ entrance as well. I know several people who didn’t, and regret it a lot!Yeah, we quickly agreed that we definitely wanted them separate 🙂
Similar topics