
Hello everyone,
Our architect’s design is gradually becoming more concrete...
What do you think about the attached design? Do you see any potential issues or anything you don’t like?
To explain, this is a two-family house, but it has two separate entrance doors, so there is no shared staircase. The parents will live downstairs, and I will live upstairs with my family.
One change that is not yet included in this design concerns the width of the entrance area for the upper living space. This will be widened by about 30cm (12 inches), which will reduce the garage space accordingly...
And building expert, what would be your rough cost estimate if the whole project is built to KfW 70 standard? The heating will be district heating (6k connection fee) with a very good primary energy factor (no solar needed).
Of course, I have a cost estimate from the architect, but I would like to better assess how realistic that price is...


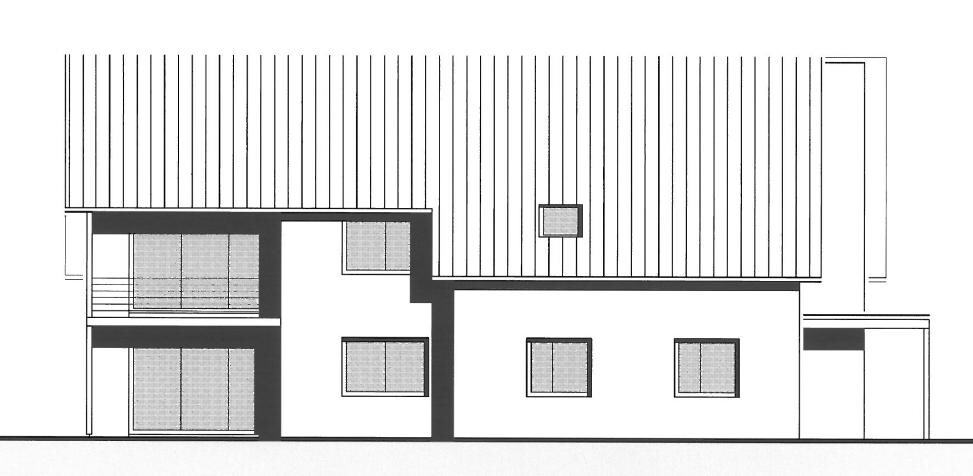

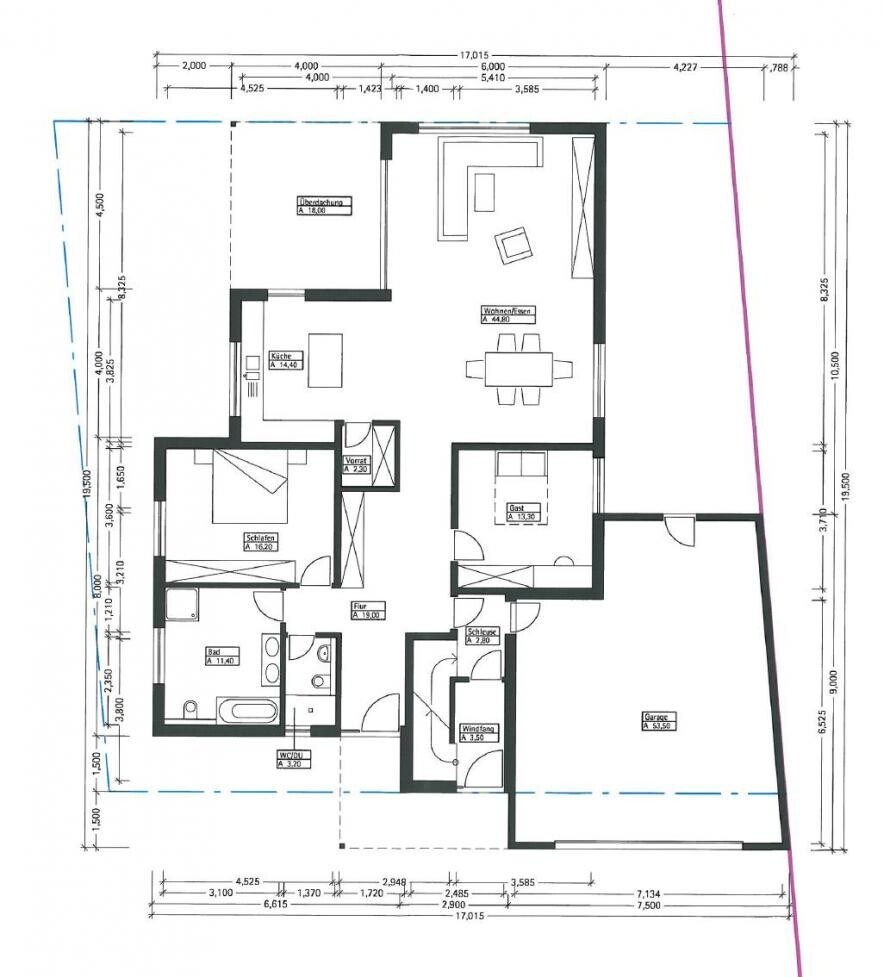
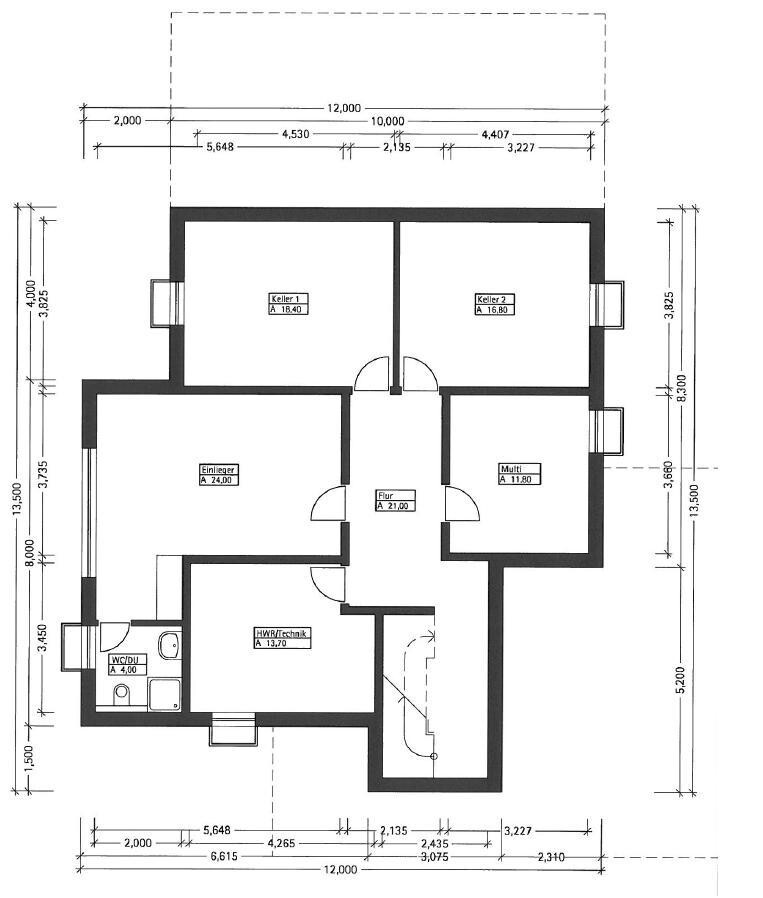
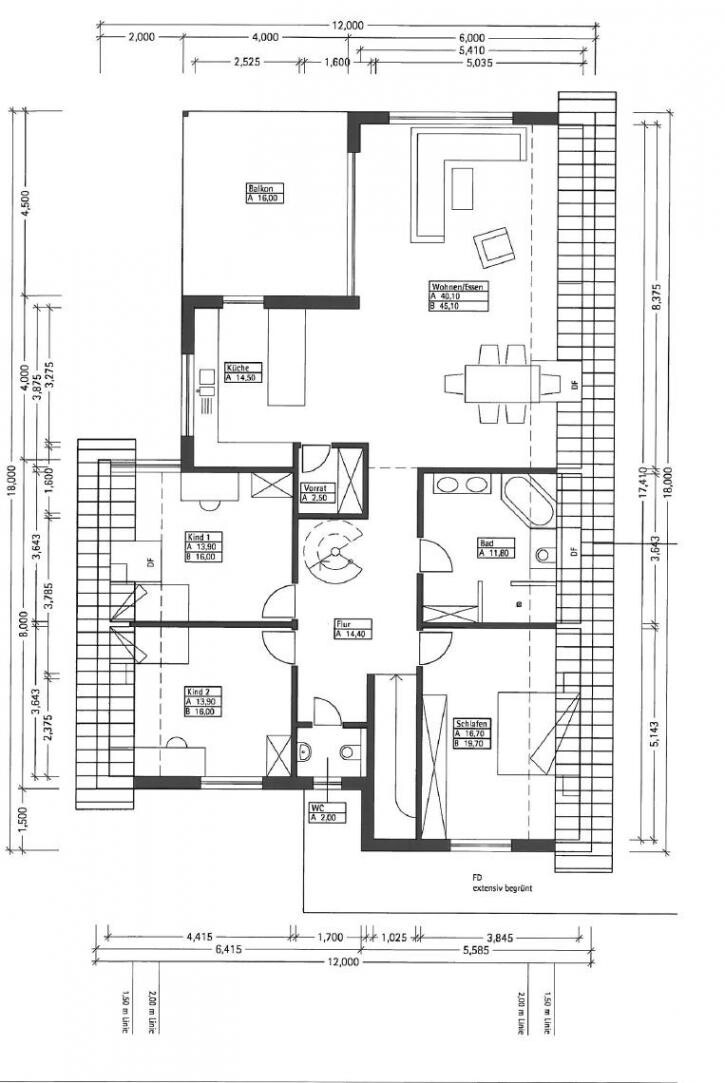
Our architect’s design is gradually becoming more concrete...
What do you think about the attached design? Do you see any potential issues or anything you don’t like?
To explain, this is a two-family house, but it has two separate entrance doors, so there is no shared staircase. The parents will live downstairs, and I will live upstairs with my family.
One change that is not yet included in this design concerns the width of the entrance area for the upper living space. This will be widened by about 30cm (12 inches), which will reduce the garage space accordingly...
And building expert, what would be your rough cost estimate if the whole project is built to KfW 70 standard? The heating will be district heating (6k connection fee) with a very good primary energy factor (no solar needed).
Of course, I have a cost estimate from the architect, but I would like to better assess how realistic that price is...

Hello Shism,
Have you already shared the design somewhere? It looks familiar to me.
Overall, I find the house quite nice.
What surprises me a bit is that as a family you have only one shower, while the parents get two?
After thinking about it for a while, I more or less understand the purpose of the airlock area, but I’m not at all sure how practical it is when coming in from the garage with groceries. How is the staircase heated? I imagine that an unheated stairwell upstairs will always cause a cold draft.
What was the reason against having a shared staircase?
Have you already planned the furniture and TV in the living room? Depending on the knee wall height, that could become problematic.
Have you already shared the design somewhere? It looks familiar to me.
Overall, I find the house quite nice.
What surprises me a bit is that as a family you have only one shower, while the parents get two?
After thinking about it for a while, I more or less understand the purpose of the airlock area, but I’m not at all sure how practical it is when coming in from the garage with groceries. How is the staircase heated? I imagine that an unheated stairwell upstairs will always cause a cold draft.
What was the reason against having a shared staircase?
Have you already planned the furniture and TV in the living room? Depending on the knee wall height, that could become problematic.
B
Bauexperte9 Nov 2012 14:58Hello,
My first question for you is: why does the design have to be so complex? I understand you have to adapt to the exact plot shape – still, I don’t see a need for the opposite side to follow this pattern. Every offset costs real money.
Overall, I estimate about 260 sqm (2800 sq ft) of living space, excluding the basement secondary apartment. How do you plan to provide access here? Only through the staircase? For rental purposes, in my opinion, this is a poor arrangement; the basement restroom will cost you extra since you’ll need a sewage lifting system with a macerator pump.
Very roughly, I would estimate your construction costs at around 470,000 to 480,000 euros, including a usable basement with a finished secondary apartment, plus about 30,000 euros for the masonry garage. In addition, you should budget for typical ancillary construction costs, reserves, possible extra foundation expenses, costs for painting and flooring, outdoor works, and a contingency fund for extras. The estimated total volume is about 600,000 euros by the time you can move in with your furniture.
Kind regards
Shism schrieb:
And Bauexperte, what would you roughly estimate the costs to be if the entire project is built to KFW70 standard? Heating is district heating (6k connection cost) with a very good primary energy factor (no solar necessary).
Of course, I have a cost estimate from the architect but would like to better assess how realistic this price is...
My first question for you is: why does the design have to be so complex? I understand you have to adapt to the exact plot shape – still, I don’t see a need for the opposite side to follow this pattern. Every offset costs real money.
Overall, I estimate about 260 sqm (2800 sq ft) of living space, excluding the basement secondary apartment. How do you plan to provide access here? Only through the staircase? For rental purposes, in my opinion, this is a poor arrangement; the basement restroom will cost you extra since you’ll need a sewage lifting system with a macerator pump.
Very roughly, I would estimate your construction costs at around 470,000 to 480,000 euros, including a usable basement with a finished secondary apartment, plus about 30,000 euros for the masonry garage. In addition, you should budget for typical ancillary construction costs, reserves, possible extra foundation expenses, costs for painting and flooring, outdoor works, and a contingency fund for extras. The estimated total volume is about 600,000 euros by the time you can move in with your furniture.
Kind regards
Have you already shared the design somewhere? It looks somewhat familiar to me. Previous drafts were already partially posted in other forums... that helped me a lot to get an eye for potential issues that I wouldn’t have noticed myself at first...
What surprises me a bit is that your family only has one shower and the parents get two? My father really wants a "guest shower"... I personally could do without it. If I have guests who want to shower here, they can just use the bathroom...
That way I save a few hundred/thousand dollars on an additional shower...
At the moment, the four of us make do with a bathtub that is also used as a shower... In the future, one can shower while another still washes up in the tub if necessary... that should be enough for us. I’m already looking forward to a large walk-in shower ^^
After some thinking, I’ve somewhat understood the purpose of the airlock (vestibule), although I’m not sure how practical it is when coming from the garage with groceries. Basically, there are always two doors between the garage and the kitchen... Either, as it is now, the doors from garage to airlock and airlock to entry hall, or with a shared staircase the doors from garage to staircase, then from staircase to apartment... So I can’t really save a door... it just shifts.
Sure, it’s one more door than in a single-family house, but so far I haven’t seen any other solution.
What was the reason against having a shared staircase? Although my wife and I get along well with my parents, we still wanted to have the option of some separation...
That way my parents don’t always notice when we have visitors and vice versa... and if our kids run through the stairway with dirty shoes, my wife doesn’t have to feel guilty for not cleaning immediately...
I also want to use our ground floor section as a kind of "dirt lock" — meaning shoes and jackets stay downstairs, and upstairs you only come in slippers... this creates a clear separation between the living area and the cloakroom.
Have you already planned the furniture and TV in the living room? Depending on the knee wall height, that might be problematic. Yes, I have already thought about it. The knee wall is 110cm (43 inches), so it is relatively unproblematic for placing a TV under the sloped ceiling... As long as I don’t go much above 60" there shouldn’t be any issues 🙂
Still, I don’t see any need for the opposite side to follow this pattern. Every offset costs real money. On the upper floor, we already have a roof slope and a knee wall of 110cm (43 inches)... the first offset from 12m to 10m (39 to 33 feet) width serves to give both children’s rooms a "regular" window... with just a roof window, the view would only be of the blue sky... Furthermore, this gives a wall height of 2.6m (8.5 feet) in the kitchen instead of sloping ceilings... with a simple rectangular block there would have had to be a dormer in the kitchen to use tall or wall cabinets.
The second setback from 10m to 6m (33 to 20 feet) is to enclose the terrace/balcony, allowing us to create a well-protected, covered area... Also, the room layout and room proportions would look very different with a simple rectangular house... we initially started planning with a rectangular building but soon abandoned that idea...
I’m ignoring the basement granny flat here. How are you planning to provide access? Only via the staircase? For renting, in my opinion, that’s a poor setup; I should have mentioned that... There won’t be a separate granny flat, but rather a room for my sister... The apartment is basically part of my parents’ living area... It’s not clear how long my sister will continue living with my parents...
Possibly someday my older son (currently 8) will move downstairs because he can have some peace and his own bathroom... Or it might become a great fitness room 🙂
Renting it as a separate apartment is not possible because only two dwelling units are allowed...
Estimated total volume about 600,000 EUR, before you can move in with the furniture truck. That actually reassures me now... 🙂
Fits pretty well with my architect’s cost estimate...
B
Bauexperte9 Nov 2012 18:16Hello,
Glad to read that "my" estimate is correct and that I’m not talking nonsense here on the main forum 😀
Best regards
Shism schrieb:That’s what I assumed :-)
That reassures me a bit... 🙂
It matches pretty well with the cost estimate from my architect...
Glad to read that "my" estimate is correct and that I’m not talking nonsense here on the main forum 😀
Best regards
Shism schrieb:
Basically, there are always 2 doors between the garage and the kitchen... Either like it is now, the doors from garage to utility room and from utility room to vestibule, or in the case of a shared staircase, the door from the garage into the staircase, and then from the staircase into the apartment... So, you can’t really save a door; it just shifts location. Clearly, there are more doors than in a single-family house, but so far I haven’t seen another solution.At first, I was thinking about having 2 separate doors (one for you, one for the parents) to the garage and was going to suggest this to you. This would allow more space in the “mudroom” and reduce the number of doors by one. However, then I remembered the basement. So far, I don’t have a suitable solution for that. Do the parents also need direct access to the garage?
Similar topics