
Hello!
The feedback on the last plan led me to completely redesign it. Therefore, I would like to get your opinion on my new design as well.
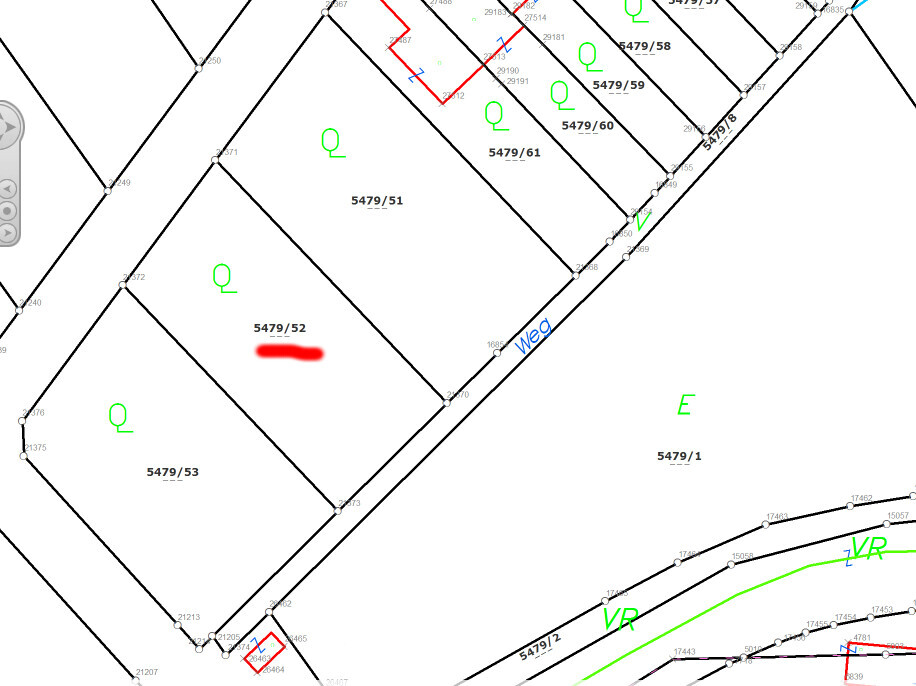
800m² (8,600 sq ft) plot, to give a better idea I have attached the plot layout from GIS and the sun path calculation
Edge towards the street is 1m (3.3 ft) high, otherwise flat
Buildable area from the street is 3m (10 ft) up to about 20m (66 ft)
2 parking spaces
House is conservative, with a pitched roof, basement, ground floor, and upper floor
Tile stove planned, only roughly indicated in the house plan
The house plan is a “do-it-yourself” version; a professional will revise it once this first draft is ready
Thank you in advance for your feedback!

The feedback on the last plan led me to completely redesign it. Therefore, I would like to get your opinion on my new design as well.
800m² (8,600 sq ft) plot, to give a better idea I have attached the plot layout from GIS and the sun path calculation
Edge towards the street is 1m (3.3 ft) high, otherwise flat
Buildable area from the street is 3m (10 ft) up to about 20m (66 ft)
2 parking spaces
House is conservative, with a pitched roof, basement, ground floor, and upper floor
Tile stove planned, only roughly indicated in the house plan
The house plan is a “do-it-yourself” version; a professional will revise it once this first draft is ready
Thank you in advance for your feedback!
milkie schrieb:
Hmm then I must be seeing the wrong plans for this thread in Tapatalk!I remember you had this happen before 😉
But don’t worry: I also often end up with too many and incorrect PDFs on
@kbt09 : We have an even smaller closet with a sloped ceiling, basically a small chamber, and it works 🙂 Not like Carrie’s, but thanks to Ikea’s Ivar system, some clothes rods, and Malm dressers, it’s a real convenience compared to our old closet. It gets tight for two people because there’s still a chair inside...
But in this case, it wouldn’t work because of the laundry chute, if it’s supposed to be located under the slope... your back will definitely suffer.
A washing machine should also be usable by the kids in the hallway while standing. Anything else doesn’t make sense.
Edit: I’ll take photos for you some time 🙂
But in this case, it wouldn’t work because of the laundry chute, if it’s supposed to be located under the slope... your back will definitely suffer.
A washing machine should also be usable by the kids in the hallway while standing. Anything else doesn’t make sense.
Edit: I’ll take photos for you some time 🙂
Well, this walk-in closet is about 380x240 cm (150x95 inches). I estimate that the 2m (6.5 ft) line is approximately 100 to 120 cm (40 to 47 inches) from the left wall on the plan. So, there is less than 300 cm (118 inches) space along the bottom side of the plan for tall cabinets. On the top side of the plan is the window.
I always imagine that a room like this also needs to accommodate bedding, jackets/coats, other seasonal items like swimwear, carnival costumes (for those who like that), and so on. And in my opinion, the 9.1 square meters (98 square feet) of floor space offers too little storage capacity.
And a laundry chute... clearly, it does not belong there and also does not fit with the ground floor layout.
I always imagine that a room like this also needs to accommodate bedding, jackets/coats, other seasonal items like swimwear, carnival costumes (for those who like that), and so on. And in my opinion, the 9.1 square meters (98 square feet) of floor space offers too little storage capacity.
And a laundry chute... clearly, it does not belong there and also does not fit with the ground floor layout.

Similar topics