
Hello,
how did you approach lighting design and when exactly did you plan/implement it?
I still have the option to install Halox P housings with transformer tunnel (€60) for LED recessed spots. I’m not really convinced by spots (focused light + high costs), but what alternatives are there?
how did you approach lighting design and when exactly did you plan/implement it?
I still have the option to install Halox P housings with transformer tunnel (€60) for LED recessed spots. I’m not really convinced by spots (focused light + high costs), but what alternatives are there?
R
R.Hotzenplotz18 Feb 2018 13:00hanse987 schrieb:
Did the lighting planner just “throw in” the fixtures? I would expect a DIALux calculation from a lighting planner.Apparently, they were just thrown in. Unfortunately, their offer isn’t detailed. It only lists the number of dimmable spots and non-dimmable spots. A supplier I visited yesterday—who was actually supposed to offer alternative planning products—also frowned upon this and showed me what a lighting plan looks like from their side. On the floor plan, you can see a lot of information for each fixture—something similar in detail to reading an extensive mind map.
Considering the countless trades and information that need to be gathered, I hadn’t considered the DIALux calculation. That’s a pity.
Hmm
Do A27, A28, etc. mean that these lights will be controlled together by one switch? If so, I would reconsider that and maybe separate some of them or divide them into two different circuits. For example, A27, A32... also in the hallway.
Also, think carefully about where to place the light switches and which lights might be controlled by two-way switches from different locations (bedroom bedside lamps and ceiling lights, for example, switched both from the door and from the bed), and so on.
When I planned my apartment back then, I prepared the following for the electrician for each room. Then we went through the sheets together once:
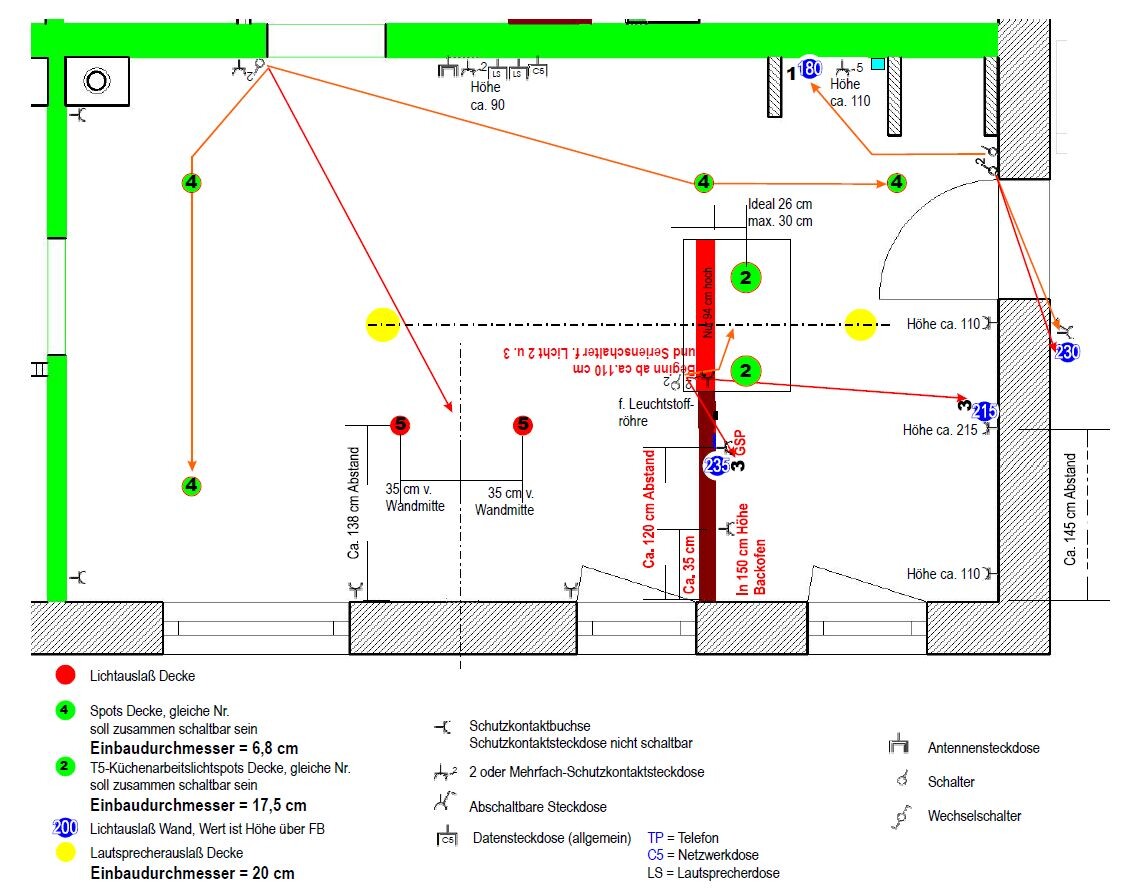
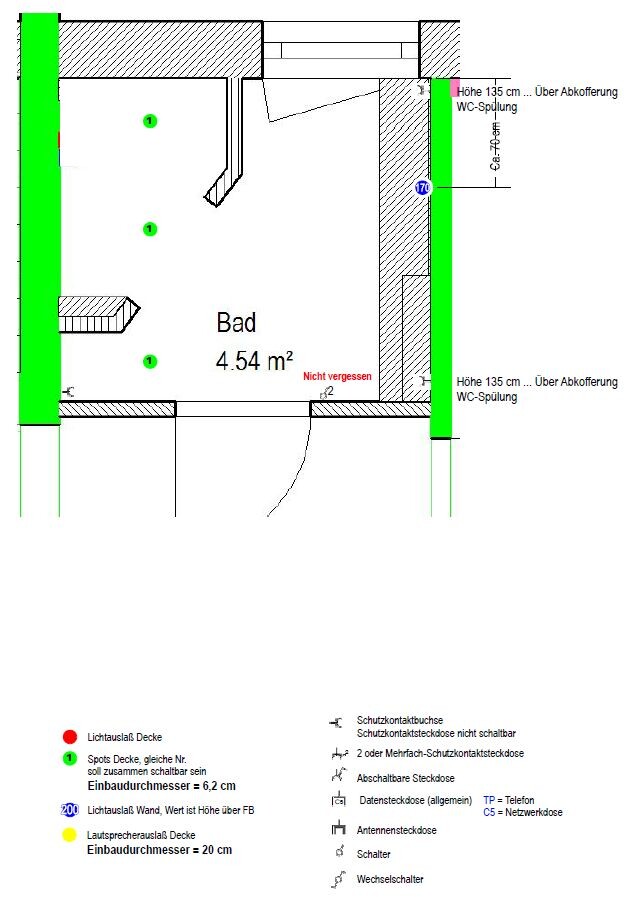

And each room turned out exactly as drawn.
Do A27, A28, etc. mean that these lights will be controlled together by one switch? If so, I would reconsider that and maybe separate some of them or divide them into two different circuits. For example, A27, A32... also in the hallway.
Also, think carefully about where to place the light switches and which lights might be controlled by two-way switches from different locations (bedroom bedside lamps and ceiling lights, for example, switched both from the door and from the bed), and so on.
When I planned my apartment back then, I prepared the following for the electrician for each room. Then we went through the sheets together once:
And each room turned out exactly as drawn.

I expect a lighting designer to use a tool that automatically calculates the required spacing between lamps based on the light intensity and distance, regardless of whether it also produces a visual simulation for the homeowner. This is essential for planning an even, shadow-free lighting distribution. It seems that some rows of lamps here are controlled together. For a nighttime trip to the bathroom or fridge, you don’t need bright glare but rather about a quarter of the light—achieved by switching on every second lamp in a row at half power*. This aspect does not appear to have been considered here. When reading in bed, I gradually lean deeper and then sit upright again at the next chapter. This row of spotlights would not be helpful in that situation. Also, one person wants to read while the other wants to sleep—or vice versa—which again does not seem to have been taken into account. From my perspective, this is a poor design, although the planner will likely not acknowledge it. So, unfortunately, this is a lesson learned.
*) Such functions are handled with a proper home automation system: for example, if you operate a light switch between 11 p.m. and 6 a.m., dimming is preset automatically without the need to manually lower the brightness. It works best if the system can control each lamp individually (even when multiple lamps are operated together through a common switch).
https://www.instagram.com/11antgmxde/
https://www.linkedin.com/company/bauen-jetzt/
*) Such functions are handled with a proper home automation system: for example, if you operate a light switch between 11 p.m. and 6 a.m., dimming is preset automatically without the need to manually lower the brightness. It works best if the system can control each lamp individually (even when multiple lamps are operated together through a common switch).
https://www.instagram.com/11antgmxde/
https://www.linkedin.com/company/bauen-jetzt/
R
R.Hotzenplotz18 Feb 2018 17:54We are considering having at least the upper floor redesigned by someone else. The basement is fine. Nothing more can be changed on the ground floor since the precast concrete slab is probably already ordered with the recesses for the spotlights. But the biggest problems seem to be on the upper floor. Wall lights could possibly be adjusted on the ground floor as well. The lessons learned and related costs are manageable. The more important question now is how to salvage what can be salvaged. Especially since another supplier, who initially makes a good impression (like the other one did), could also turn out to be unreliable.
R.Hotzenplotz schrieb:
Especially since another provider, who initially seems promising (just like the other one), could turn out to be a failure. Well, you just have to get through it: my planner – I can say this for sure – will no longer take on a project where someone has already botched the work. I’ve already given you the key details: have them show you their planning tool to see if it can simulate how bright each square meter will be depending on where the lights are installed. Don’t let them cut corners on wiring: if you want to add automation later, you’ll be grateful to have individually controllable lights – at least to have the cabling prepared for it. Dimmability alone has been “state-of-the-art” since the 1980s.
https://www.instagram.com/11antgmxde/
https://www.linkedin.com/company/bauen-jetzt/
R
R.Hotzenplotz18 Feb 2018 22:31By the way, you can find the lighting designer’s references by searching for IBO Lighting.
Similar topics