
ᐅ Mounting bathroom furniture on half-height tiled walls
Created on: 3 Dec 2023 09:55
S
Stefan67422578
Hello,
we have purchased bathroom furniture from Puris and would like to install the wall cabinets. Since our walls are only tiled up to 1.20m (4 feet) high, there would be an air gap above the tiles.
I am now considering the best way to handle this. One idea is to shorten the side panel slightly. But which tool should I use to avoid the wood looking frayed afterwards?
Or do you have better suggestions?
we have purchased bathroom furniture from Puris and would like to install the wall cabinets. Since our walls are only tiled up to 1.20m (4 feet) high, there would be an air gap above the tiles.
I am now considering the best way to handle this. One idea is to shorten the side panel slightly. But which tool should I use to avoid the wood looking frayed afterwards?
Or do you have better suggestions?
X
xMisterDx3 Dec 2023 11:58Remember that such a cabinet needs proper ventilation at the back. If you shorten the side panel, you also reduce the ventilation space, potentially down to zero.
It is better to laminate the side panel and then attach a plastic trim or something similar in front.
Working with acrylic requires great skill to ensure that a 10-12mm (about 0.4-0.5 inches) gap to be covered looks good afterward, even when using a joint filler profile.
If the mounting no longer fits properly after laminating, you can use spacers of 5, 10, 20, or 30mm (about 0.2, 0.4, 0.8, or 1.2 inches) available at any hardware store. That’s how I securely screwed my cabinets to the wall with perfect spacing.
It is better to laminate the side panel and then attach a plastic trim or something similar in front.
Working with acrylic requires great skill to ensure that a 10-12mm (about 0.4-0.5 inches) gap to be covered looks good afterward, even when using a joint filler profile.
If the mounting no longer fits properly after laminating, you can use spacers of 5, 10, 20, or 30mm (about 0.2, 0.4, 0.8, or 1.2 inches) available at any hardware store. That’s how I securely screwed my cabinets to the wall with perfect spacing.
M
motorradsilke3 Dec 2023 12:00hanghaus2023 schrieb:
Did I understand the problem correctly?
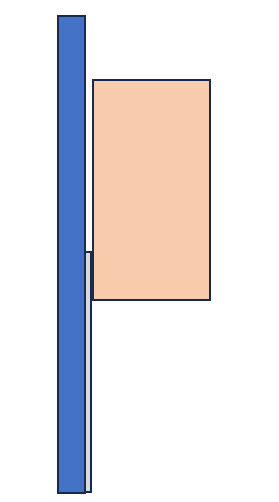
That’s how I understood it as well. However, I don’t see an issue here. Simply hang the wall cabinets a bit higher so that they end exactly above the tiled area.
We did the same with our mirror cabinet, and it resulted in a perfect height. Or rather, we did it the other way around: first we determined the height of the mirror cabinet and then tiled precisely up to that point. It was supposed to be around 1.20 m (4 feet), but it ended up being 1.25 m (4 feet 1 inch). Either way, 1.20 m (4 feet) would have worked perfectly fine.
S
Stefan674225783 Dec 2023 12:08Unfortunately, I don’t have a photo yet because the cabinets have not been installed. However, the tiles are finished and the wall has been wallpapered and painted. Yes, it’s about the gap, purely from an aesthetic point of view. It just looks awkward. The back panel is set back about 2cm (0.8 inches). This would allow for cutting out the side panel. Adding a spacer also sounds interesting. But the question is whether it will actually look good afterwards.
The cabinets are 1.30m (4 feet 3 inches) tall. So it’s not possible to just hang them above or below. Unfortunately, I always end up covering both areas of the wall.
The cabinets are 1.30m (4 feet 3 inches) tall. So it’s not possible to just hang them above or below. Unfortunately, I always end up covering both areas of the wall.
H
hanghaus20233 Dec 2023 12:32How high is the ceiling? If it’s under 2.5 m (8 ft 2 in), then these are simply the wrong cabinets.
Are you handy? Then just cut them out.
Otherwise, the professionals will take care of it.
Are you handy? Then just cut them out.
Otherwise, the professionals will take care of it.
C
Costruttrice3 Dec 2023 12:34Yes, @hanghaus2023, that’s also how I understood it and that is how the situation appears to be for us as well.
Our cabinet is 175cm (69 inches) tall, and we don’t have any options to hang it higher or lower.
In any case, I won’t be touching the cabinet. The edges are veneered all around and should be protected against moisture (hopefully), otherwise I would have to come up with an alternative solution.
Fortunately, this is not our main bathroom, so a minimal solution or keeping the cabinet at a distance will have to do.
Our cabinet is 175cm (69 inches) tall, and we don’t have any options to hang it higher or lower.
In any case, I won’t be touching the cabinet. The edges are veneered all around and should be protected against moisture (hopefully), otherwise I would have to come up with an alternative solution.
Fortunately, this is not our main bathroom, so a minimal solution or keeping the cabinet at a distance will have to do.
Similar topics