
Hello everyone,
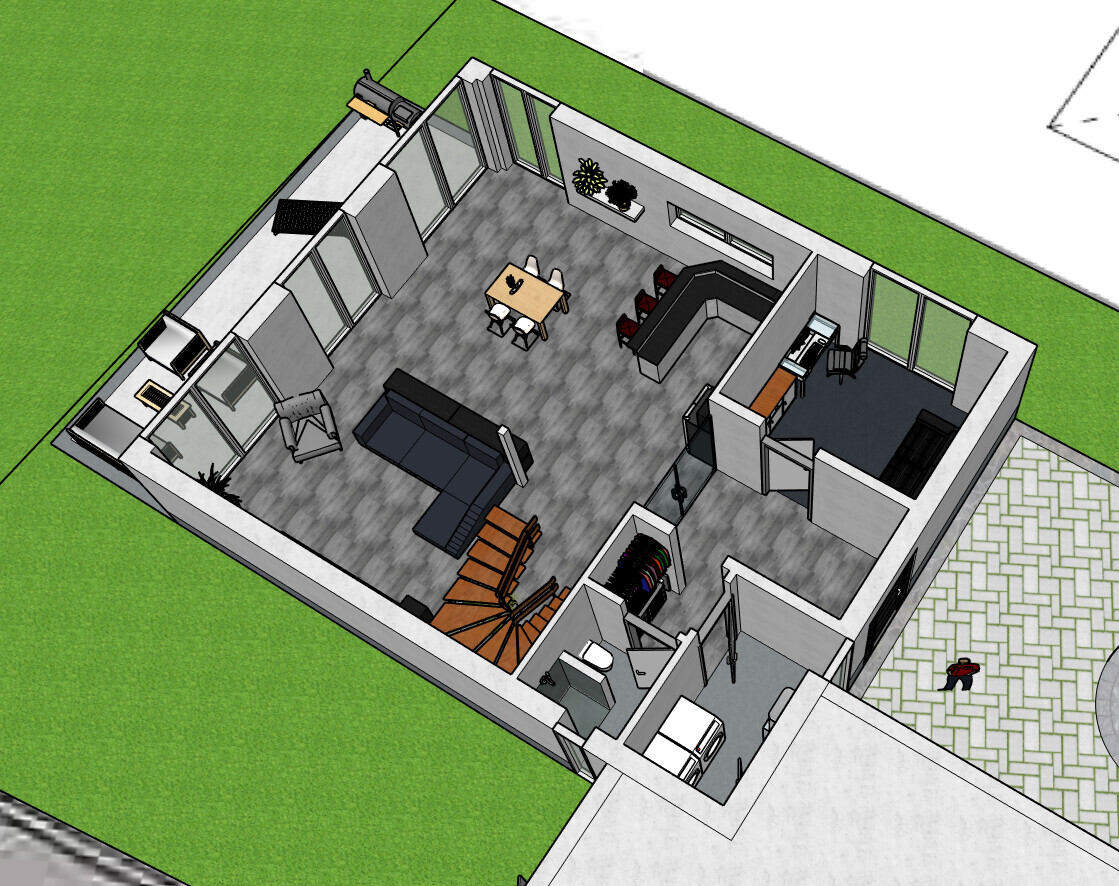
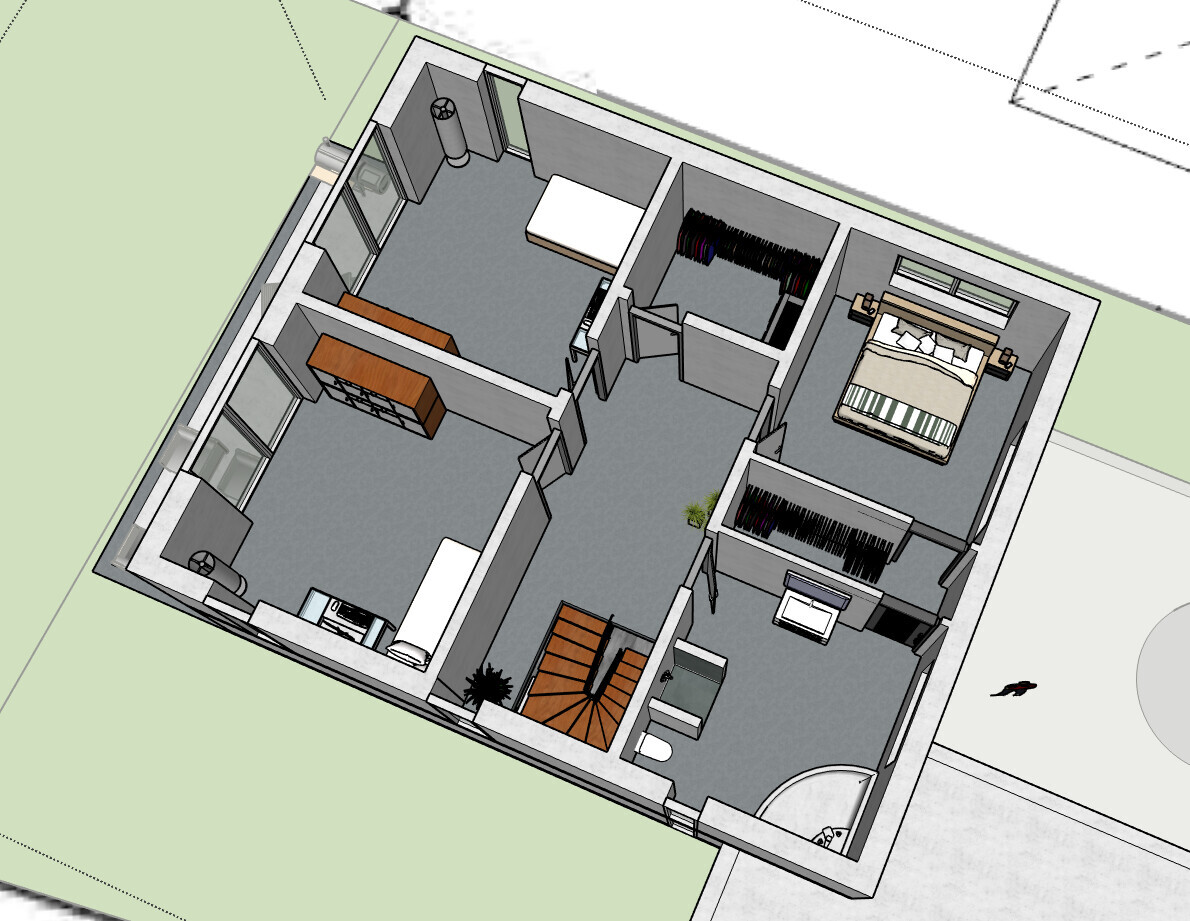
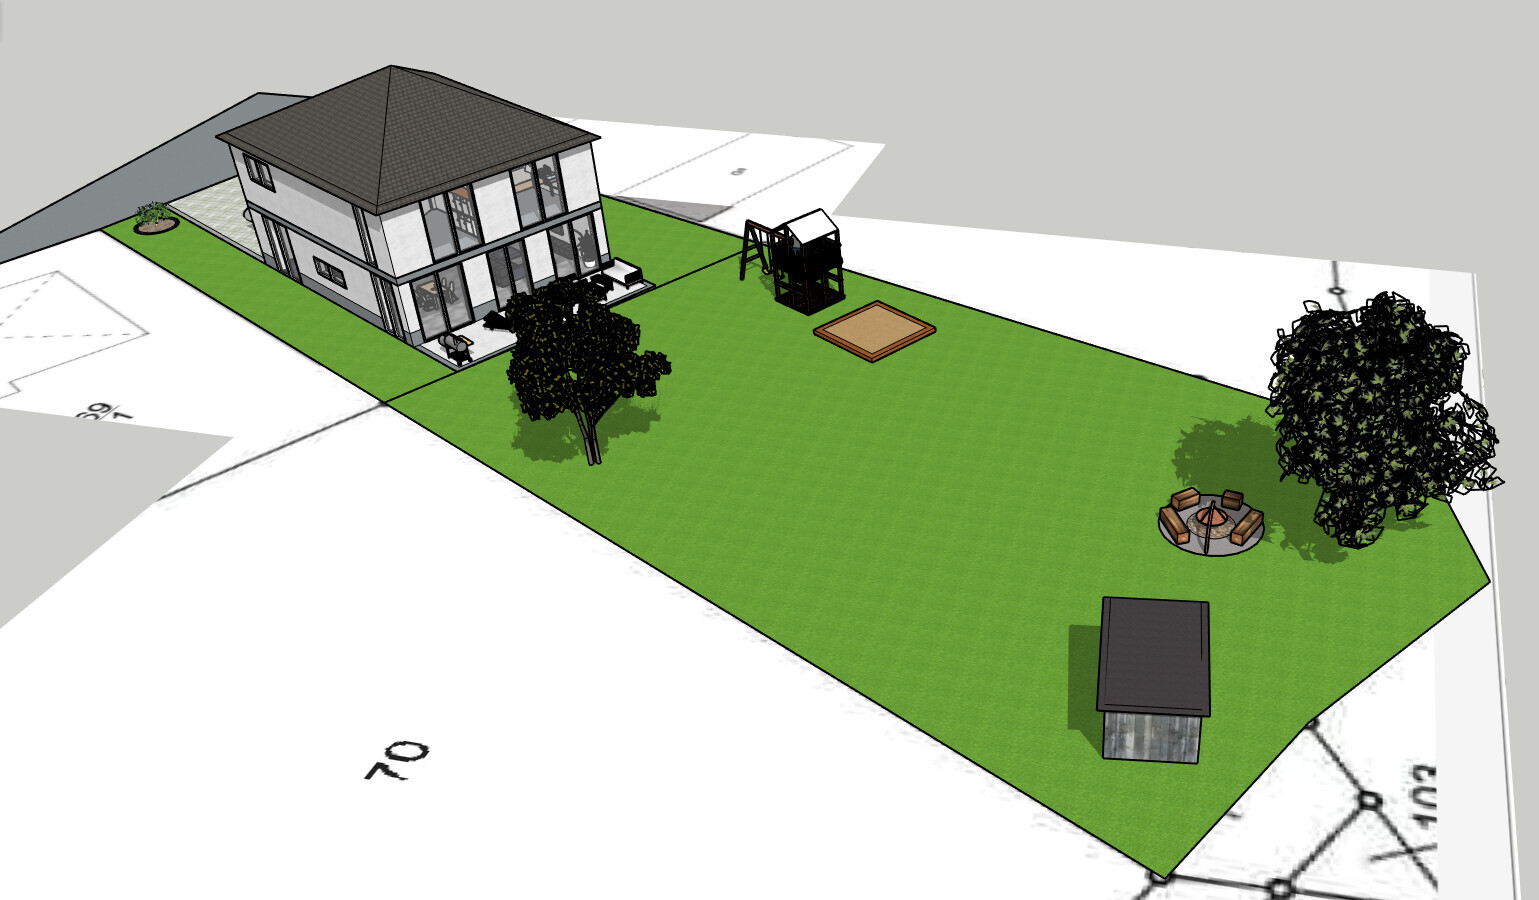
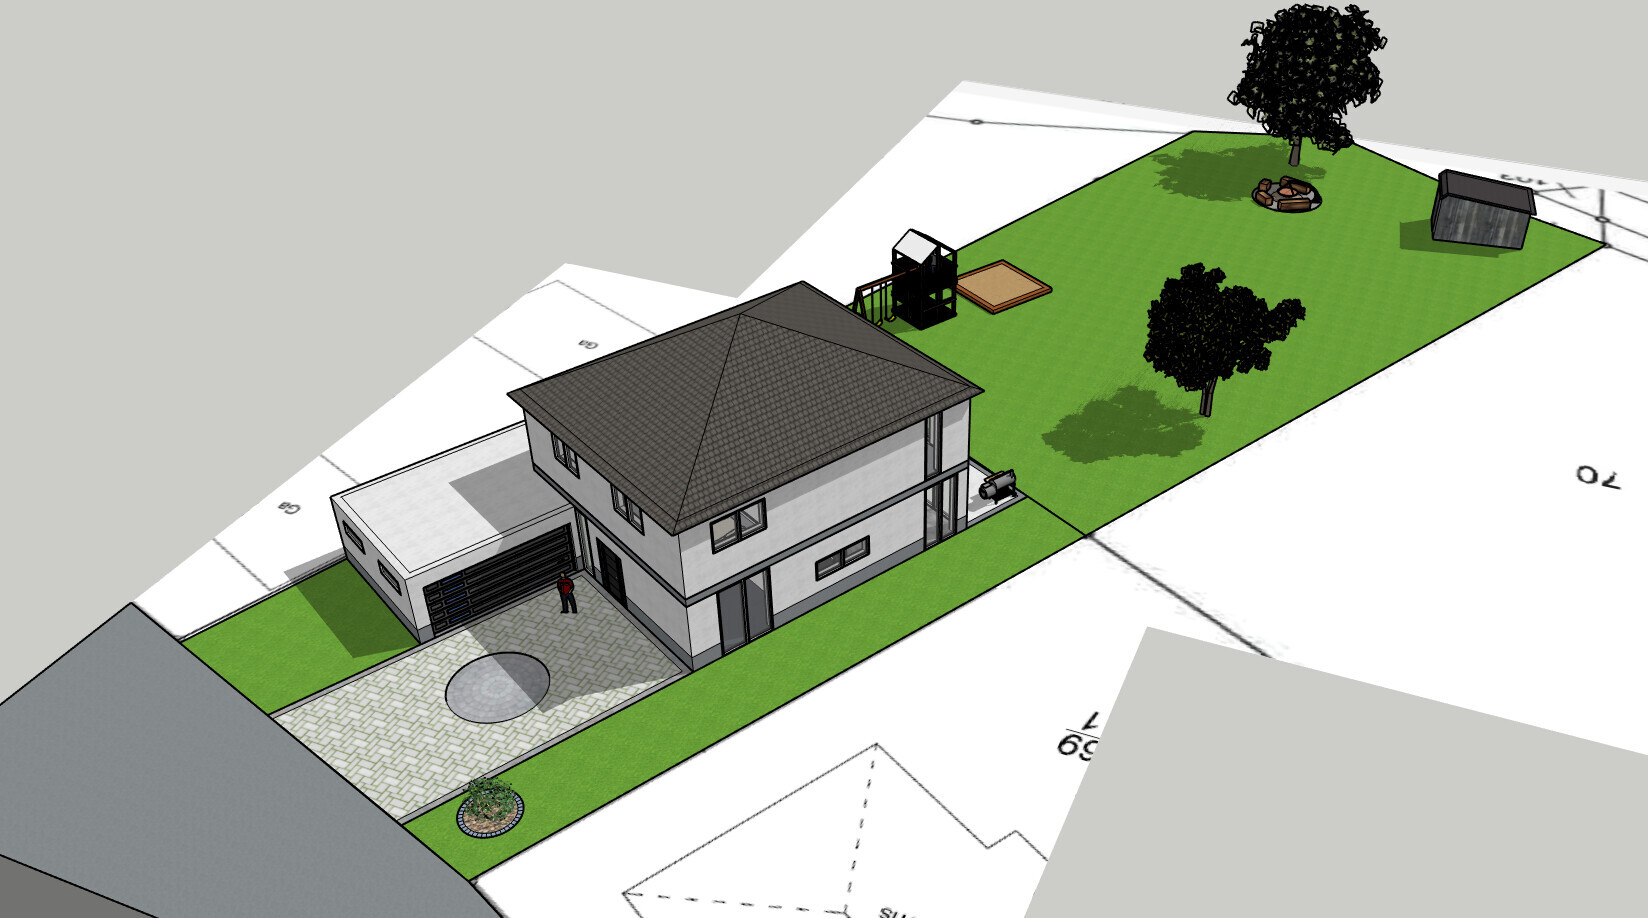
I would like to hear your opinions about our current planning. The plot is approximately 460 sqm (5,000 sq ft) but trapezoidal in shape. Therefore, we are placing the house along the southern boundary of the plot and putting the garage above it. The plot has already been purchased and paid for. There is no zoning plan, so the following values should be considered as guidelines.
Zoning/Restrictions
Size of building plot: approx. 460 sqm (5,000 sq ft)
Size of garden plot: approx. 600 sqm (6,460 sq ft)
Slope: None
Floor space index: 0.4
Building envelope, building line, and boundary: Hessian regulation, three-meter (about 10 feet) setback
Edge development: Garage only
Number of parking spaces: Two
Number of floors: Two
Roof style: Hipped roof
Design style: Modern
Orientation: ?
Homeowners’ Requirements
House without a basement, but with a large attic
Two adults, one child
The current plan is quite large at about 190 sqm (2,045 sq ft). We are considering reducing the southern side a bit to end up with around 170-180 sqm (1,830-1,940 sq ft).
Office: Family use and home office
Open kitchen, wife wants a breakfast bar
Wood stove (desired but not yet planned)
What was important to us:
- Hallway not too narrow
- Easy to clean (few corners and preferably square rooms)
- An open staircase (even though it is not the best solution energetically)
- Ground floor office should be able to serve as a bedroom in old age
- Lots of garden views on the south side
House Design
Designer: Do-it-yourself
Estimated cost according to architect/planner: 310,000 (without garage, windows, shutters, shutter boxes, or flooring)
Personal price limit for the house including fittings: 350,000 + additional building costs
Preferred heating system: Air-to-water heat pump + wood stove
If you had to give up something, which features/extensions could you do without or not do without? Basically doesn’t matter as long as the reasoning is plausible
Why does the design look like it does now?
The basic design is from the Danwood website (House Park 181W), but there the staircase is in the middle of the living room and kitchen. Because we want an open staircase but a central stair takes up too much space, we moved the staircase and redesigned the upper floor accordingly. Previously, we had considered bungalow plans, but those were discarded due to floor space ratio and plot shape.
What is the most important/fundamental question about the floor plan in 130 characters?
- General opinions welcome
- Do you see potential improvements in the layout?
- What do you think about the open design (hallway, staircase, living-kitchen area)?
- What do you think about the south-facing windows? I’m concerned the house might overheat in summer with so many windows.
Thanks in advance for your opinions!
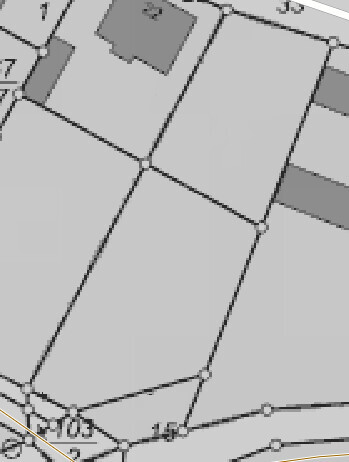
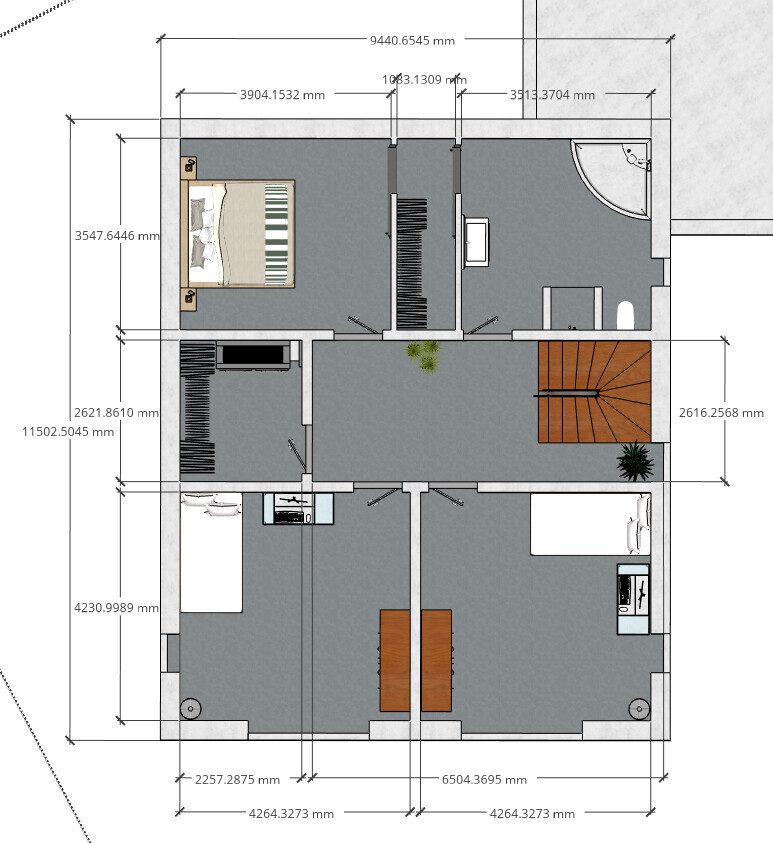
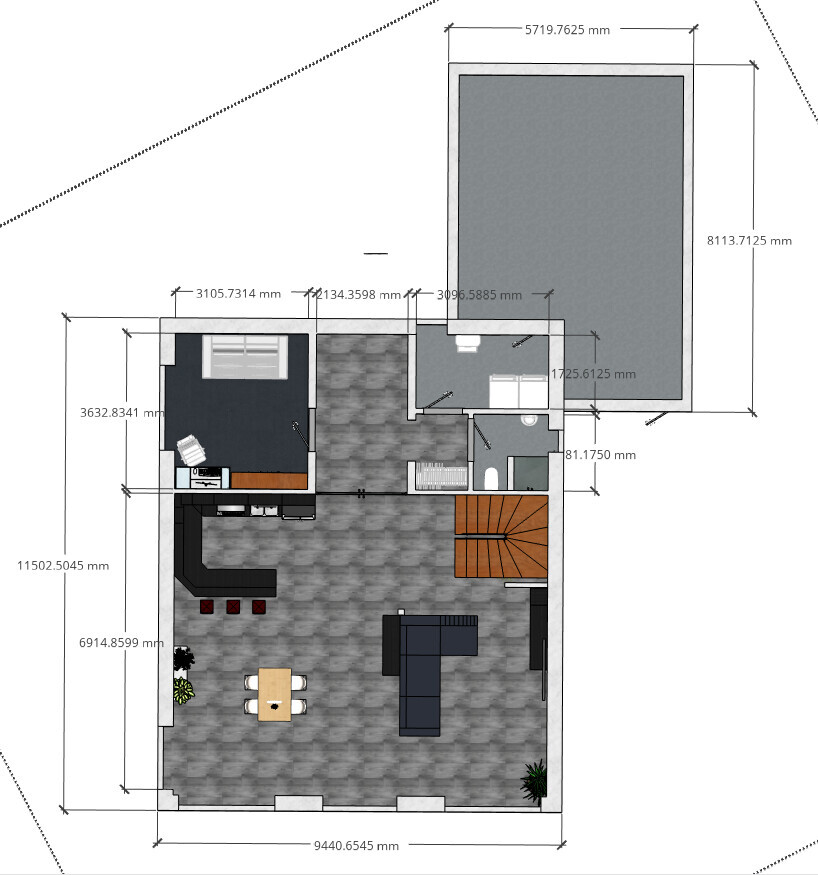
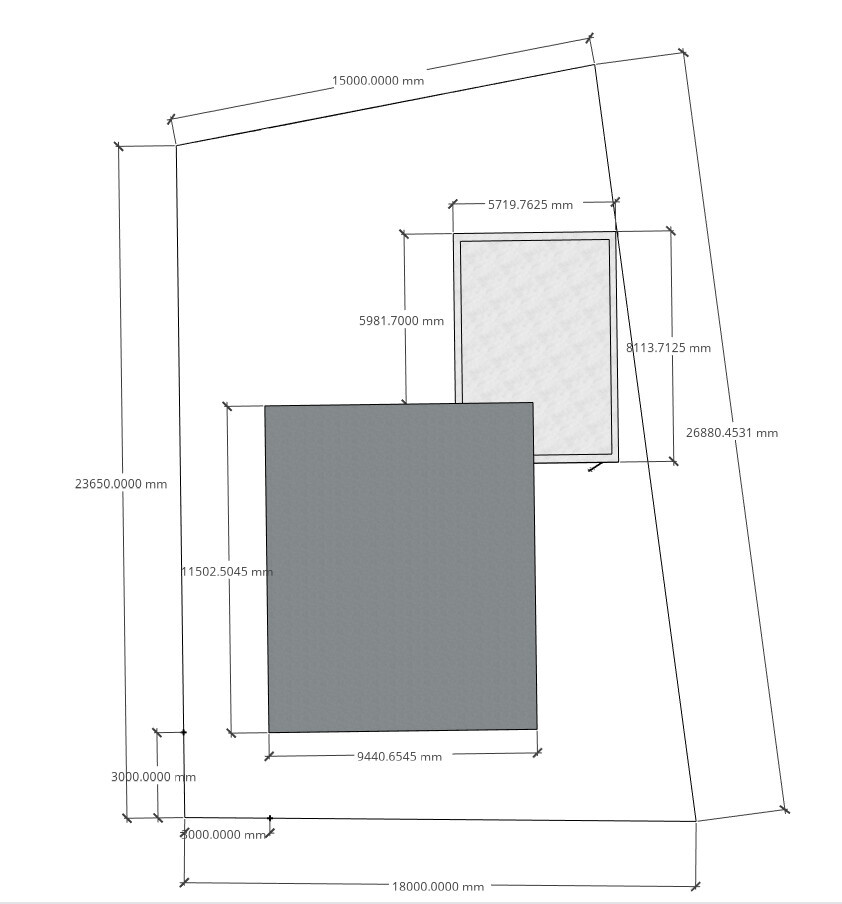
I would like to hear your opinions about our current planning. The plot is approximately 460 sqm (5,000 sq ft) but trapezoidal in shape. Therefore, we are placing the house along the southern boundary of the plot and putting the garage above it. The plot has already been purchased and paid for. There is no zoning plan, so the following values should be considered as guidelines.
Zoning/Restrictions
Size of building plot: approx. 460 sqm (5,000 sq ft)
Size of garden plot: approx. 600 sqm (6,460 sq ft)
Slope: None
Floor space index: 0.4
Building envelope, building line, and boundary: Hessian regulation, three-meter (about 10 feet) setback
Edge development: Garage only
Number of parking spaces: Two
Number of floors: Two
Roof style: Hipped roof
Design style: Modern
Orientation: ?
Homeowners’ Requirements
House without a basement, but with a large attic
Two adults, one child
The current plan is quite large at about 190 sqm (2,045 sq ft). We are considering reducing the southern side a bit to end up with around 170-180 sqm (1,830-1,940 sq ft).
Office: Family use and home office
Open kitchen, wife wants a breakfast bar
Wood stove (desired but not yet planned)
What was important to us:
- Hallway not too narrow
- Easy to clean (few corners and preferably square rooms)
- An open staircase (even though it is not the best solution energetically)
- Ground floor office should be able to serve as a bedroom in old age
- Lots of garden views on the south side
House Design
Designer: Do-it-yourself
Estimated cost according to architect/planner: 310,000 (without garage, windows, shutters, shutter boxes, or flooring)
Personal price limit for the house including fittings: 350,000 + additional building costs
Preferred heating system: Air-to-water heat pump + wood stove
If you had to give up something, which features/extensions could you do without or not do without? Basically doesn’t matter as long as the reasoning is plausible
Why does the design look like it does now?
The basic design is from the Danwood website (House Park 181W), but there the staircase is in the middle of the living room and kitchen. Because we want an open staircase but a central stair takes up too much space, we moved the staircase and redesigned the upper floor accordingly. Previously, we had considered bungalow plans, but those were discarded due to floor space ratio and plot shape.
What is the most important/fundamental question about the floor plan in 130 characters?
- General opinions welcome
- Do you see potential improvements in the layout?
- What do you think about the open design (hallway, staircase, living-kitchen area)?
- What do you think about the south-facing windows? I’m concerned the house might overheat in summer with so many windows.
Thanks in advance for your opinions!
M
Mottenhausen2 Jul 2019 13:12apropos creative:
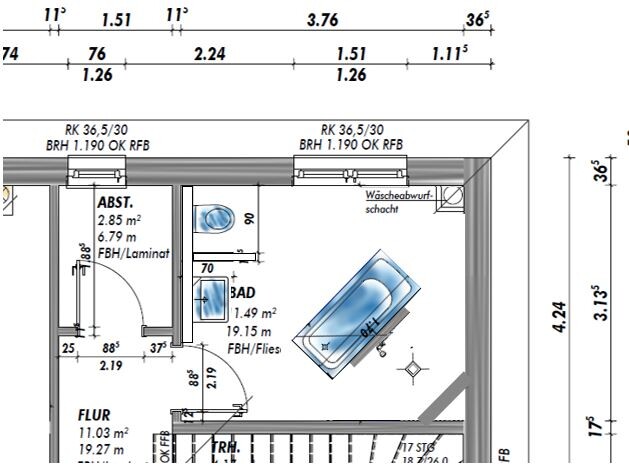
The drywall partition between the shower and bathtub extends to the ceiling and is about 1.1m (3.6 ft) wide. This allows easy access to the shower since the bathtub only protrudes around the leg area, leaving enough space for the upper body. Recessed storage niches for shower gel and other items will be built into the angled corner within the drywall and tiled.
For selecting the bathtub, a certain additional budget should be reserved due to its prominent location.
The drywall partition between the shower and bathtub extends to the ceiling and is about 1.1m (3.6 ft) wide. This allows easy access to the shower since the bathtub only protrudes around the leg area, leaving enough space for the upper body. Recessed storage niches for shower gel and other items will be built into the angled corner within the drywall and tiled.
For selecting the bathtub, a certain additional budget should be reserved due to its prominent location.
micric3 schrieb:
The first design is quite interesting. Shower as a bathtub exit. It would be interesting to see the look as a 3D model, but unfortunately, there are no daylight windows visible near the tub. The wall by the bathtub only needs to be just under 2 meters (6.5 feet) high. That would leave about 40-50 centimeters (15-20 inches) of space above to allow light through. I find the combination very efficient and space-saving, so I can’t quite understand some of the comments here.
I’m attaching a rough 3D model.
Mottenhausen schrieb:
Speaking of creative:
The drywall partition between the shower and tub is full height and about 1.1 meters (3.6 feet) wide. This makes the shower easy to enter since only the leg area of the tub extends into the space, leaving enough room at torso height. In the angled corner created by this partition, drywall shelves for shower products and similar items will be built in and tiled.
Due to the prominent location of the bathtub, a certain additional budget should be reserved for its selection. I don’t find it bad at all. We had considered the idea too, but thought it would require so much more space that we didn’t even try. We should have. However, I do miss some storage — one or two small cabinets should be in the bathroom. Perhaps a shallower sideboard could fit under the window; I’ll measure that right away. Thanks a lot for the suggestion!
micric3 schrieb:
@Mottenhausen Friends of ours have a nearly identical layout. It’s very stylish overall, but they have a freestanding bathtub (on feet), which I don’t find child-friendly. I don’t like bathtubs on feet because you have to clean underneath them, and it’s hard to reach under with a mop.
Similar topics