
Hello everyone,
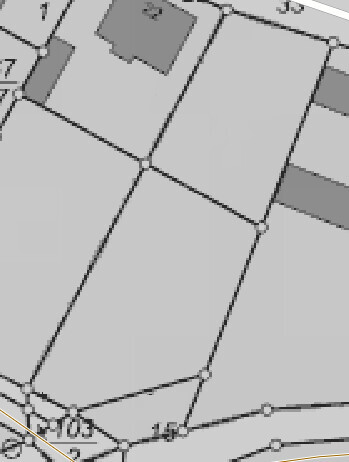
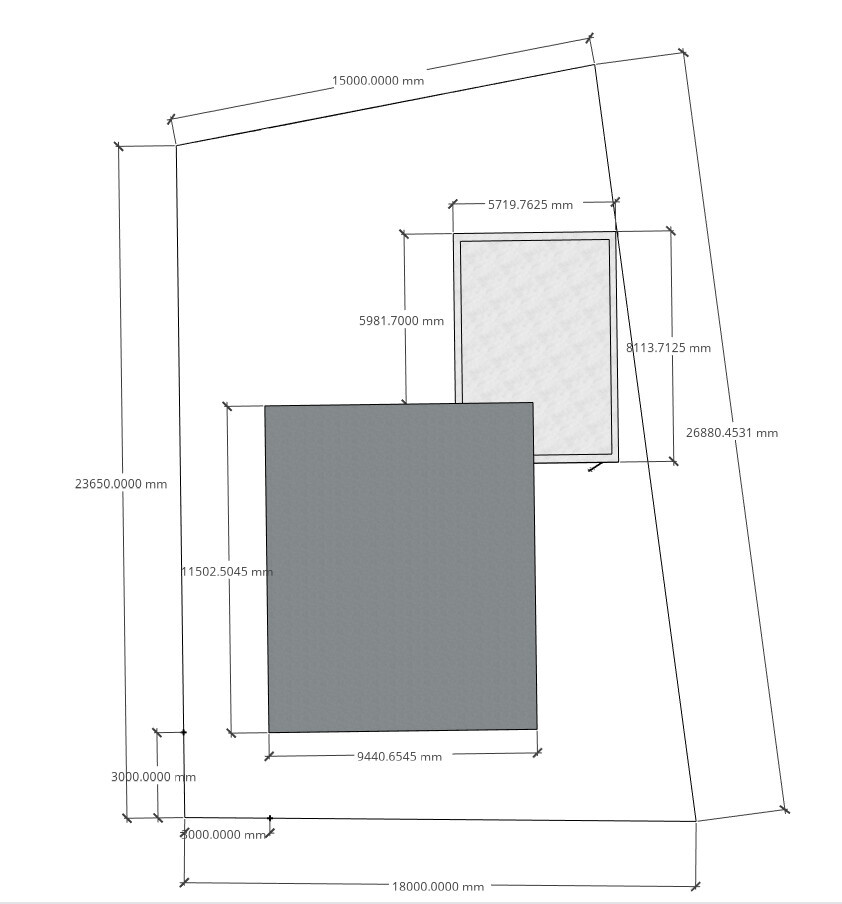
I would like to hear your opinions about our current planning. The plot is approximately 460 sqm (5,000 sq ft) but trapezoidal in shape. Therefore, we are placing the house along the southern boundary of the plot and putting the garage above it. The plot has already been purchased and paid for. There is no zoning plan, so the following values should be considered as guidelines.
Zoning/Restrictions
Size of building plot: approx. 460 sqm (5,000 sq ft)
Size of garden plot: approx. 600 sqm (6,460 sq ft)
Slope: None
Floor space index: 0.4
Building envelope, building line, and boundary: Hessian regulation, three-meter (about 10 feet) setback
Edge development: Garage only
Number of parking spaces: Two
Number of floors: Two
Roof style: Hipped roof
Design style: Modern
Orientation: ?
Homeowners’ Requirements
House without a basement, but with a large attic
Two adults, one child
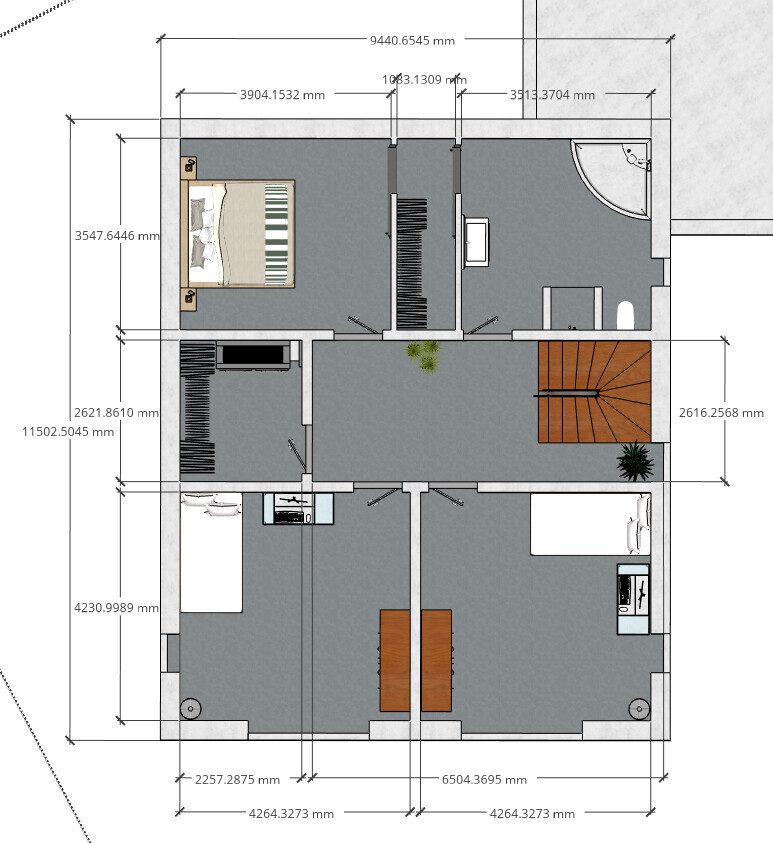
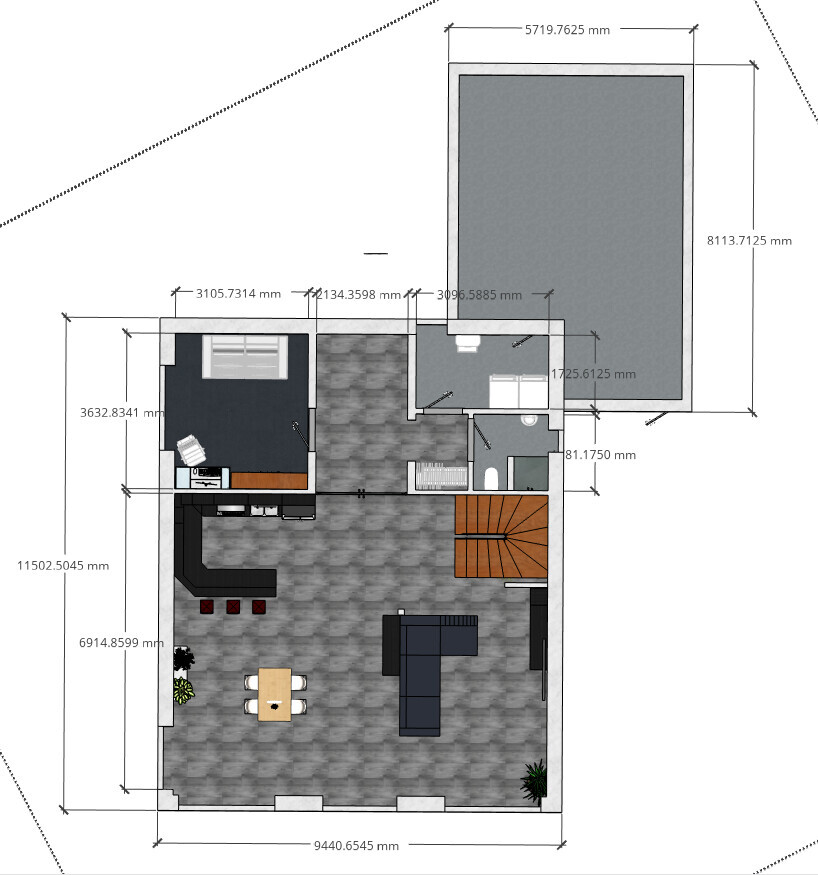
The current plan is quite large at about 190 sqm (2,045 sq ft). We are considering reducing the southern side a bit to end up with around 170-180 sqm (1,830-1,940 sq ft).
Office: Family use and home office
Open kitchen, wife wants a breakfast bar
Wood stove (desired but not yet planned)
What was important to us:
- Hallway not too narrow
- Easy to clean (few corners and preferably square rooms)
- An open staircase (even though it is not the best solution energetically)
- Ground floor office should be able to serve as a bedroom in old age
- Lots of garden views on the south side
House Design
Designer: Do-it-yourself
Estimated cost according to architect/planner: 310,000 (without garage, windows, shutters, shutter boxes, or flooring)
Personal price limit for the house including fittings: 350,000 + additional building costs
Preferred heating system: Air-to-water heat pump + wood stove
If you had to give up something, which features/extensions could you do without or not do without? Basically doesn’t matter as long as the reasoning is plausible
Why does the design look like it does now?
The basic design is from the Danwood website (House Park 181W), but there the staircase is in the middle of the living room and kitchen. Because we want an open staircase but a central stair takes up too much space, we moved the staircase and redesigned the upper floor accordingly. Previously, we had considered bungalow plans, but those were discarded due to floor space ratio and plot shape.
What is the most important/fundamental question about the floor plan in 130 characters?
- General opinions welcome
- Do you see potential improvements in the layout?
- What do you think about the open design (hallway, staircase, living-kitchen area)?
- What do you think about the south-facing windows? I’m concerned the house might overheat in summer with so many windows.
Thanks in advance for your opinions!
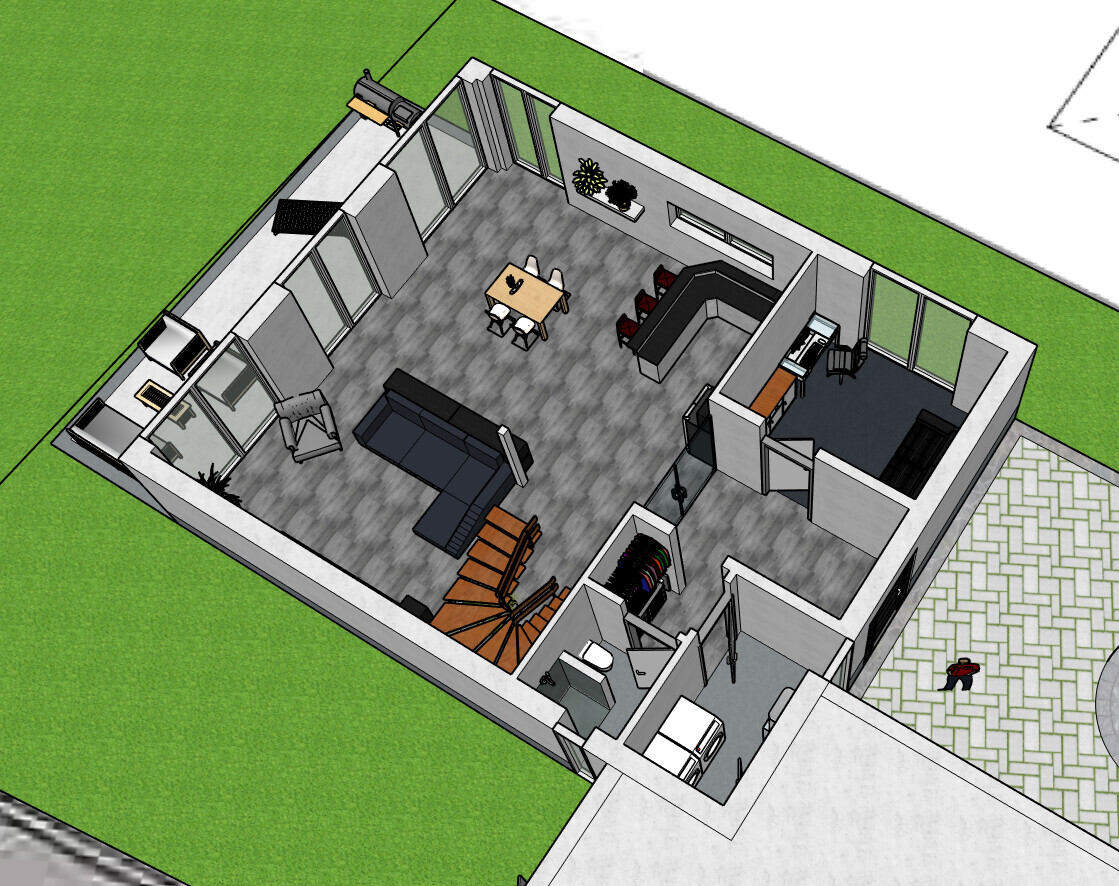
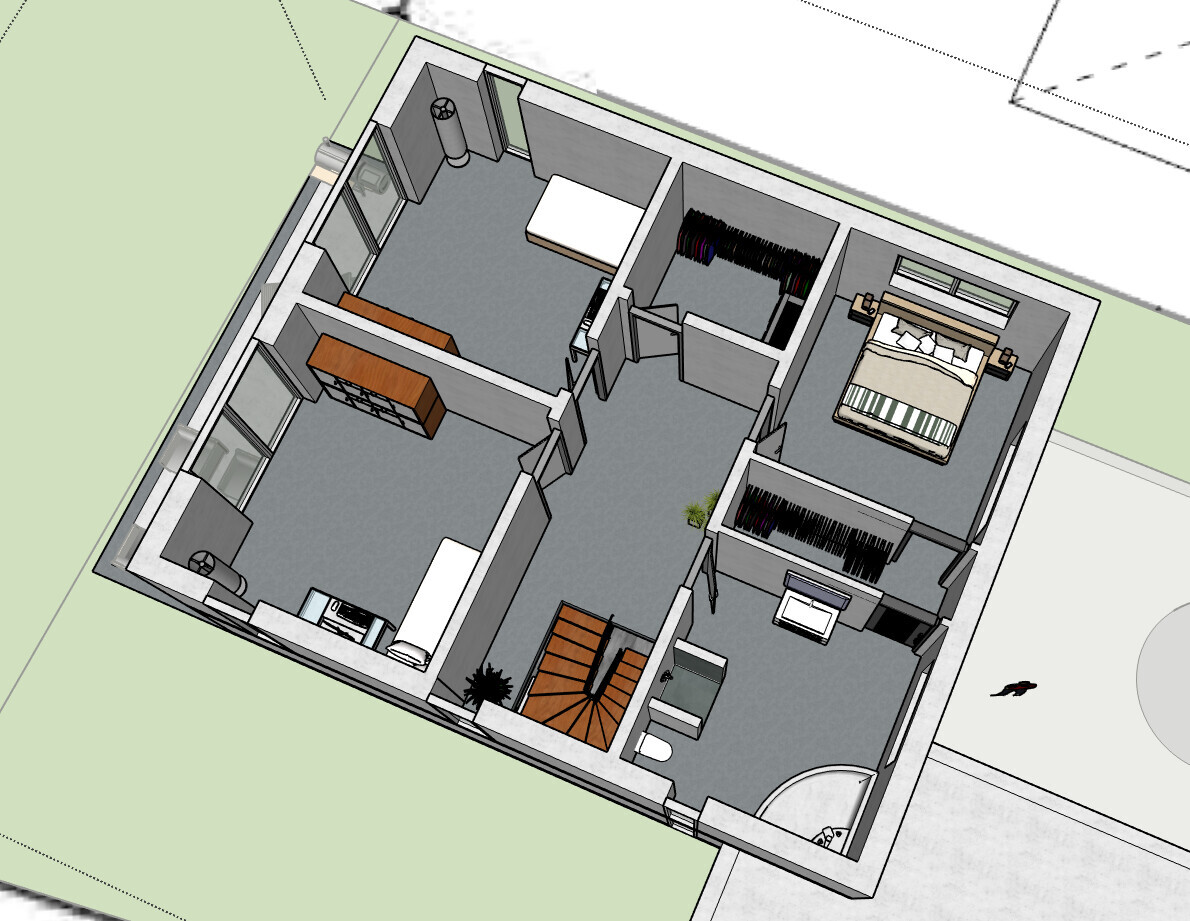
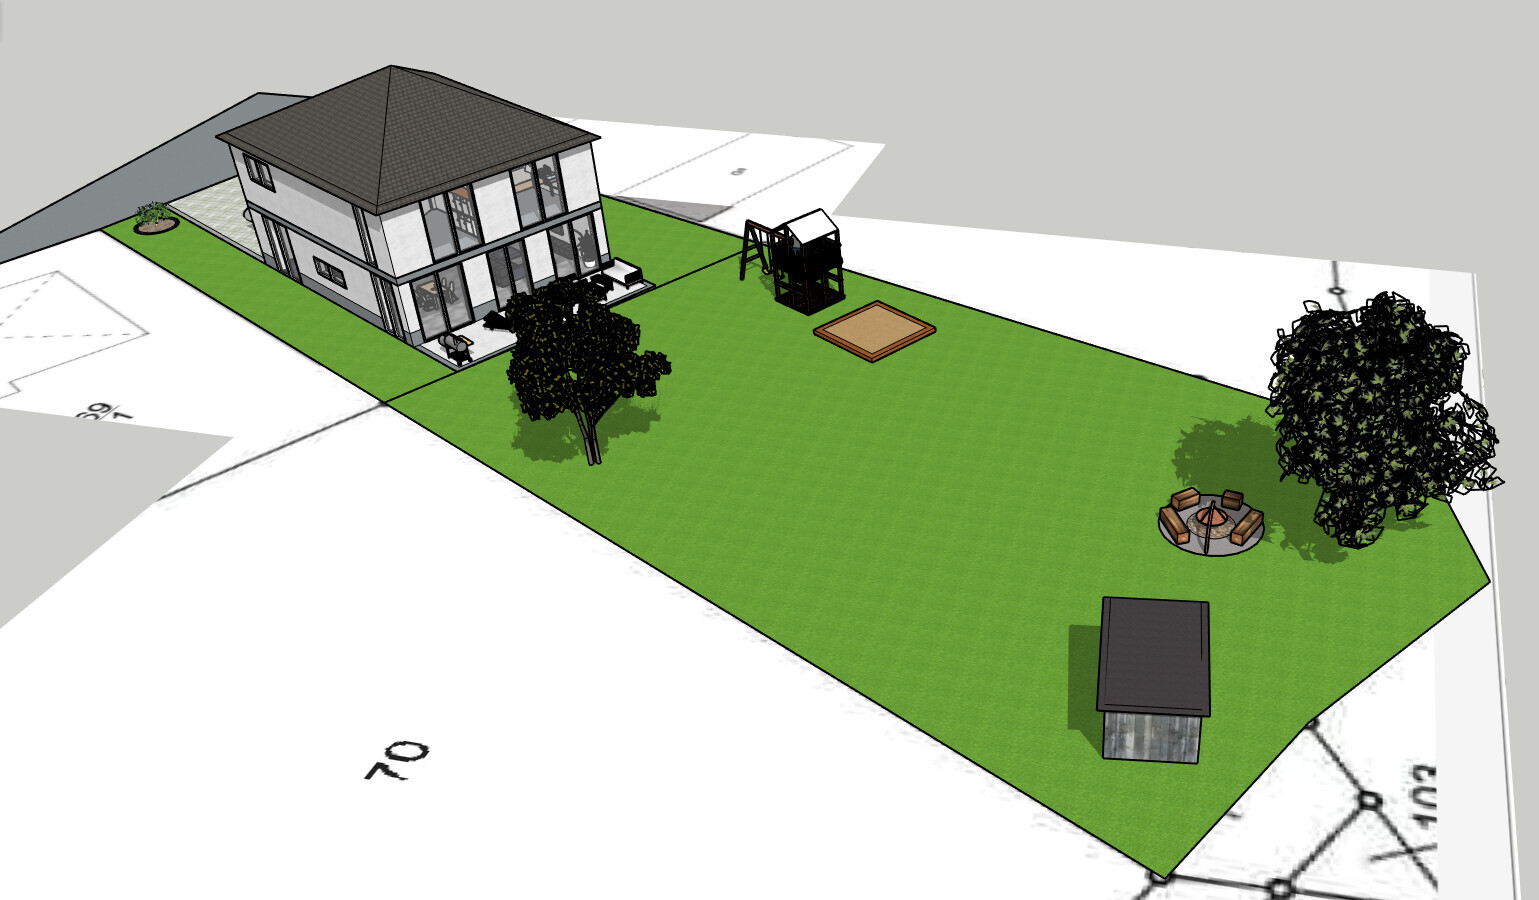
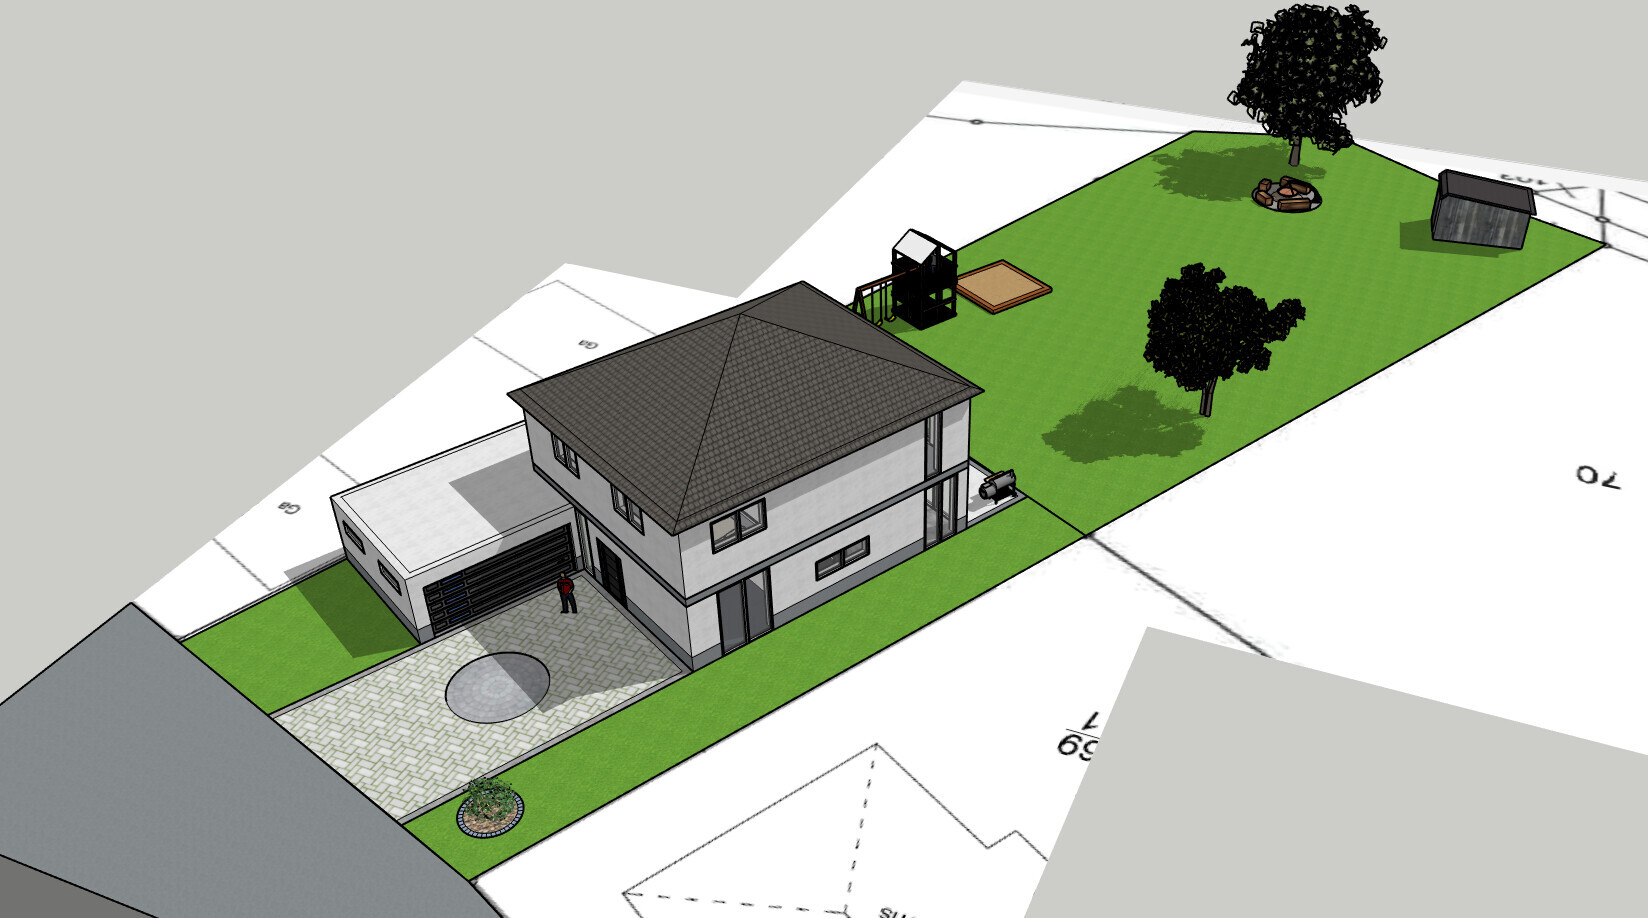
I would like to hear your opinions about our current planning. The plot is approximately 460 sqm (5,000 sq ft) but trapezoidal in shape. Therefore, we are placing the house along the southern boundary of the plot and putting the garage above it. The plot has already been purchased and paid for. There is no zoning plan, so the following values should be considered as guidelines.
Zoning/Restrictions
Size of building plot: approx. 460 sqm (5,000 sq ft)
Size of garden plot: approx. 600 sqm (6,460 sq ft)
Slope: None
Floor space index: 0.4
Building envelope, building line, and boundary: Hessian regulation, three-meter (about 10 feet) setback
Edge development: Garage only
Number of parking spaces: Two
Number of floors: Two
Roof style: Hipped roof
Design style: Modern
Orientation: ?
Homeowners’ Requirements
House without a basement, but with a large attic
Two adults, one child
The current plan is quite large at about 190 sqm (2,045 sq ft). We are considering reducing the southern side a bit to end up with around 170-180 sqm (1,830-1,940 sq ft).
Office: Family use and home office
Open kitchen, wife wants a breakfast bar
Wood stove (desired but not yet planned)
What was important to us:
- Hallway not too narrow
- Easy to clean (few corners and preferably square rooms)
- An open staircase (even though it is not the best solution energetically)
- Ground floor office should be able to serve as a bedroom in old age
- Lots of garden views on the south side
House Design
Designer: Do-it-yourself
Estimated cost according to architect/planner: 310,000 (without garage, windows, shutters, shutter boxes, or flooring)
Personal price limit for the house including fittings: 350,000 + additional building costs
Preferred heating system: Air-to-water heat pump + wood stove
If you had to give up something, which features/extensions could you do without or not do without? Basically doesn’t matter as long as the reasoning is plausible
Why does the design look like it does now?
The basic design is from the Danwood website (House Park 181W), but there the staircase is in the middle of the living room and kitchen. Because we want an open staircase but a central stair takes up too much space, we moved the staircase and redesigned the upper floor accordingly. Previously, we had considered bungalow plans, but those were discarded due to floor space ratio and plot shape.
What is the most important/fundamental question about the floor plan in 130 characters?
- General opinions welcome
- Do you see potential improvements in the layout?
- What do you think about the open design (hallway, staircase, living-kitchen area)?
- What do you think about the south-facing windows? I’m concerned the house might overheat in summer with so many windows.
Thanks in advance for your opinions!

Ben-man schrieb:
Yes, it’s really crazy that people want to customize everything according to their own wishes. There are even people who plan a sauna or a basement party room! You never know what people come up with...
That sounds like a beginner to me.
Please read more carefully or maybe I should say, please try to understand better. I also design houses with spiral corridors if that’s what the original poster wants. But it’s still surprising what people come up with.
What does the structural engineer say about that nice large living room? Does it need an additional column or is the one near the kitchen enough?
The cloakroom looks very tight to me.
kaho674 schrieb:
That’s what a beginner here tells me.
Please read more carefully, or maybe I should say, try to understand better. I also design houses with spiral corridors if the original poster likes it. But you have to admit, it’s fascinating what kind of designs are out there.
What does the structural engineer say about the large living room? Does another column need to be added, or is the one by the kitchen enough? Only a beginner at posting. Be glad if it’s always just standard designs—it would get boring otherwise.
The structural calculations are fine; the column by the kitchen and the one next to the fireplace are sufficient.
This would actually be the perfect spot for a wardrobe. However, the space is too narrow, and the sliding door would have to be set into the wall.
I would sacrifice about 50cm (20 inches) from the living room and move it along with the stairs towards the bottom of the plan. That would also benefit the utility room. This should be feasible on the upper floor without significant loss of living comfort.
Just a side question, you can’t look under the stairs now, can you? I feel there’s a lack of visual screening there since only dust bunnies tend to nest in that area if it’s left open.
Ben-man schrieb:
When I see some people install bathtubs right next to the bathroom entrance door but place the sink on the opposite side of the room, flooding half the bathroom with bathwater every day, I can only shake my head. Nobody expects that from you.
Ben-man schrieb:
to maintain certain standards Well, you can at least follow the standard of getting into the bathtub without injuring yourself. After all, you don’t build your bed into a niche without ensuring there is enough space on the side. The same applies to the bathtub. You have to get in, even if you have sciatica.
Or at an older age: a grab bar is often added later for easier access. Or a small step helps children get in. Or, quite traditionally, a parent needs to be present while bathing the children. How would you hold a child from the narrow side?
So this isn’t about something run-of-the-mill (are you sure you know my dozens of design drafts? Just recently someone here questioned our creativity).
Also, positioning a washbasin so that you stand with your back to the door is not appreciated by everyone.
Funny to criticize someone as a run-of-the-mill designer who has disclosed your bedroom.
kaho674 schrieb:
I would sacrifice about 50cm (20 inches) from the living room and move it along with the stairs downwards according to the plan. That would also benefit the utility room. It should be doable on the upper floor without significant loss of comfort. We considered that, but it’s not important to us. On the contrary: we actually made the living room 50cm (20 inches) larger than in our initial plan because we needed the extra space. The utility room is located under the stairs, so the 50cm (20 inches) is still available there.
kaho674 schrieb:
Just a side question, you can’t actually see under the stairs now, right? I feel it lacks privacy there, because otherwise that spot would just collect dust and debris if left open. The stairs are closed off from the living room side. There will only be a wooden shelf installed there for the fireplace.
ypg schrieb:
Well, the standard of getting into a bathtub without injury can certainly be pursued. [...] The same issue applies to the tub. You also have to get into it sometimes when you have sciatica. Or when you’re older: grab bars are often retrofitted for easier access. A small step can help children get into the tub. Or the classic scenario: a parent needs to be with the kids while bathing them. How are you supposed to hold the child from the short side in this case? Honestly, I don’t quite follow you here; the long side of the bathtub is open. Especially in the first bathroom layout with the bathtub next to the shower, the tub is very accessible.
ypg schrieb:
So this isn’t about standard, off-the-shelf solutions (are you sure you know my dozens of designs? Just recently someone here doubted our creativity ) Funny to criticize the person who showed you your bedroom as an off-the-shelf designer Please be careful, I have never called anyone “off-the-shelf.” I only said that any job can become boring if you always do the same basic tasks. That applies to every profession and was never intended as criticism of the working method or approach of any individual. And I have thanked you multiple times for the bedroom and previous comments.
ypg schrieb:
Also, positioning a washbasin so that you have your back to the door is not to everyone’s liking. That, for example, couldn’t matter less to me. Just personal preference.
Similar topics