
ᐅ Living Room Lighting for 47 m² with Philips Hue Slim 90 mm – Is the Grid Too Dense or Appropriate?
Created on: 7 Jan 2026 14:52
G
Geomanne
Hello everyone,
this is my first post in this forum, and I haven’t read along here yet. On the recommendation of a user from another forum, I would like to start a discussion here with my question and hope for practical assessments and your support. After almost nine months of renovating my own home by myself, I will likely be able to contribute on other topics in the future as well.
Regarding the topic:
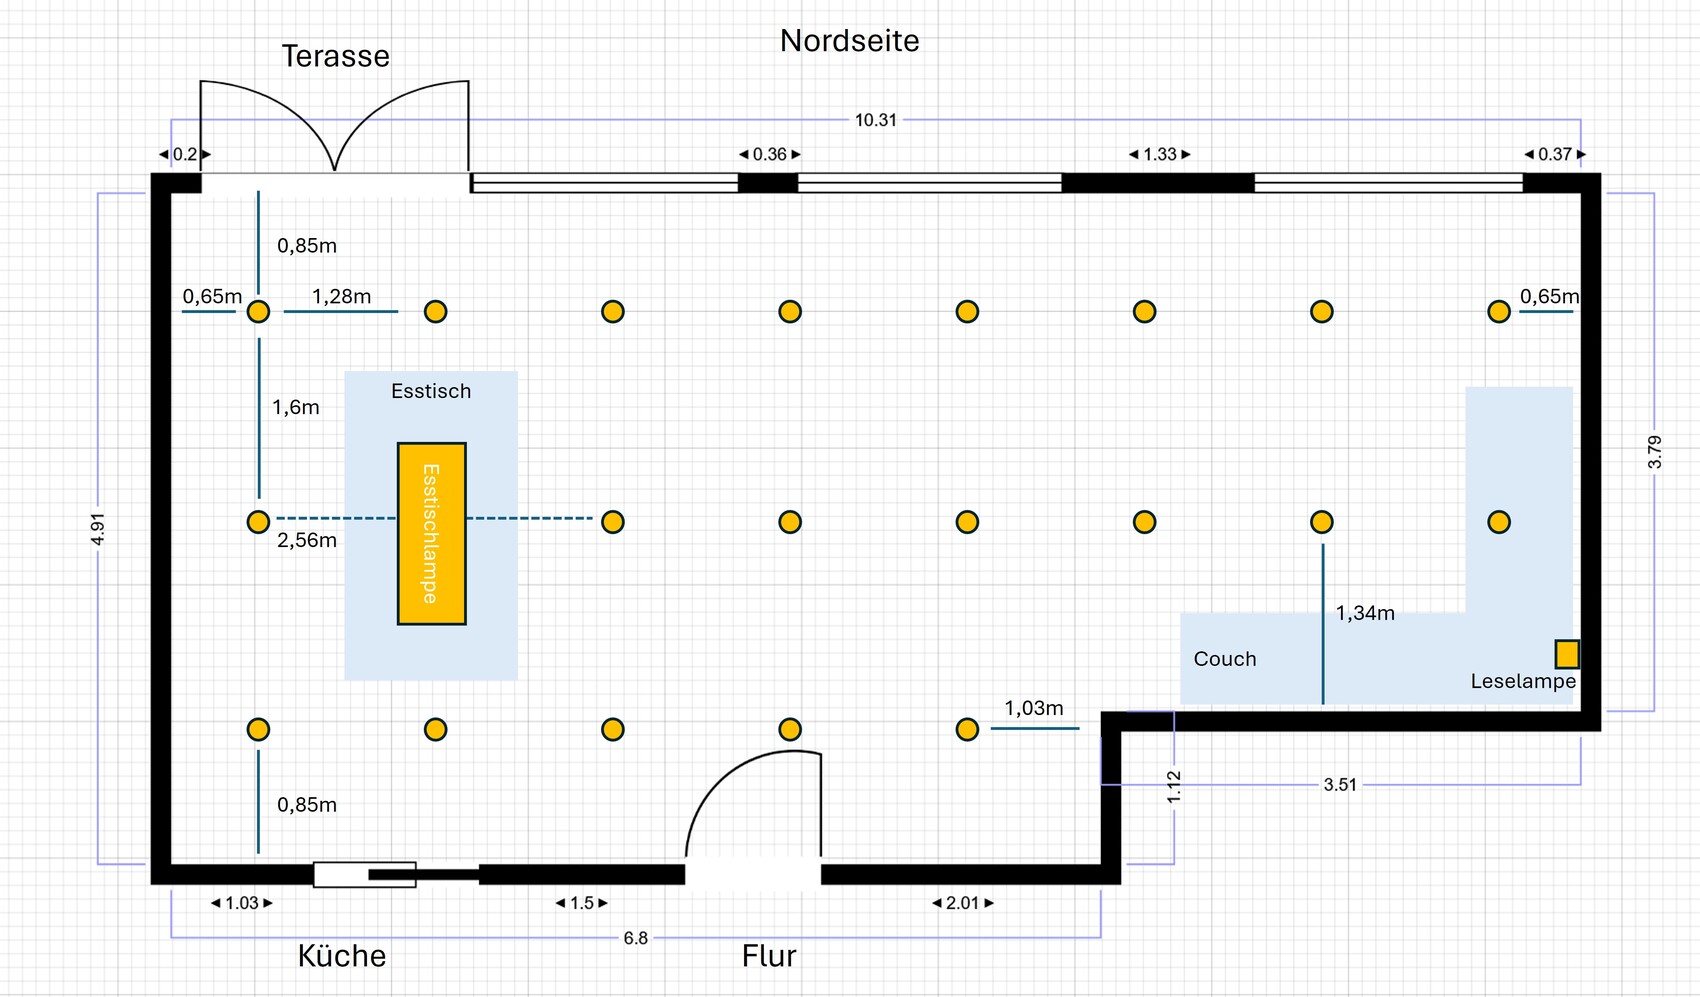
We are currently planning the ceiling lighting for our living room (approx. 47 m² (505 sq ft), ceiling height 2.45–2.50 m (8.0–8.2 ft)) using Philips Hue Slim 90 mm (White & Color Ambiance). I have attached a sketch with the room geometry, distances, and lamp positions.
Current design (general lighting):
The setup shown is a first draft.
The spacing was researched and put together based on various guides, examples, and user experiences found online. That is why my question: Does this look like the right approach, or is it already too dense?
We would like to keep the basic concept of three rows unless there is a fundamental reason not to.
Regarding the appearance:
If the proposed solution is considered oversized, we are thinking about removing one or two spots per row, for example:
I look forward to constructive criticism, experiences especially with the Philips Hue Slim 90 mm, as well as suggestions on whether you would stick to the current number or tend towards one of the reduced variants.
Thank you very much and best regards
this is my first post in this forum, and I haven’t read along here yet. On the recommendation of a user from another forum, I would like to start a discussion here with my question and hope for practical assessments and your support. After almost nine months of renovating my own home by myself, I will likely be able to contribute on other topics in the future as well.
Regarding the topic:
We are currently planning the ceiling lighting for our living room (approx. 47 m² (505 sq ft), ceiling height 2.45–2.50 m (8.0–8.2 ft)) using Philips Hue Slim 90 mm (White & Color Ambiance). I have attached a sketch with the room geometry, distances, and lamp positions.
Current design (general lighting):
- 3 rows of downlights
- currently 20 spots in total
- Row 1: 8
- Row 2: 7 (one position omitted due to a pendant light above the dining table)
- Row 3 (shorter area): 5
- Distances and distances from the walls are shown in the sketch
The setup shown is a first draft.
The spacing was researched and put together based on various guides, examples, and user experiences found online. That is why my question: Does this look like the right approach, or is it already too dense?
We would like to keep the basic concept of three rows unless there is a fundamental reason not to.
Regarding the appearance:
- Ceiling white
- Spots also white
- The Hue Slim are very flat and have a white light surface when switched off → The goal is a discreet ceiling appearance when the lights are off.
If the proposed solution is considered oversized, we are thinking about removing one or two spots per row, for example:
- 7-6-4
- or 6-6-4 (without the extra “gap” above the dining table, since the spacing in row 2 is sufficient for the pendant light anyway)
- There are three separately switchable light circuits:
- Left – dining area
- Middle
- Right – living area
- Additionally, of course, Hue scene control
- A separate circuit switches only the dining table pendant (possibly with subtle dimmed background lighting when seated)
- The other two circuits switch the spots (living area as well as middle/left)
- even general lighting
- mostly dimmed use
- "Hue moods"
- clear zoning (dining / living)
- no “light ceiling,” but also no dark zones
I look forward to constructive criticism, experiences especially with the Philips Hue Slim 90 mm, as well as suggestions on whether you would stick to the current number or tend towards one of the reduced variants.
Thank you very much and best regards
N
nordanney8 Jan 2026 07:11Geomanne schrieb:
I welcome constructive criticism, You’ve received that. Both a personal assessment (which, as you can see, is shared by others) and a plan/idea highlighting what is important in the planning process.
If you were only looking for confirmation of your plan, you shouldn’t have asked.
By the way, all the responses have been kept in a professional tone – it’s not anyone here being presumptuous or rude. It may be that the content of the replies is hard for you to accept, but that’s on you, not on the way people have written here.
Yes, we don’t know each other. Yet, we are taking the time during our free time to help you without expecting anything in return. We don’t have to. But we do it gladly, even though you’re a stranger.
C
chand19868 Jan 2026 07:41nordanney schrieb:
By the way, all the responses are given in an objective toneThat’s true for this forum, and also for the Ruhr area. But having spent some time in Swabia, I experienced a bigger culture shock there than in some foreign countries. My typically straightforward tone from the Ruhr region was not well accepted there.I think your personal judgment calling it “ugly” and “unnecessary” was interpreted very much in a Swabian way. Although I would agree with “unnecessary” right away, since that can be objectively justified.
M
MachsSelbst8 Jan 2026 12:37Geomanne schrieb:
Unfortunately, that’s all too complicated for me. In the meantime, I found several old 500-watt work lights in the attic. I wrapped some old fabric scraps around them and let them hang from the ceiling. It’s something different. So my issue was resolved faster than expected after all. Thanks anyway for your efforts. Good idea. But before you turn them on, call the fire department so they can be on their way.
Good luck!
Given your question, you really shouldn’t be surprised if all you get is criticism. 23 spotlights for a 47m² (505 ft²) living room… that kind of lighting is suited for a spray booth, not a living area…
W
wiltshire8 Jan 2026 15:00Geomanne schrieb:
Maybe someone can offer constructive support to help me, as a lighting novice, achieve reasonable lighting. Sure. Philips Hue can be used to light rooms effectively. Take a look at the examples on the manufacturer’s website. Not one of them is designed even remotely like what you propose in your sketch for living spaces. This is because a cozy atmosphere only arises when there is a combination of direct and indirect lighting as well as interplay between light and shadow, which zones different areas of a room in terms of lighting. The recessed ceiling lights, arranged as you suggest, are more than sufficient to provide very even and bright functional lighting within the room. However, the aspects that create a cozy ambiance cannot be achieved with this arrangement.
Therefore, your question about spacing can be answered as follows: the distances are more than adequate with typical beam angles of recessed lights.
Since you are aiming for “Hue coziness,” it is technically correct to say you will not achieve that with this arrangement alone. Additional lighting elements are needed for that. Of course, you can add those to your planned setup and reach your goal that way. It’s not commercially optimized, but you didn’t ask for the lowest installation costs either.

Not because the original poster (OP) was especially polite, but for the sake of the readers, I will still address the question: the schematic drawing of the living room — we have no information about the room height, window height, shading, or anything similar — is not really suitable for lighting advice when furnished only with the corner sofa and the dining table (shown with or without an extension?). This is true even on the level of an open forum consultation. I don’t understand what is meant by a grid of one meter twenty or sixty with 90 mm (3.5 inches) spacing.
Lighting is generally divided into “direct” and “indirect” light, and a simple evenly spaced distribution of pure downlight spots (i.e., “watering can holes” aiming straight down at 0° from the vertical) would certainly fail to achieve the ideal of uniform illumination—if that were even the goal. If this theoretical ideal worked—which thankfully it does not—it would be distracting that the spacing between columns and rows, at 128 cm (50 inches) and 160 cm (63 inches) respectively, is visibly uneven.
I will take the dining table as an example: in the many apartments I’m familiar with, aside from the chairs, it is the furniture piece most often shifted around. People sit there together, wanting to see each other clearly without glare and to recognize the food without color distortion. They don’t want to be disturbed by their own shadows caused by light from behind them, nor do they want a spotlight shining directly onto the board game.
As mentioned, we don’t know about any room dividers or similar objects (and their shadows), nor what natural light will mix with the artificial light. Without meaning to offend the OP, this seems like a technically theoretical plan lacking the perspective of a woman of the house. Moreover, it is incomplete, as I don’t see any mention of lux, lumens, or candela, and simply describing the light as “white” only suffices in a black-and-white world. This probably just means “lamp instead of disco light.” In short, even I, not a lighting specialist, can immediately tell that it’s not productive to discuss on such a basis (which makes me admire the efforts of previous contributors all the more). Some questioners and their behavior are truly not an enrichment for a forum community; as I said, I’m only responding here in service of the benefit of readers who bear no responsibility for such a failed introduction.
https://www.instagram.com/11antgmxde/
https://www.linkedin.com/company/bauen-jetzt/
Lighting is generally divided into “direct” and “indirect” light, and a simple evenly spaced distribution of pure downlight spots (i.e., “watering can holes” aiming straight down at 0° from the vertical) would certainly fail to achieve the ideal of uniform illumination—if that were even the goal. If this theoretical ideal worked—which thankfully it does not—it would be distracting that the spacing between columns and rows, at 128 cm (50 inches) and 160 cm (63 inches) respectively, is visibly uneven.
I will take the dining table as an example: in the many apartments I’m familiar with, aside from the chairs, it is the furniture piece most often shifted around. People sit there together, wanting to see each other clearly without glare and to recognize the food without color distortion. They don’t want to be disturbed by their own shadows caused by light from behind them, nor do they want a spotlight shining directly onto the board game.
As mentioned, we don’t know about any room dividers or similar objects (and their shadows), nor what natural light will mix with the artificial light. Without meaning to offend the OP, this seems like a technically theoretical plan lacking the perspective of a woman of the house. Moreover, it is incomplete, as I don’t see any mention of lux, lumens, or candela, and simply describing the light as “white” only suffices in a black-and-white world. This probably just means “lamp instead of disco light.” In short, even I, not a lighting specialist, can immediately tell that it’s not productive to discuss on such a basis (which makes me admire the efforts of previous contributors all the more). Some questioners and their behavior are truly not an enrichment for a forum community; as I said, I’m only responding here in service of the benefit of readers who bear no responsibility for such a failed introduction.
https://www.instagram.com/11antgmxde/
https://www.linkedin.com/company/bauen-jetzt/
Similar topics