
Hello community,
We are in the final stages of floor plan design with our architect and have placed the house on the existing plot.
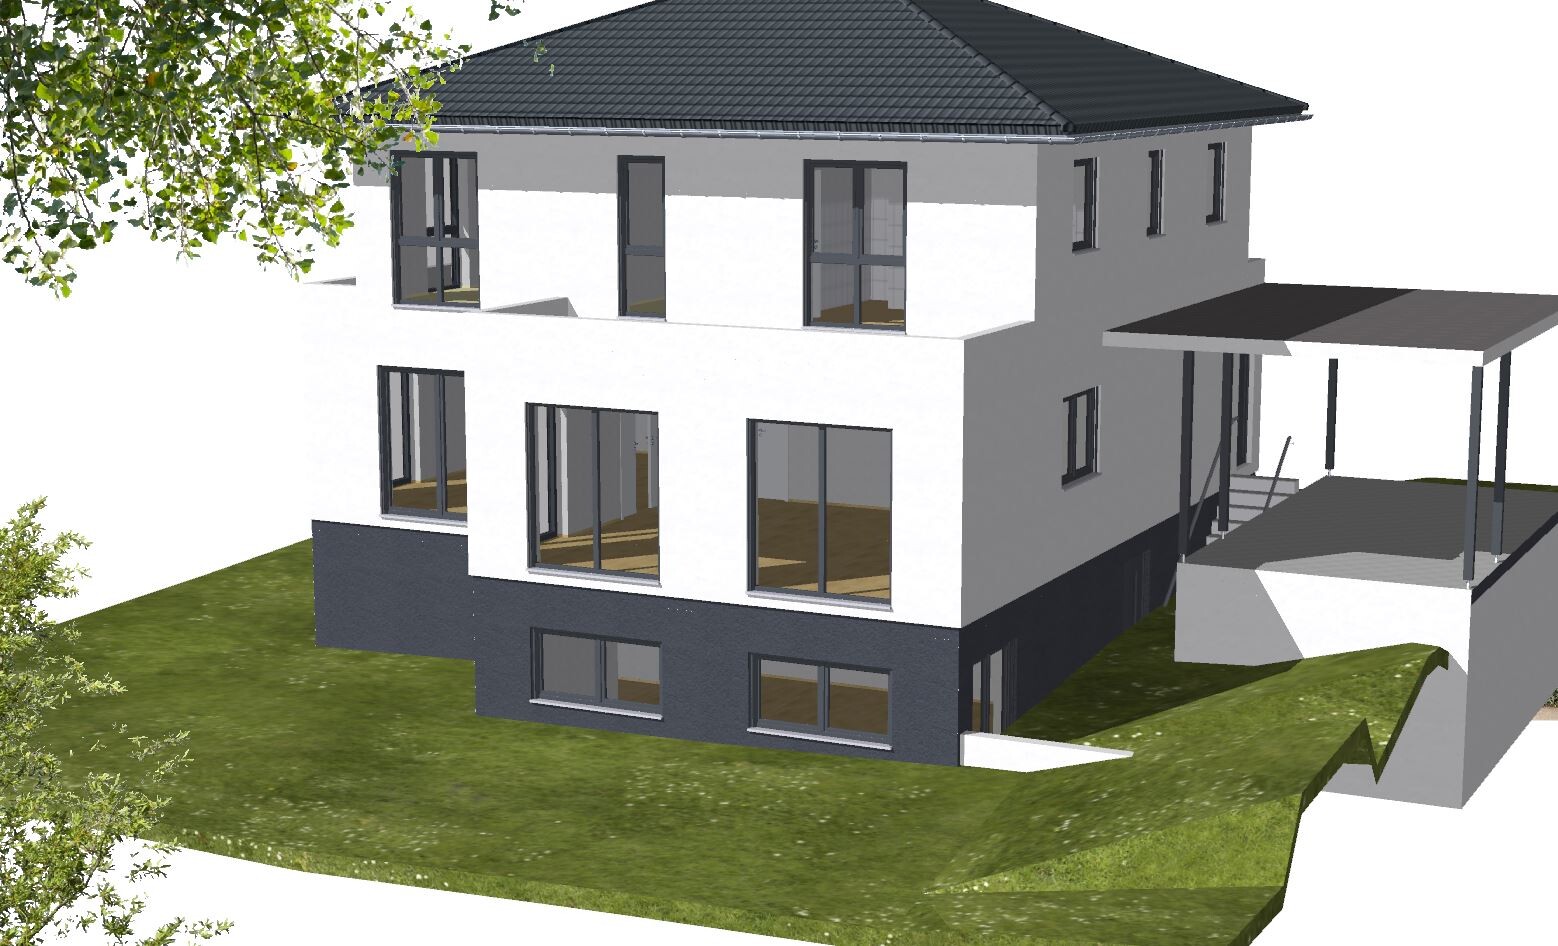
The house is planned to be built at street level – unfortunately, the plot drops about 1.5 meters (5 feet) immediately after the street and then slopes down another meter (3 feet) over approximately 30 meters (98 feet). As a result, our house including the driveway and carport is currently hanging in the air, and we are not sure how to incorporate this into an appealing site layout.
My original wish was to have a flat garden or lawn area after the terrace, which is planned at the front left corner of the house, so guests could be entertained on ground level outdoors. The architect says this will be difficult because raising the land outside the terrace by more than one meter (3 feet) is not allowed without a building permit / planning permission, which would be necessary here.
Also, I am not satisfied with the solution using retaining walls to support the carport.
The advantage is that this allows a nice basement apartment to be built, which is almost like a ground floor apartment with a convenient side entrance and a small terrace between the house and the carport.
Do you have any suggestions? 3D plans for the current site attached.
Thanks!
We are in the final stages of floor plan design with our architect and have placed the house on the existing plot.
The house is planned to be built at street level – unfortunately, the plot drops about 1.5 meters (5 feet) immediately after the street and then slopes down another meter (3 feet) over approximately 30 meters (98 feet). As a result, our house including the driveway and carport is currently hanging in the air, and we are not sure how to incorporate this into an appealing site layout.
My original wish was to have a flat garden or lawn area after the terrace, which is planned at the front left corner of the house, so guests could be entertained on ground level outdoors. The architect says this will be difficult because raising the land outside the terrace by more than one meter (3 feet) is not allowed without a building permit / planning permission, which would be necessary here.
Also, I am not satisfied with the solution using retaining walls to support the carport.
The advantage is that this allows a nice basement apartment to be built, which is almost like a ground floor apartment with a convenient side entrance and a small terrace between the house and the carport.
Do you have any suggestions? 3D plans for the current site attached.
Thanks!
H
hampshire5 Apr 2021 15:32First thought: Split-level floors. Entrance, cloakroom, utility room on the street level; living and kitchen one half-level down on the garden level; bedrooms, bathrooms, and children’s rooms one or two half-levels up.

hampshire schrieb:
First thought: split levels. Entrance, cloakroom, utility room at street level; living and kitchen half a level down at garden level; bedrooms/bathroom/children’s rooms one or two half levels up.How would you then incorporate the basement? Wouldn’t that also require split levels?
Possmann schrieb:
How do you represent the basement then? Doesn’t it also require split levels?Well. With the split-level design, it’s basically just a half-basement; the rest is fully livable space. The way the basement level is shown isn’t ideal.Possmann schrieb:
that you can build a nice basement apartment, which is almost a ground-floor unit with a pleasant side entrance and a small terrace between the house and the carport.It’s nicer to claim that space for yourself as a separate living unit.Possmann schrieb:
How is the basement represented then? Doesn’t it also require half floors?Usually only in the singular.https://www.instagram.com/11antgmxde/
https://www.linkedin.com/company/bauen-jetzt/
Similar topics