
Hello community,
We are in the final stages of floor plan design with our architect and have placed the house on the existing plot.
The house is planned to be built at street level – unfortunately, the plot drops about 1.5 meters (5 feet) immediately after the street and then slopes down another meter (3 feet) over approximately 30 meters (98 feet). As a result, our house including the driveway and carport is currently hanging in the air, and we are not sure how to incorporate this into an appealing site layout.
My original wish was to have a flat garden or lawn area after the terrace, which is planned at the front left corner of the house, so guests could be entertained on ground level outdoors. The architect says this will be difficult because raising the land outside the terrace by more than one meter (3 feet) is not allowed without a building permit / planning permission, which would be necessary here.
Also, I am not satisfied with the solution using retaining walls to support the carport.
The advantage is that this allows a nice basement apartment to be built, which is almost like a ground floor apartment with a convenient side entrance and a small terrace between the house and the carport.
Do you have any suggestions? 3D plans for the current site attached.
Thanks!
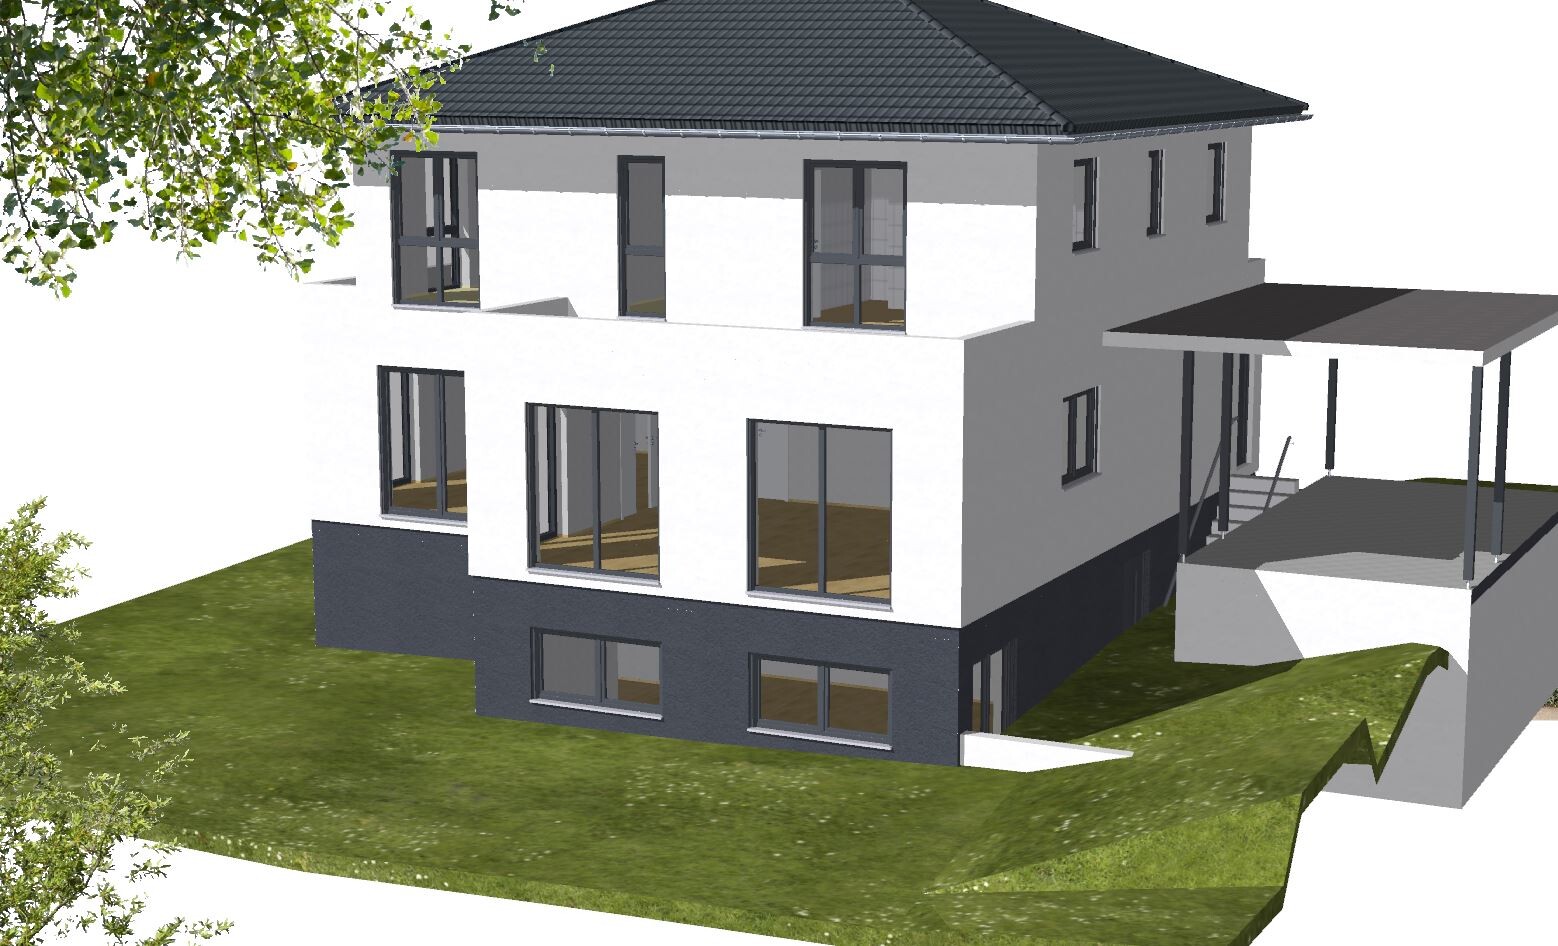
We are in the final stages of floor plan design with our architect and have placed the house on the existing plot.
The house is planned to be built at street level – unfortunately, the plot drops about 1.5 meters (5 feet) immediately after the street and then slopes down another meter (3 feet) over approximately 30 meters (98 feet). As a result, our house including the driveway and carport is currently hanging in the air, and we are not sure how to incorporate this into an appealing site layout.
My original wish was to have a flat garden or lawn area after the terrace, which is planned at the front left corner of the house, so guests could be entertained on ground level outdoors. The architect says this will be difficult because raising the land outside the terrace by more than one meter (3 feet) is not allowed without a building permit / planning permission, which would be necessary here.
Also, I am not satisfied with the solution using retaining walls to support the carport.
The advantage is that this allows a nice basement apartment to be built, which is almost like a ground floor apartment with a convenient side entrance and a small terrace between the house and the carport.
Do you have any suggestions? 3D plans for the current site attached.
Thanks!
To summarize again:
The question is why you want to build a house that is not suitable for a sloped site. While you can add a basement that might seem appealing just because you can call it a secondary apartment, it still remains a house without significant homeowner character for yourselves, meaning no direct access to your own garden.
If you decide to build on a sloped plot, this applies both to you and the architect, then it needs to be done properly. The architect is not doing a good job if she tries to “sell” you this kind of house.
The question is why you want to build a house that is not suitable for a sloped site. While you can add a basement that might seem appealing just because you can call it a secondary apartment, it still remains a house without significant homeowner character for yourselves, meaning no direct access to your own garden.
If you decide to build on a sloped plot, this applies both to you and the architect, then it needs to be done properly. The architect is not doing a good job if she tries to “sell” you this kind of house.
M
majuhenema7 Apr 2021 23:10ypg schrieb:
To summarize once again:
The question is why you want to build a house that is not suitable for a sloped site. While you can add a basement that only seems attractive because you can call it a separate apartment, it remains a house without significant homeowner character for you—that is, without direct access to your own garden.
If you take on a sloped plot, this applies to both you and the architect, then it must be done properly. The architect is not doing a good job if they try to “sell” you this house. 100% my opinion. How else do you get from the separate apartment to the garden? Via the stairs?
The design clearly suggests that the architect is overwhelmed by the site and/or has never built a house there before.
Based on the design, the plot "dictates": main entrance on the street side, bedrooms on the upper floor, living room and kitchen on the ground floor with a level terrace.
M
majuhenema7 Apr 2021 23:57*shouting not writing
Similar topics