
Hello everyone,
we are currently looking for a suitable plot of land and have come across a nice one that is also very reasonably priced. However, it is located on a slope and has an unusual shape. That’s why I wanted to get some opinions on whether you would feel confident building on it. The house itself can also be somewhat unconventional. 🙂
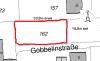
About the plot: You can already see some details in the picture. It is a wide but not very deep plot. The driveway access is from the front, coming off the street. From the street to the back of the plot, there is a drop of about 3 meters (10 feet).
About the house: The house should probably be positioned as far to the right as possible so that the main garden faces west—we are already settled on that. It should be a wide house with a maximum depth of 9 meters (30 feet) according to the building limits. We would like a double garage, which should probably be placed as far to the right and back as possible, with the main entrance then on the right side? Would it make sense to have the main living area on the ground floor and to have half of the building with a basement? We would then mainly use the basement as a wellness area with a sauna and utility room, and have the upper floor reserved for the bedrooms. Building 1.5 stories is allowed.
We would really appreciate many opinions. Of course, I am happy to answer further questions if anything in the description was unclear. 😎
we are currently looking for a suitable plot of land and have come across a nice one that is also very reasonably priced. However, it is located on a slope and has an unusual shape. That’s why I wanted to get some opinions on whether you would feel confident building on it. The house itself can also be somewhat unconventional. 🙂
About the plot: You can already see some details in the picture. It is a wide but not very deep plot. The driveway access is from the front, coming off the street. From the street to the back of the plot, there is a drop of about 3 meters (10 feet).
About the house: The house should probably be positioned as far to the right as possible so that the main garden faces west—we are already settled on that. It should be a wide house with a maximum depth of 9 meters (30 feet) according to the building limits. We would like a double garage, which should probably be placed as far to the right and back as possible, with the main entrance then on the right side? Would it make sense to have the main living area on the ground floor and to have half of the building with a basement? We would then mainly use the basement as a wellness area with a sauna and utility room, and have the upper floor reserved for the bedrooms. Building 1.5 stories is allowed.
We would really appreciate many opinions. Of course, I am happy to answer further questions if anything in the description was unclear. 😎

Hello Kisska86,
I’m going to try attaching this. Hopefully, it works. Yes, there is a granny flat in the basement (but it will be used as a party room including a sauna). From the party room, you can access the garden. Under the garage, there is another room for garden tools (riding mower...) and a small workshop to repair the mower... I know my driving style
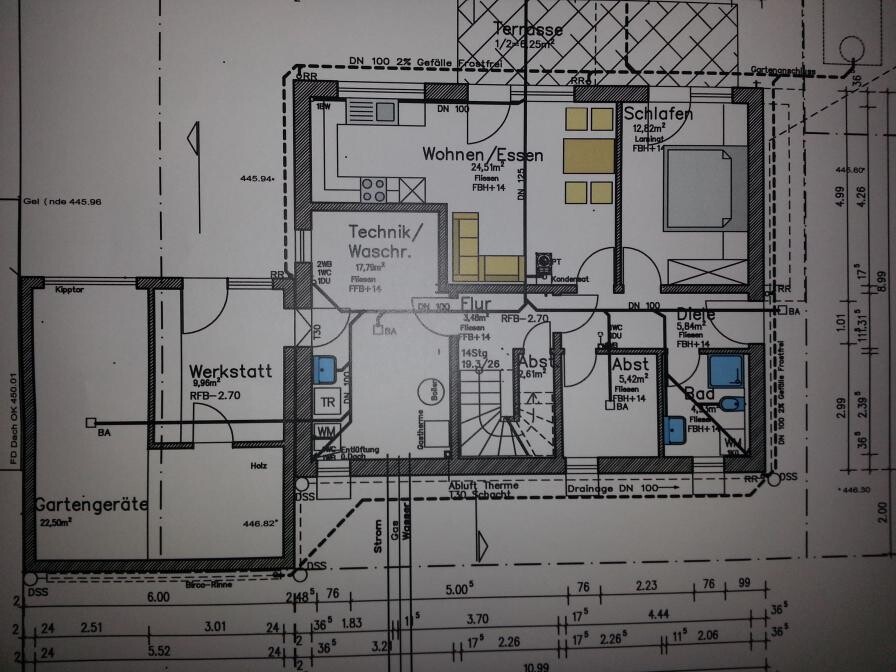
I’m going to try attaching this. Hopefully, it works. Yes, there is a granny flat in the basement (but it will be used as a party room including a sauna). From the party room, you can access the garden. Under the garage, there is another room for garden tools (riding mower...) and a small workshop to repair the mower... I know my driving style
Hello Kisska86,
Yes, the entire house has a basement. The basement measures 9 x 11 meters (29.5 x 36 feet), and from the ground floor upwards it is 9 x 12 meters (29.5 x 39.5 feet). We planned an overhang so there is a walkway from the entrance door of the granny flat to the covered terrace above (this is actually the balcony of the ground floor, measuring 3 x 5 meters (10 x 16.5 feet)).
You can walk to the right along the property from the street and also access the basement level there. This is only a small section of the entire plot, which is 40 x 40 meters (131 x 131 feet). There is plenty of space. The slope runs along the edge of the house about 12 meters (39 feet) wide from the ground floor level down to the basement level. From there it is completely flat thanks to the retaining wall.
If I hadn’t wanted it like this, the wall would have had to be 6 meters (20 feet) high and require the earth from several dozen construction sites. Then I would have had to build the wall in a U shape. Now it is only 40 meters (131 feet) long, a neat solution.
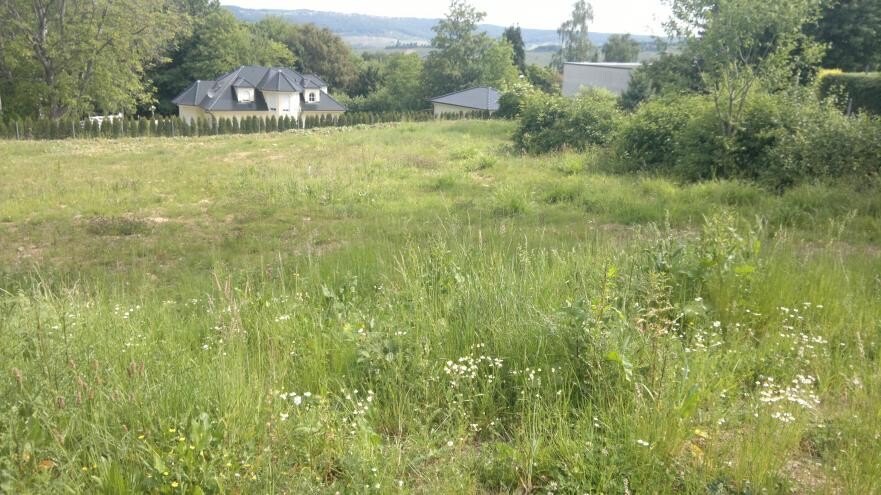
Here are two pictures, one without the wall and one one year later with the wall but still without topsoil.


Yes, the entire house has a basement. The basement measures 9 x 11 meters (29.5 x 36 feet), and from the ground floor upwards it is 9 x 12 meters (29.5 x 39.5 feet). We planned an overhang so there is a walkway from the entrance door of the granny flat to the covered terrace above (this is actually the balcony of the ground floor, measuring 3 x 5 meters (10 x 16.5 feet)).
You can walk to the right along the property from the street and also access the basement level there. This is only a small section of the entire plot, which is 40 x 40 meters (131 x 131 feet). There is plenty of space. The slope runs along the edge of the house about 12 meters (39 feet) wide from the ground floor level down to the basement level. From there it is completely flat thanks to the retaining wall.
If I hadn’t wanted it like this, the wall would have had to be 6 meters (20 feet) high and require the earth from several dozen construction sites. Then I would have had to build the wall in a U shape. Now it is only 40 meters (131 feet) long, a neat solution.
Here are two pictures, one without the wall and one one year later with the wall but still without topsoil.
B
Beni.Fischer8 Jan 2014 15:30Hello Kisska,
I am currently facing a similar issue. We bought a plot of land with almost the same location and size proportions as yours (29 meters wide and 19 meters deep, orientation and access like yours). The difference is that our plot slopes upward towards the back instead of downward. I think a big advantage is that the basement level can be built almost at ground level rather than underground. This naturally brings in a lot of daylight and creates a full living floor. A disadvantage in terms of the house’s appearance is the size. My wife loves the currently very popular "urban villas." In our case, this would mean that three stories would be visible, which can quickly look quite boxy. I don’t yet know how we will solve this problem...
However, I see more advantages than disadvantages...
I am currently facing a similar issue. We bought a plot of land with almost the same location and size proportions as yours (29 meters wide and 19 meters deep, orientation and access like yours). The difference is that our plot slopes upward towards the back instead of downward. I think a big advantage is that the basement level can be built almost at ground level rather than underground. This naturally brings in a lot of daylight and creates a full living floor. A disadvantage in terms of the house’s appearance is the size. My wife loves the currently very popular "urban villas." In our case, this would mean that three stories would be visible, which can quickly look quite boxy. I don’t yet know how we will solve this problem...
However, I see more advantages than disadvantages...
Similar topics