
I am still not satisfied with all the options I have come up with for positioning the light points in our open living/dining area – maybe someone has the perfect suggestion?
Attached is the floor plan excerpt.
We are planning to use 230V light points for pendant lamps and surface-mounted spotlights.
The open kitchen with an island is connected to the dining area below – the lighting there is already planned.
What is certain: Above the dining table, there should be two outlets and above the living room table one light point (each for pendant lamps and separately switchable).
But how can I ensure balanced general lighting in the living and dining areas?
I initially installed two rows of three surface-mounted dimmable spotlights running from the hallway to the two corners. But then I still lack light in the living room...
And if I plan four surface-mounted spotlights in the “corners” there as well, the distances between the spots seem awkward (too close between dining and living). I also wonder if so few spotlights will provide enough light at all?
I am a complete beginner on this topic and need to submit the final plan to our builder within the next few days.
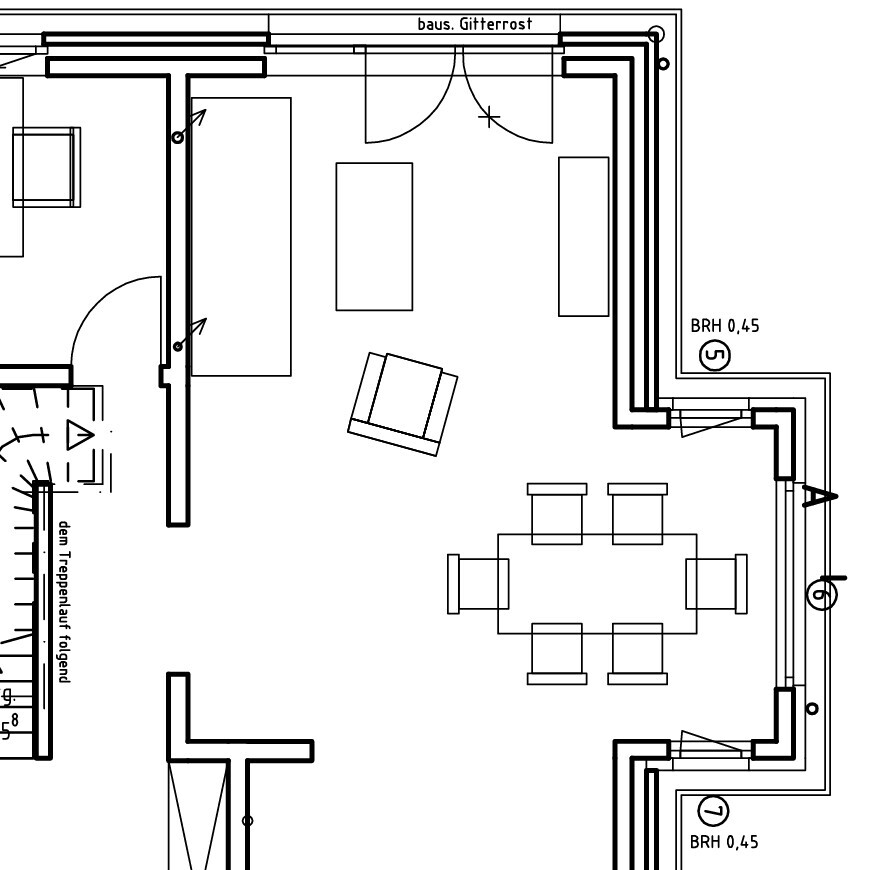
Attached is the floor plan excerpt.
We are planning to use 230V light points for pendant lamps and surface-mounted spotlights.
The open kitchen with an island is connected to the dining area below – the lighting there is already planned.
What is certain: Above the dining table, there should be two outlets and above the living room table one light point (each for pendant lamps and separately switchable).
But how can I ensure balanced general lighting in the living and dining areas?
I initially installed two rows of three surface-mounted dimmable spotlights running from the hallway to the two corners. But then I still lack light in the living room...
And if I plan four surface-mounted spotlights in the “corners” there as well, the distances between the spots seem awkward (too close between dining and living). I also wonder if so few spotlights will provide enough light at all?
I am a complete beginner on this topic and need to submit the final plan to our builder within the next few days.
K
krachbumms16 Oct 2015 20:38Not "where" a dimmer would make the most sense, but "for which light sources"?
I just noticed that I forgot to mark the switch for the spotlights "C" :P
A good representation of my electrical planning... haha.
I just noticed that I forgot to mark the switch for the spotlights "C" :P
A good representation of my electrical planning... haha.
I
Irgendwoabaier16 Oct 2015 21:16What about getting professional lighting advice? The problem is, of course, that it should ideally be done in two stages—first during the shell construction phase, and then again once the interior is fully furnished. Alternatively, you need a very good understanding of what lighting fixtures will be available on the market at that time and how the lighting will actually perform. Ceiling spotlights are particularly critical in this regard...
K
krachbumms16 Oct 2015 22:15Unfortunately, that won’t work. We are under time pressure.
This is a prefab house, and we recently completed our interior fittings selection, where we roughly finalized the entire electrical plan—like where switches and lighting points will be located. Unfortunately, we received less advice than we had hoped for during that process.
I did spend a lot of time preparing and putting in effort beforehand, but I’m a complete beginner when it comes to anything electrical.
We still have until mid-next week to submit change requests and revise the plans. That’s why I’m asking here for expert advice.
If I could see how someone with at least some knowledge in this area would approach the lighting, that would be very helpful. Maybe someone could take my blank drawing from the initial post screenshot and mark it up with some circles..?
This is a prefab house, and we recently completed our interior fittings selection, where we roughly finalized the entire electrical plan—like where switches and lighting points will be located. Unfortunately, we received less advice than we had hoped for during that process.
I did spend a lot of time preparing and putting in effort beforehand, but I’m a complete beginner when it comes to anything electrical.
We still have until mid-next week to submit change requests and revise the plans. That’s why I’m asking here for expert advice.
If I could see how someone with at least some knowledge in this area would approach the lighting, that would be very helpful. Maybe someone could take my blank drawing from the initial post screenshot and mark it up with some circles..?
I
Irgendwoabaier17 Oct 2015 08:37That’s naturally frustrating...
And no, I’m not an lighting expert, and what we have here isn’t necessarily applicable to everyone.
But… in the living room area, on the TV wall, we have two switched outlets, each controlled separately from the entrance to the living room. In addition to the usual always-on outlets in those spots. One of these outlets powers a floor lamp (at the end of the sofa, used as a reading lamp or sometimes as an uplighter). Mostly used as a reading lamp, but it had to serve as the main living room light until the permanent fixtures were installed – which took an entire winter, as temporary solutions tend to last longer than expected. Above the sofa, there are two ceiling-mounted halogen lights (each an 80W tube), which provide more than enough light for us.
Dining table: LED pendant light with four bulbs.
Kitchen: really should be planned along with the kitchen design – we have a kitchen island about 3.3m (11 feet) long, just over 1m (3.3 feet) wide, accessible from both sides (depending on who’s doing what and who’s helping – because comments like “please chop the onions more finely” can be risky otherwise). On both sides, there is a two-bulb halogen ceiling spot (each bulb individually adjustable in the room!), each spotlight switchable separately (but not each bulb individually). At the main workstation, the spotlight is mounted just above the countertop edge to ensure all drawers are well lit (works well!). On the other side, the fixture is above the work surface. Both spots combined provide almost stadium-level lighting (4×50W), but normal use is 2×50W (plus the cooker hood’s integrated circulating fan light, since the hood otherwise casts too much shadow). For low lighting – for coffee, wine, etc. – the under-cabinet lights (also powered via a switched outlet) are sufficient.
Switches… definitely walk through the paths beforehand and think: do you need to turn around to reach the switch? What if you’re carrying laundry or shopping – how easily can you reach the switch or button?
And no, I’m not an lighting expert, and what we have here isn’t necessarily applicable to everyone.
But… in the living room area, on the TV wall, we have two switched outlets, each controlled separately from the entrance to the living room. In addition to the usual always-on outlets in those spots. One of these outlets powers a floor lamp (at the end of the sofa, used as a reading lamp or sometimes as an uplighter). Mostly used as a reading lamp, but it had to serve as the main living room light until the permanent fixtures were installed – which took an entire winter, as temporary solutions tend to last longer than expected. Above the sofa, there are two ceiling-mounted halogen lights (each an 80W tube), which provide more than enough light for us.
Dining table: LED pendant light with four bulbs.
Kitchen: really should be planned along with the kitchen design – we have a kitchen island about 3.3m (11 feet) long, just over 1m (3.3 feet) wide, accessible from both sides (depending on who’s doing what and who’s helping – because comments like “please chop the onions more finely” can be risky otherwise). On both sides, there is a two-bulb halogen ceiling spot (each bulb individually adjustable in the room!), each spotlight switchable separately (but not each bulb individually). At the main workstation, the spotlight is mounted just above the countertop edge to ensure all drawers are well lit (works well!). On the other side, the fixture is above the work surface. Both spots combined provide almost stadium-level lighting (4×50W), but normal use is 2×50W (plus the cooker hood’s integrated circulating fan light, since the hood otherwise casts too much shadow). For low lighting – for coffee, wine, etc. – the under-cabinet lights (also powered via a switched outlet) are sufficient.
Switches… definitely walk through the paths beforehand and think: do you need to turn around to reach the switch? What if you’re carrying laundry or shopping – how easily can you reach the switch or button?

K
krachbumms17 Oct 2015 18:36Spotlights above the couch – don’t they bother you, or isn’t that somehow uncomfortable? Or does it depend on the light temperature, etc.?
Spot A in the center? Well, I would really like to have light over the living room table. Am I being old-fashioned? Spot B was intended as the central focal point for general lighting.
Spot A in the center? Well, I would really like to have light over the living room table. Am I being old-fashioned? Spot B was intended as the central focal point for general lighting.
Similar topics