
K
krachbumms16 Oct 2015 08:04I am still not satisfied with all the options I have come up with for positioning the light points in our open living/dining area – maybe someone has the perfect suggestion?
Attached is the floor plan excerpt.
We are planning to use 230V light points for pendant lamps and surface-mounted spotlights.
The open kitchen with an island is connected to the dining area below – the lighting there is already planned.
What is certain: Above the dining table, there should be two outlets and above the living room table one light point (each for pendant lamps and separately switchable).
But how can I ensure balanced general lighting in the living and dining areas?
I initially installed two rows of three surface-mounted dimmable spotlights running from the hallway to the two corners. But then I still lack light in the living room...
And if I plan four surface-mounted spotlights in the “corners” there as well, the distances between the spots seem awkward (too close between dining and living). I also wonder if so few spotlights will provide enough light at all?
I am a complete beginner on this topic and need to submit the final plan to our builder within the next few days.
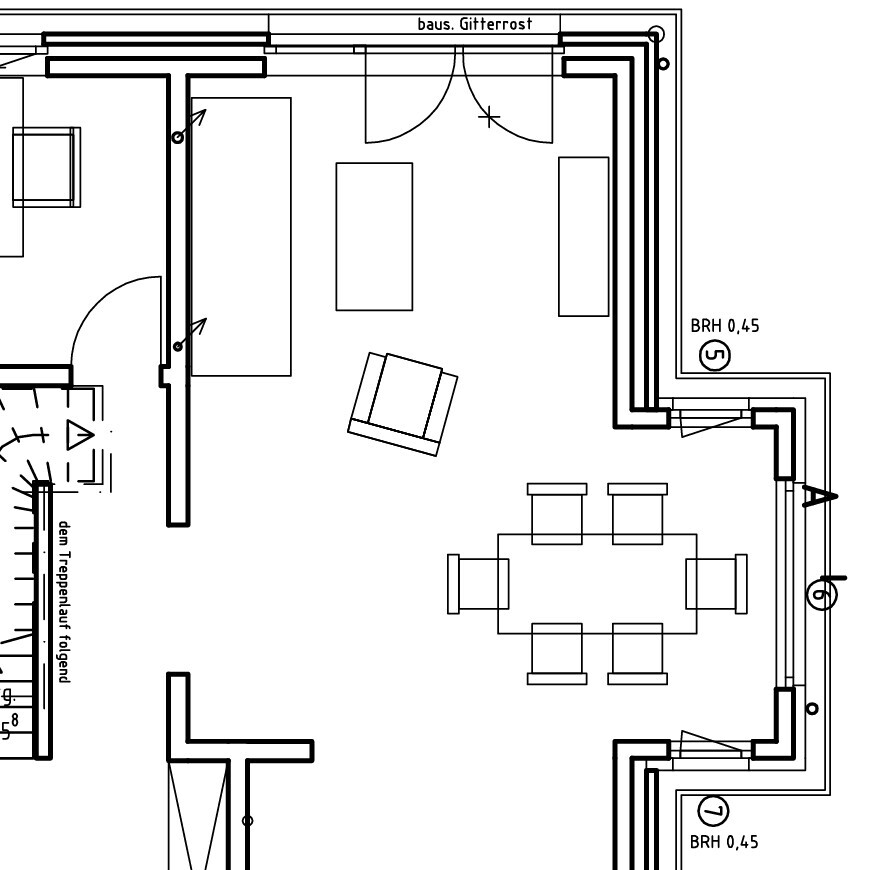
Attached is the floor plan excerpt.
We are planning to use 230V light points for pendant lamps and surface-mounted spotlights.
The open kitchen with an island is connected to the dining area below – the lighting there is already planned.
What is certain: Above the dining table, there should be two outlets and above the living room table one light point (each for pendant lamps and separately switchable).
But how can I ensure balanced general lighting in the living and dining areas?
I initially installed two rows of three surface-mounted dimmable spotlights running from the hallway to the two corners. But then I still lack light in the living room...
And if I plan four surface-mounted spotlights in the “corners” there as well, the distances between the spots seem awkward (too close between dining and living). I also wonder if so few spotlights will provide enough light at all?
I am a complete beginner on this topic and need to submit the final plan to our builder within the next few days.
N
nordanney16 Oct 2015 12:03You can never have too many lighting options. In general, ceiling lights provide overall brightness. Wall lights, for example above a sideboard or next to cabinets, floor lamps, table lamps on sideboards, wall sconces, built-in lighting in sideboards or cabinets, and accent spotlights for pictures or “art” help create a cozy atmosphere. Exactly how you use them depends on your interior design.
In our kitchen/living/dining area, we have a total of 16 different lighting points.
In our kitchen/living/dining area, we have a total of 16 different lighting points.
K
krachbumms16 Oct 2015 13:44Thanks for your input! I hope this makes it easier: we don’t want wall lamps, and we won’t have cabinets with built-in lighting. Floor lamps in the couch/TV area will be placed as needed.
So, it’s mainly about ceiling light fixtures for now. Let’s assume I install 6 recessed spots near the walls in the dining room and 4 spots near the walls in the living room — would that be enough for a 35m² (375 sq ft) room, or would it feel like a dim cave that seems too dark?
In the dining room, I could also imagine having a ceiling light above the dining table near the entrance, but in the living room, it seems inconsistent to have a second regular hanging lamp close to the coffee table lamp.
So, it’s mainly about ceiling light fixtures for now. Let’s assume I install 6 recessed spots near the walls in the dining room and 4 spots near the walls in the living room — would that be enough for a 35m² (375 sq ft) room, or would it feel like a dim cave that seems too dark?
In the dining room, I could also imagine having a ceiling light above the dining table near the entrance, but in the living room, it seems inconsistent to have a second regular hanging lamp close to the coffee table lamp.
krachbumms schrieb:
But how do I create a consistent general lighting for the living and dining areas?krachbumms schrieb:
I installed two rows of three surface-mounted spotlights (dimmable) from the hallway into the two corners. But then I’m still missing light in the living room...I don’t understand: from the hallway towards the dining room corners? That sounds like some kind of dimmed floodlight to me. And what exactly do you want to illuminate in the corners?
krachbumms schrieb:
And if I also plan 4 surface-mounted spotlights into the “corners” there, the spacing between the spots is somehow awkward (too close between dining and living areas).Nobody will understand this: what do you want to illuminate in the corners?
krachbumms schrieb:
Assuming I place 6 wall-adjacent spotlights in the dining room and 4 wall-adjacent spots in the living room...
You need to distinguish, as @nordanney already pointed out: general lighting, which you turn on when you need some light in the dark, for example to look for something or to iron... just to have light.
And then accent lighting: these can be spotlights arranged in a row, for example in front of a window wall or the TV wall. These certainly don’t illuminate the rest of the room.
Now reading your post again, I realize you’re not talking about mood-setting general lighting but that the general lighting should be consistent.
If the dining table is placed so you can still access the bay window, that will be roughly the center of the dining room. There, a dimmable fixture would provide bright light for the room. Or two outlets with about 50cm (20 inches) or 100cm (40 inches) spacing – but I would connect those.
In the middle of the living area, I would also place a separate main light – bright enough to illuminate these 16 square meters (about 170 square feet). For example, a movable fixture with four spotlights, or four individual spotlights aimed straight down toward the room corners but not too far into the corners. You need to sketch this with an approximate lighting radius to figure out the optimal placement.
However, I wouldn’t overestimate the general lighting: usually, the dining room lamp is sufficient for everything you do in that area. As for main lighting in the living room, I can count on one hand how often I actually turn it on during the year.
K
krachbumms16 Oct 2015 20:12First of all: the living room is 430cm (170 inches) wide. The bay window inside measures 130cm by 316cm (51 inches by 124 inches).
Attached is my current plan with positioned light sources, where pendant lamps are planned over the tables and otherwise surface-mounted spotlights.
Am I correct in understanding that this might be too dark?
Since the living room is quite small, the lamp above the table is almost centered already – would it look odd to place a second one just 1m (3 feet) away?
Regarding the distance of spotlights from the wall, I found (I don’t remember the source) that it should be one-third of the ceiling height (ours is 275cm), so about 90cm (35 inches) – is that correct?
Attached is my current plan with positioned light sources, where pendant lamps are planned over the tables and otherwise surface-mounted spotlights.
Am I correct in understanding that this might be too dark?
Since the living room is quite small, the lamp above the table is almost centered already – would it look odd to place a second one just 1m (3 feet) away?
Regarding the distance of spotlights from the wall, I found (I don’t remember the source) that it should be one-third of the ceiling height (ours is 275cm), so about 90cm (35 inches) – is that correct?
K
krachbumms16 Oct 2015 20:29I need to correct myself: my note says 90cm (35 inches) between the spotlights if arranged in a row. However, the first spotlight near a wall should be about 50cm (20 inches) away from it.
What do you think of the attached layout? (Each letter can be switched individually, the red diamonds indicate the positions of the switches.)
Where would a dimmer be most practical—for the spotlights in the living/dining area?
Should the spotlights in the living and dining areas be controlled together or separately?
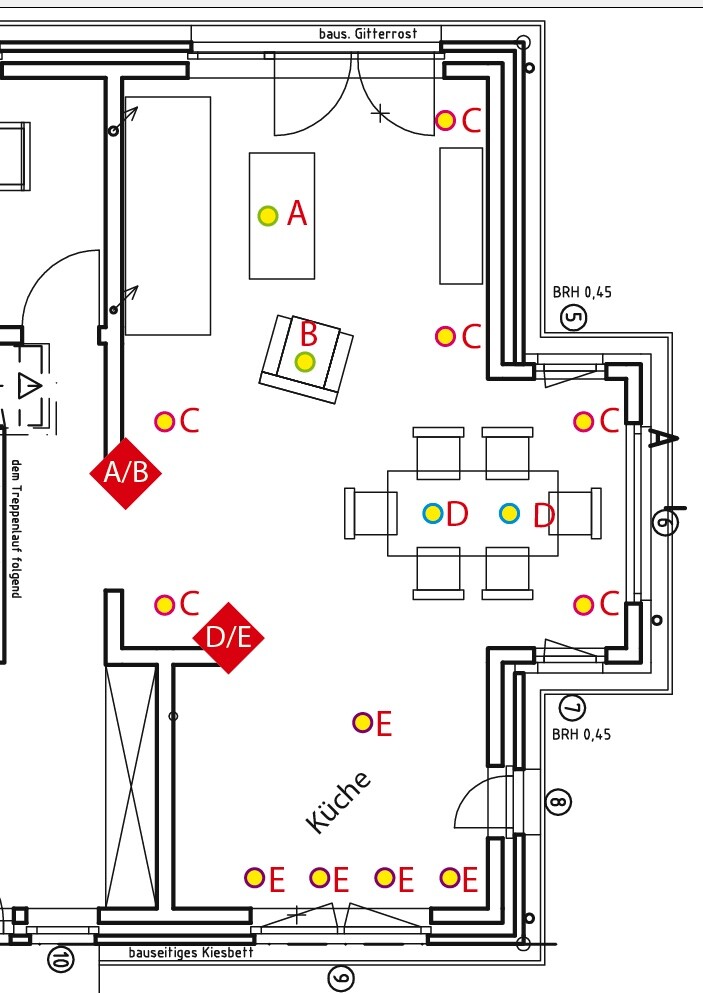
What do you think of the attached layout? (Each letter can be switched individually, the red diamonds indicate the positions of the switches.)
Where would a dimmer be most practical—for the spotlights in the living/dining area?
Should the spotlights in the living and dining areas be controlled together or separately?
Similar topics