
ᐅ L-shaped Bathroom Design – Seeking Alternative Suggestions
Created on: 24 Jun 2022 10:16
B
Berlinho2
Hello @ypg, unfortunately, first my posts and then my entire account were deleted, so now I am using the name "Berlinho2."
I don’t know why or what I did wrong.
I have not received any feedback by email from the site administrators regarding the reason for this.
You mentioned that you had designed a proposal.
Thank you very much.
Berlinho2
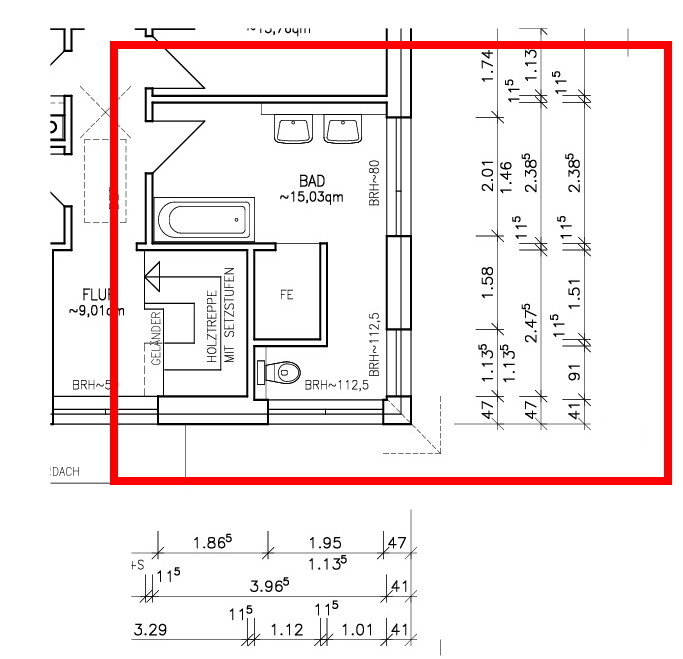
I don’t know why or what I did wrong.
I have not received any feedback by email from the site administrators regarding the reason for this.
You mentioned that you had designed a proposal.
- Would you be so kind as to quickly share it here again so I can take a look?
- For everyone else: Do you have any ideas for an improved layout of the sanitary fixtures? The size of the shower can, for example, be adjusted.
Thank you very much.
Berlinho2
So far, I don’t find the alternatives attractive at all... I quite like the original design. Maybe have the door open toward the bathtub, so you’re not immediately in the line of sight. Or possibly use a stylish wooden slatted room divider by the bathtub (up to half the length of the tub).

Somewhat unconventional with the shower placed in front of the bathtub (you can find a few nice examples using this search term)...
Next to the toilet (which I just noticed lacks a drywall installation), there is a wooden partition to prevent it from being immediately visible.
However, this leaves no storage space available.
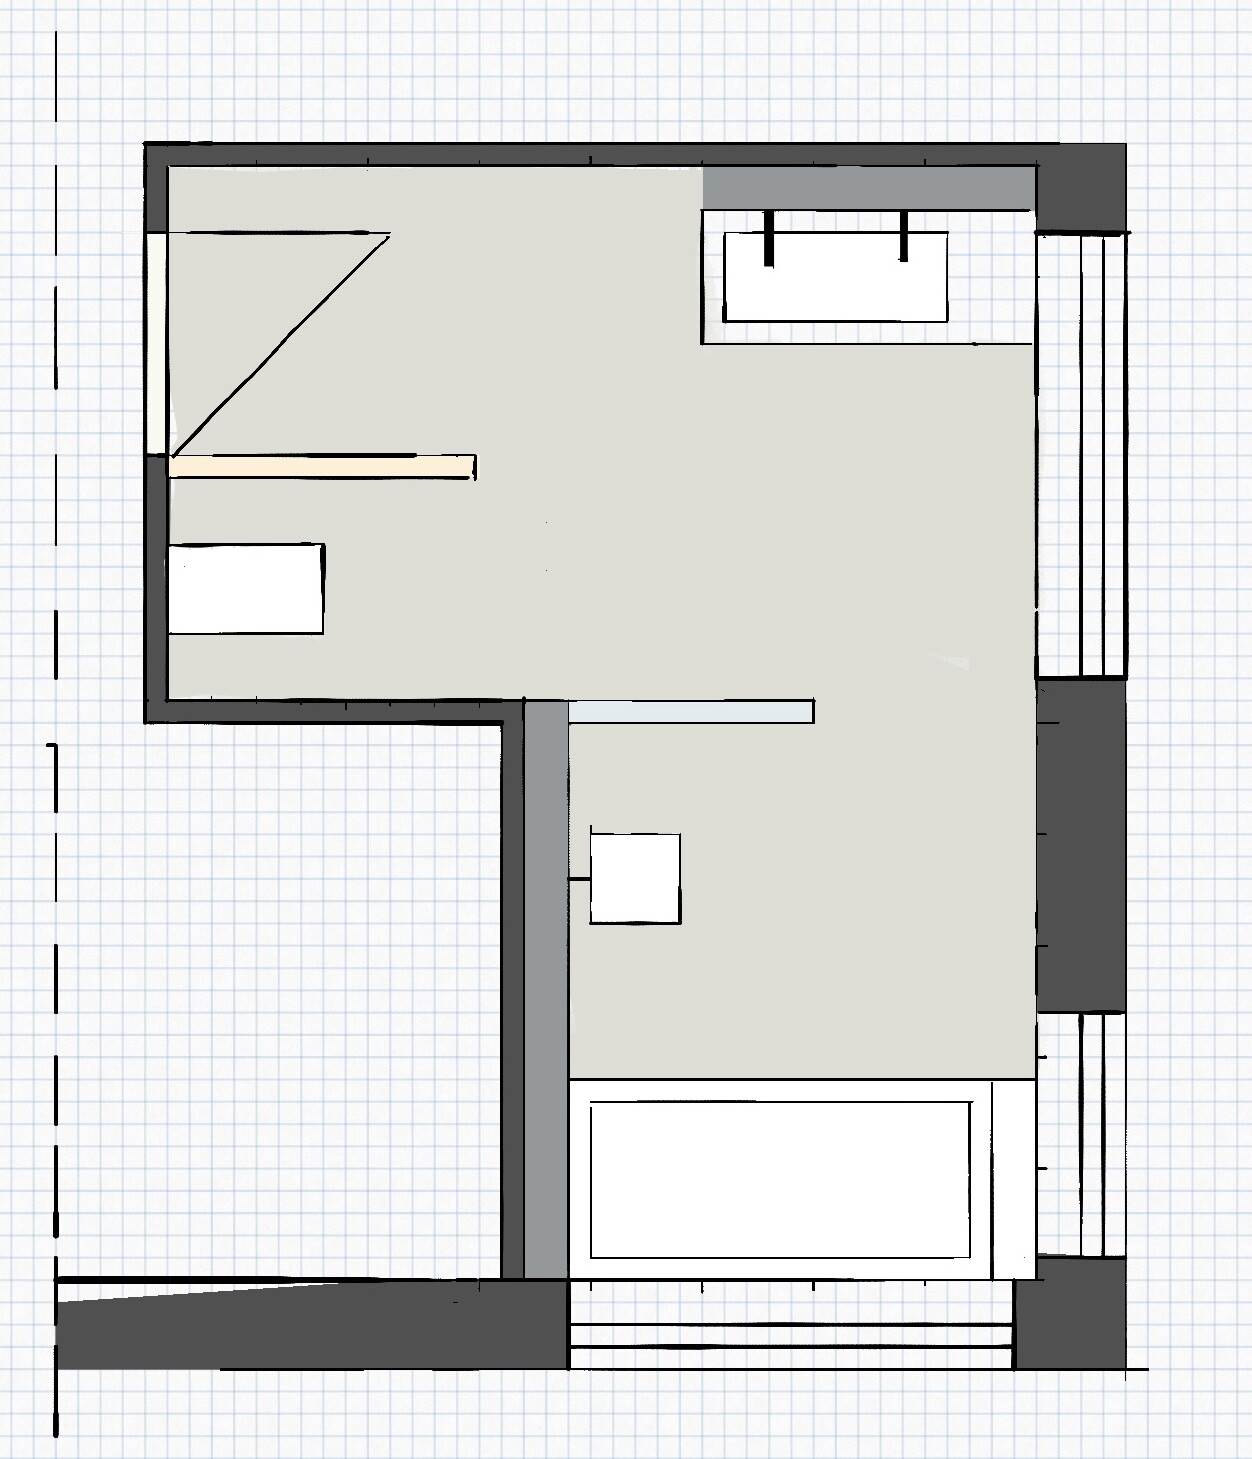
Next to the toilet (which I just noticed lacks a drywall installation), there is a wooden partition to prevent it from being immediately visible.
However, this leaves no storage space available.
ypg schrieb:
The toilet should be located where the soil stack is planned, so it makes sense to place it on the lower side of the plan above the guest toilet... Was the floor plan included in the old thread as well? I didn’t see it...
Still, I moved it a bit...
Similar topics