
ᐅ L-shaped Bathroom Design – Seeking Alternative Suggestions
Created on: 24 Jun 2022 10:16
B
Berlinho2
Hello @ypg, unfortunately, first my posts and then my entire account were deleted, so now I am using the name "Berlinho2."
I don’t know why or what I did wrong.
I have not received any feedback by email from the site administrators regarding the reason for this.
You mentioned that you had designed a proposal.
Thank you very much.
Berlinho2
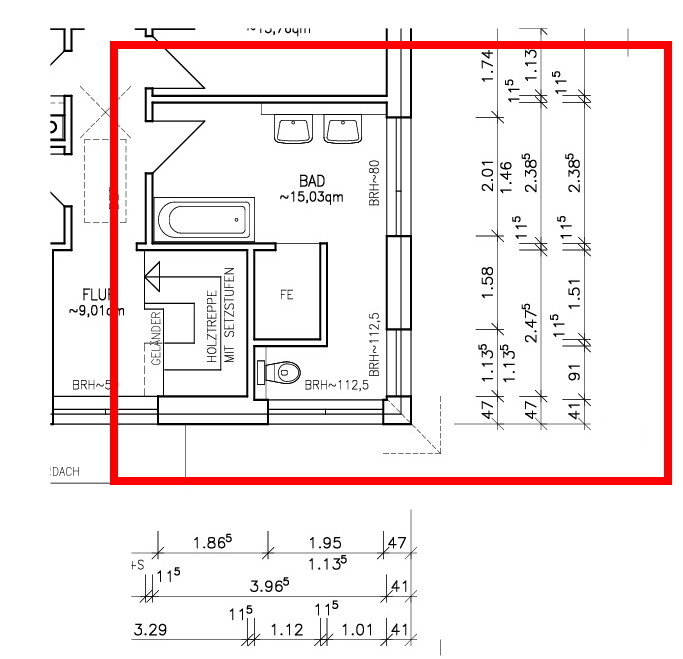
I don’t know why or what I did wrong.
I have not received any feedback by email from the site administrators regarding the reason for this.
You mentioned that you had designed a proposal.
- Would you be so kind as to quickly share it here again so I can take a look?
- For everyone else: Do you have any ideas for an improved layout of the sanitary fixtures? The size of the shower can, for example, be adjusted.
Thank you very much.
Berlinho2
B
Berlinho24 Jul 2022 15:06@Myrna_Loy Three windows are obviously one too many. One will be removed.
In the end, it will look like the layout suggested by @ypg, just with the sinks next to the door.
Our reasons were:
Enough space between the door and the sink to avoid the door hitting your back.
“Some” privacy when one person is at the sink and another is using the toilet.
Shower = There’s always some water on the floor. If it’s behind/after the sinks, you won’t accidentally walk through the puddle I create.
What is still open:
In general, the bathtub/toilet area isn’t quite ideal yet.
Window format on the right side. I prefer a floor-to-ceiling window that would fit nicely between the shower and bathtub. My wife prefers not to because of privacy...
It would be great to fit in a tall cabinet somewhere. I currently see space for that only opposite the toilet, under the bathtub.
In general, the lower window could also be made half the size, as I marked in the picture. Would that bring any advantages for an optimized layout?
Thank you very much for the lively participation!
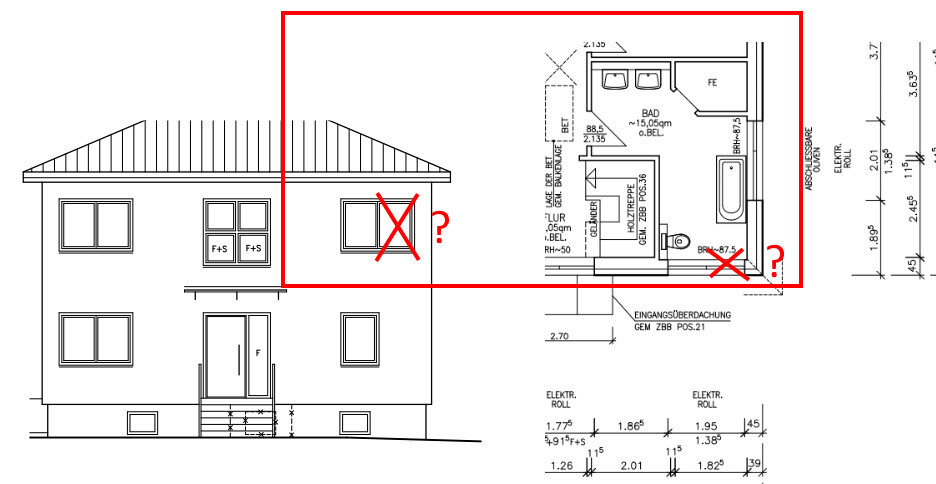
In the end, it will look like the layout suggested by @ypg, just with the sinks next to the door.
Our reasons were:
Enough space between the door and the sink to avoid the door hitting your back.
“Some” privacy when one person is at the sink and another is using the toilet.
Shower = There’s always some water on the floor. If it’s behind/after the sinks, you won’t accidentally walk through the puddle I create.
What is still open:
In general, the bathtub/toilet area isn’t quite ideal yet.
Window format on the right side. I prefer a floor-to-ceiling window that would fit nicely between the shower and bathtub. My wife prefers not to because of privacy...
It would be great to fit in a tall cabinet somewhere. I currently see space for that only opposite the toilet, under the bathtub.
- Are there any better suggestions for the layout of the lower area?
In general, the lower window could also be made half the size, as I marked in the picture. Would that bring any advantages for an optimized layout?
Thank you very much for the lively participation!
M
motorradsilke4 Jul 2022 15:28Bathtub along the bottom of the plan, toilet against the bottom wall. This way, you have space for a large sideboard under the window on the right side of the plan, provided it is not floor-to-ceiling.
Berlinho2 schrieb:
My wife is concerned about privacy...She’s right! 🙂Berlinho2 schrieb:
Shower = There is always some water on the floor. If the shower is located behind or past the sinks, you won’t accidentally walk through the puddle I caused.My shower is long enough so that no water escapes when showering 🙂Similar topics