
ᐅ L-shaped Bathroom Design – Seeking Alternative Suggestions
Created on: 24 Jun 2022 10:16
B
Berlinho2B
Berlinho224 Jun 2022 10:16Hello @ypg, unfortunately, first my posts and then my entire account were deleted, so now I am using the name "Berlinho2."
I don’t know why or what I did wrong.
I have not received any feedback by email from the site administrators regarding the reason for this.
You mentioned that you had designed a proposal.
Thank you very much.
Berlinho2
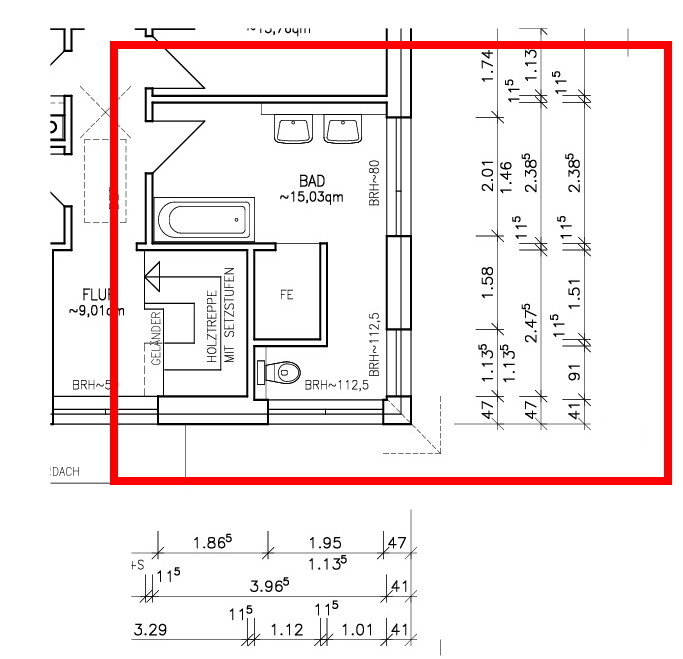
I don’t know why or what I did wrong.
I have not received any feedback by email from the site administrators regarding the reason for this.
You mentioned that you had designed a proposal.
- Would you be so kind as to quickly share it here again so I can take a look?
- For everyone else: Do you have any ideas for an improved layout of the sanitary fixtures? The size of the shower can, for example, be adjusted.
Thank you very much.
Berlinho2

ypg schrieb:
Too bad I’m on vacation now… I’ll have to check if I can access the program on my phone. 2D doesn’t work… I’ve taken screenshots now. The toilet is placed in the corner. @kbt09 suggested rotating it. I positioned it that way so you can look out the window. The window locations are carried over from the ground floor for aesthetic reasons, but you can of course place the window by the washbasin as you planned.
Washbasin by natural light, fairly well usable space, fairly large central living area, bathtub in the quiet zone without a window. … 🙂
B
Berlinho224 Jun 2022 11:15Thank you for the suggestions *insert heart emoji here*
@ypg - and have a great holiday 🙂
@Ibdk14
I completely agree that the bathtub needs to go! I also like the larger living area.
If you add a nice glass partition at the shower, you a) save some width and b) reduce the "tunnel vision" effect when walking into the bathroom significantly. Additionally, there’s no risk of accidentally bumping into someone when opening the door.
@ypg - and have a great holiday 🙂
@Ibdk14
I completely agree that the bathtub needs to go! I also like the larger living area.
If you add a nice glass partition at the shower, you a) save some width and b) reduce the "tunnel vision" effect when walking into the bathroom significantly. Additionally, there’s no risk of accidentally bumping into someone when opening the door.
Similar topics