
ᐅ Kitchen Planning Concept: Ideas and Suggestions for Improvement?
Created on: 14 Sep 2022 08:56
B
Blaustift
Good day,
we have now developed a concept for a kitchen design and would like to gather additional opinions on the layout.
The kitchen will be relocated to a new room, and connection points are already available.
What do you think about the kitchen layout? Is there anything in particular to consider when planning a kitchen island?
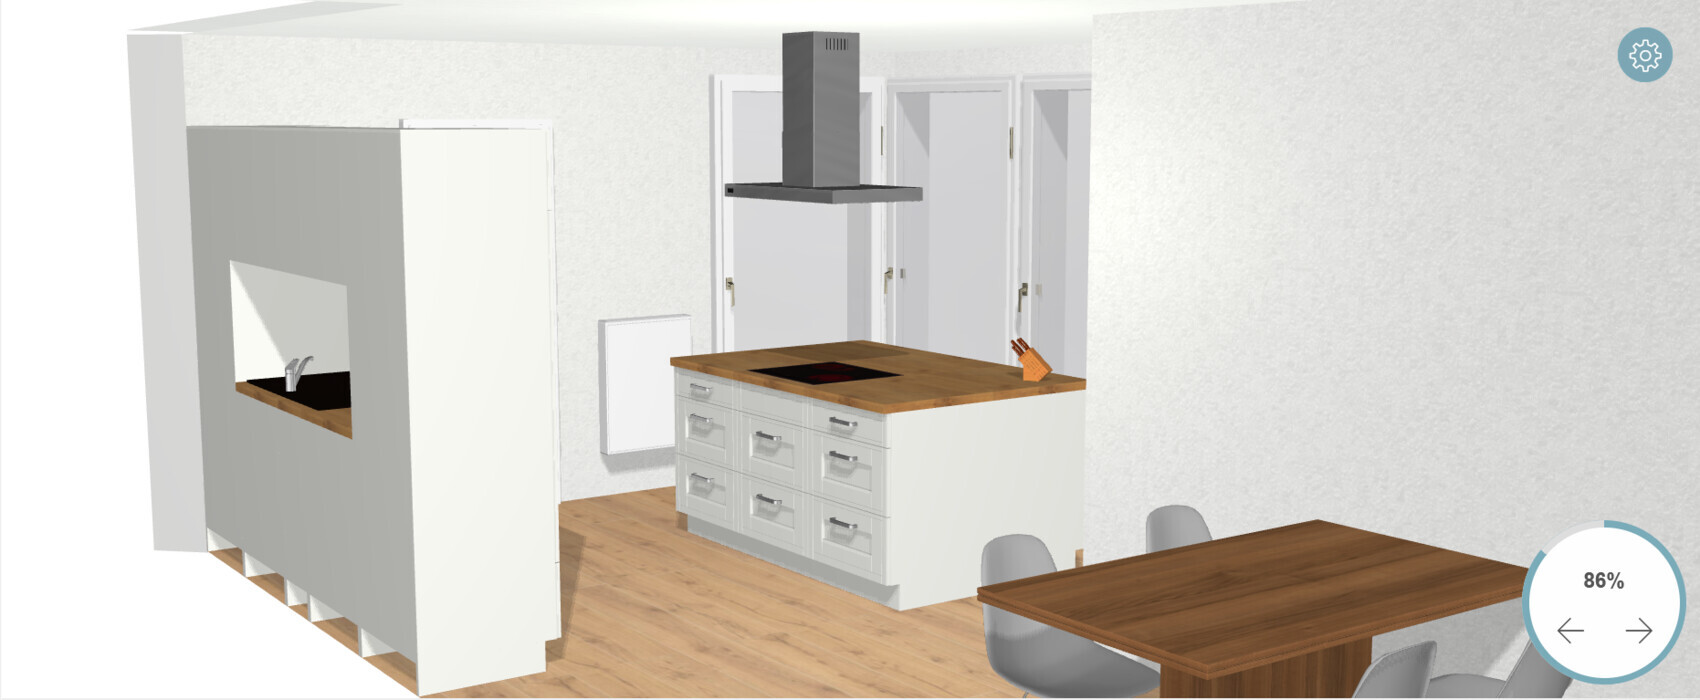
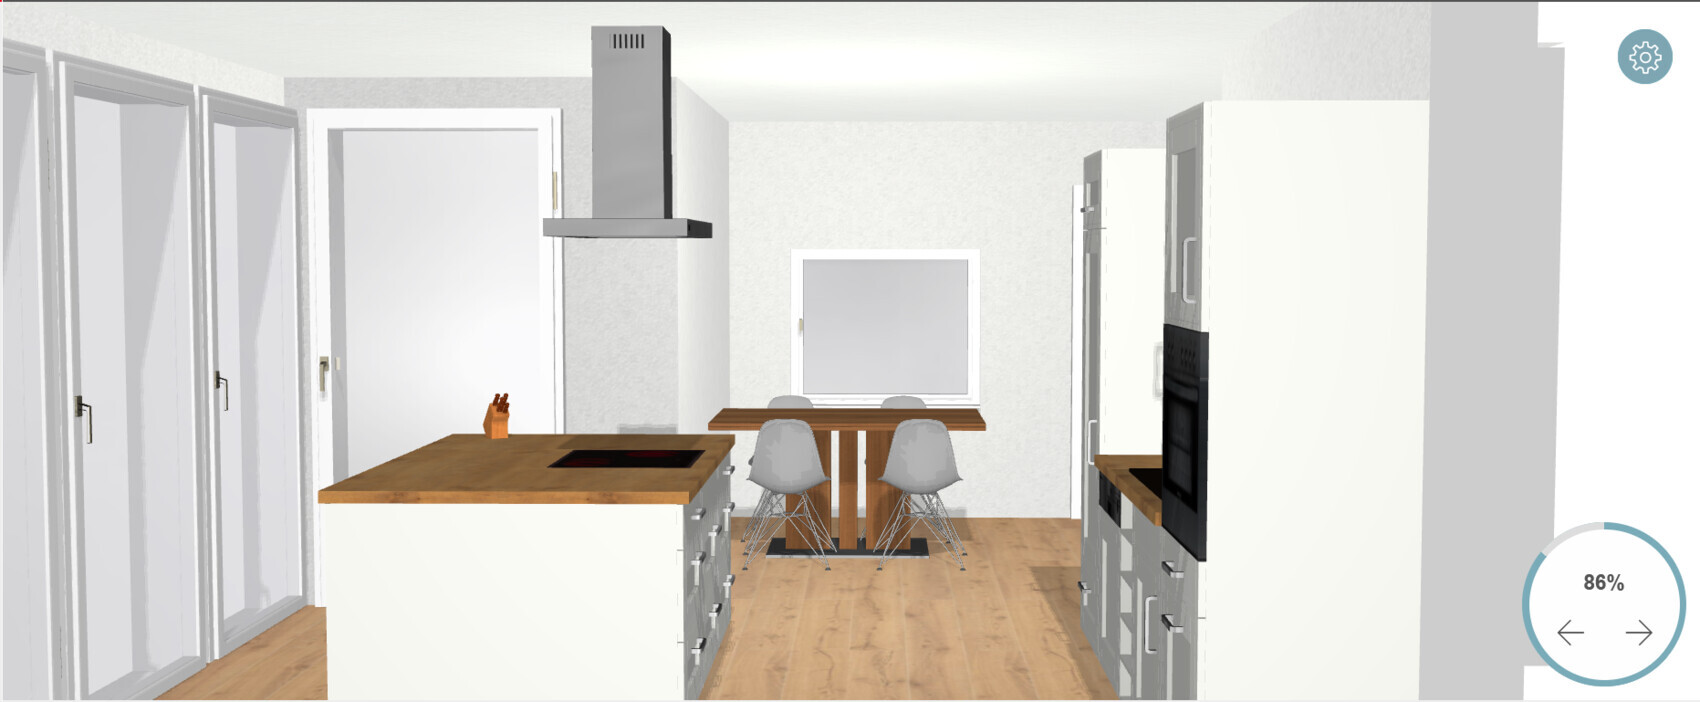
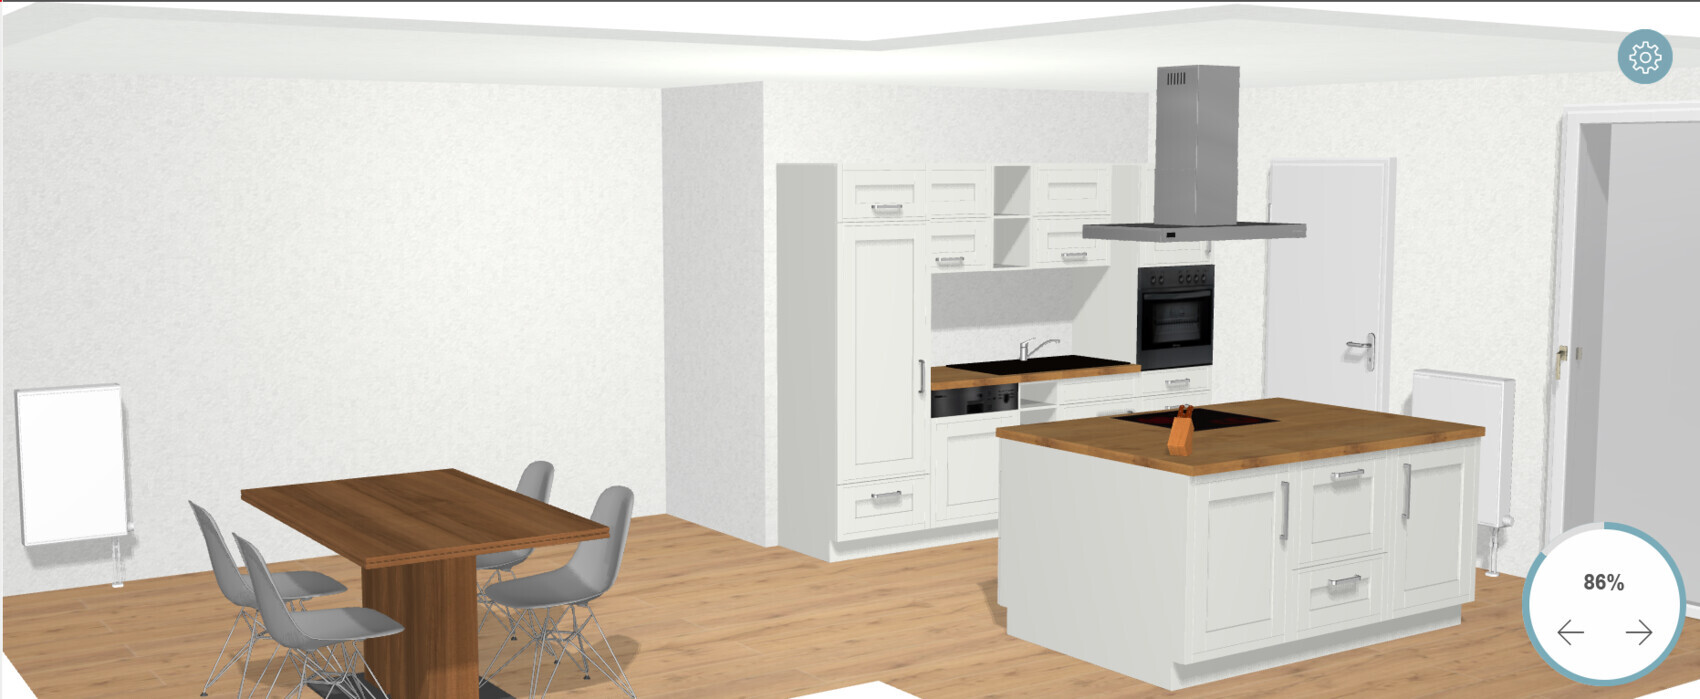

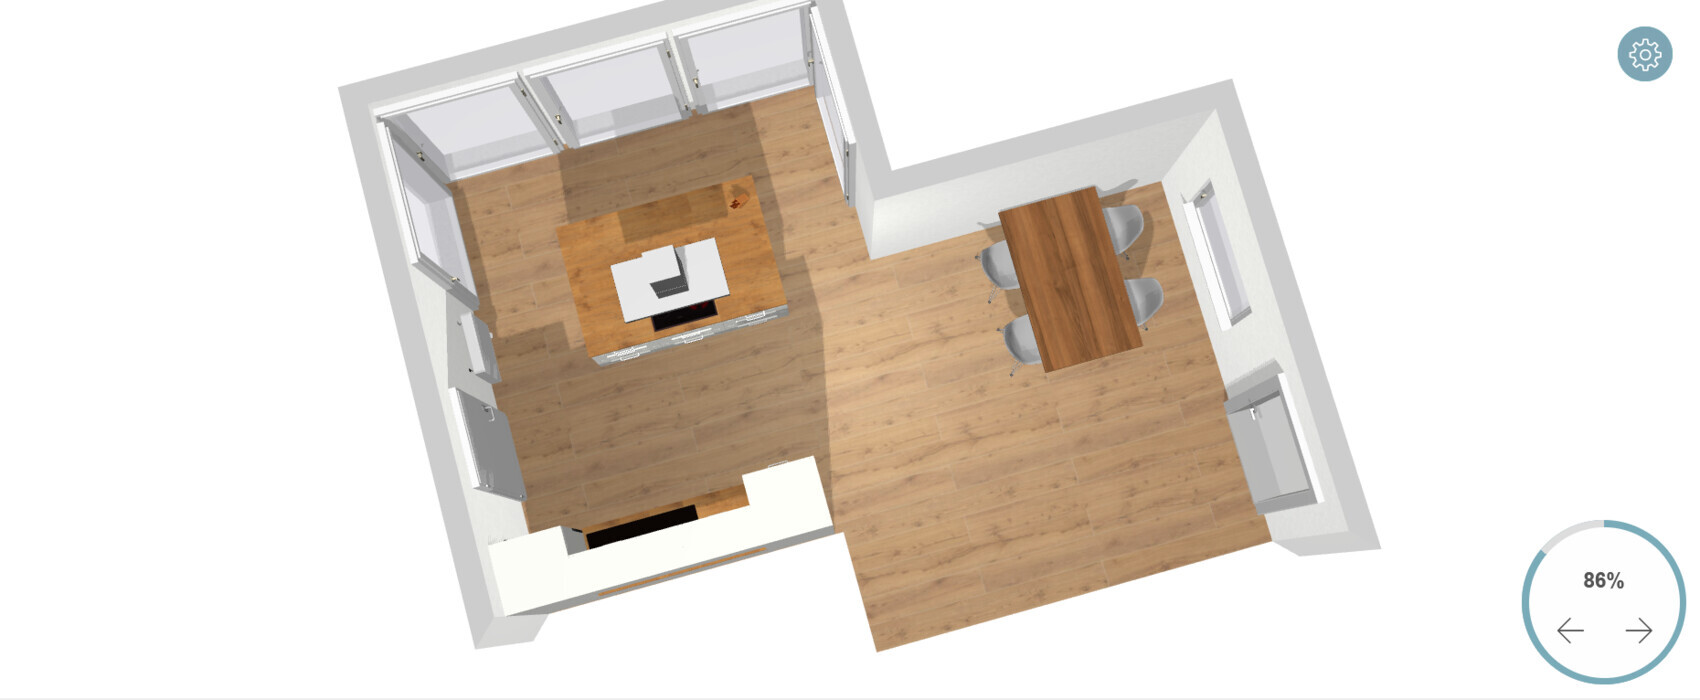
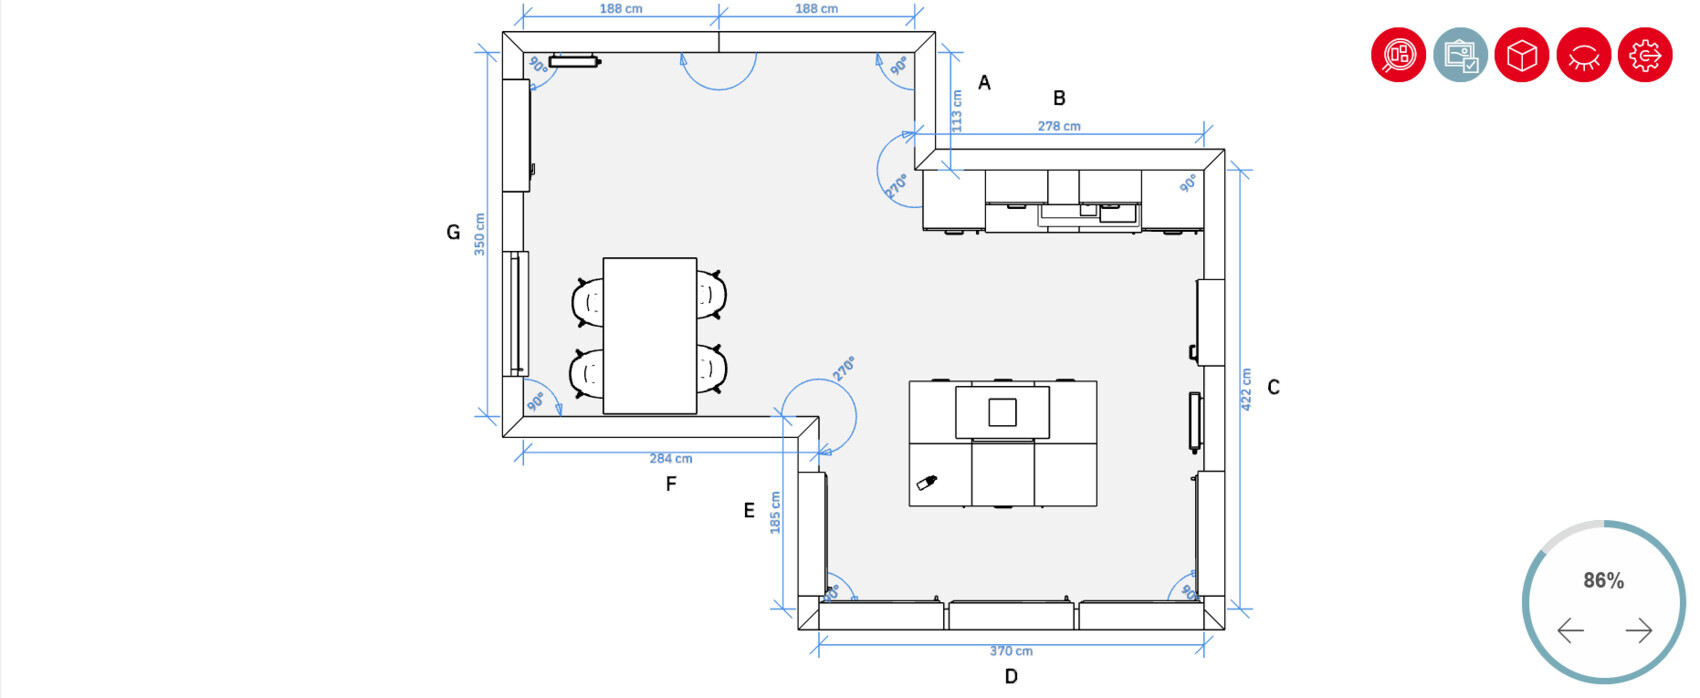
we have now developed a concept for a kitchen design and would like to gather additional opinions on the layout.
The kitchen will be relocated to a new room, and connection points are already available.
What do you think about the kitchen layout? Is there anything in particular to consider when planning a kitchen island?
B
Blaustift18 Sep 2022 13:29Thank you for the responses. Based on your feedback, I have created an alternative design where the sink is now placed on the kitchen island.
However, this means I lose one wall cabinet because of the range hood. For now, I have planned the oven to be located under the cooktop.
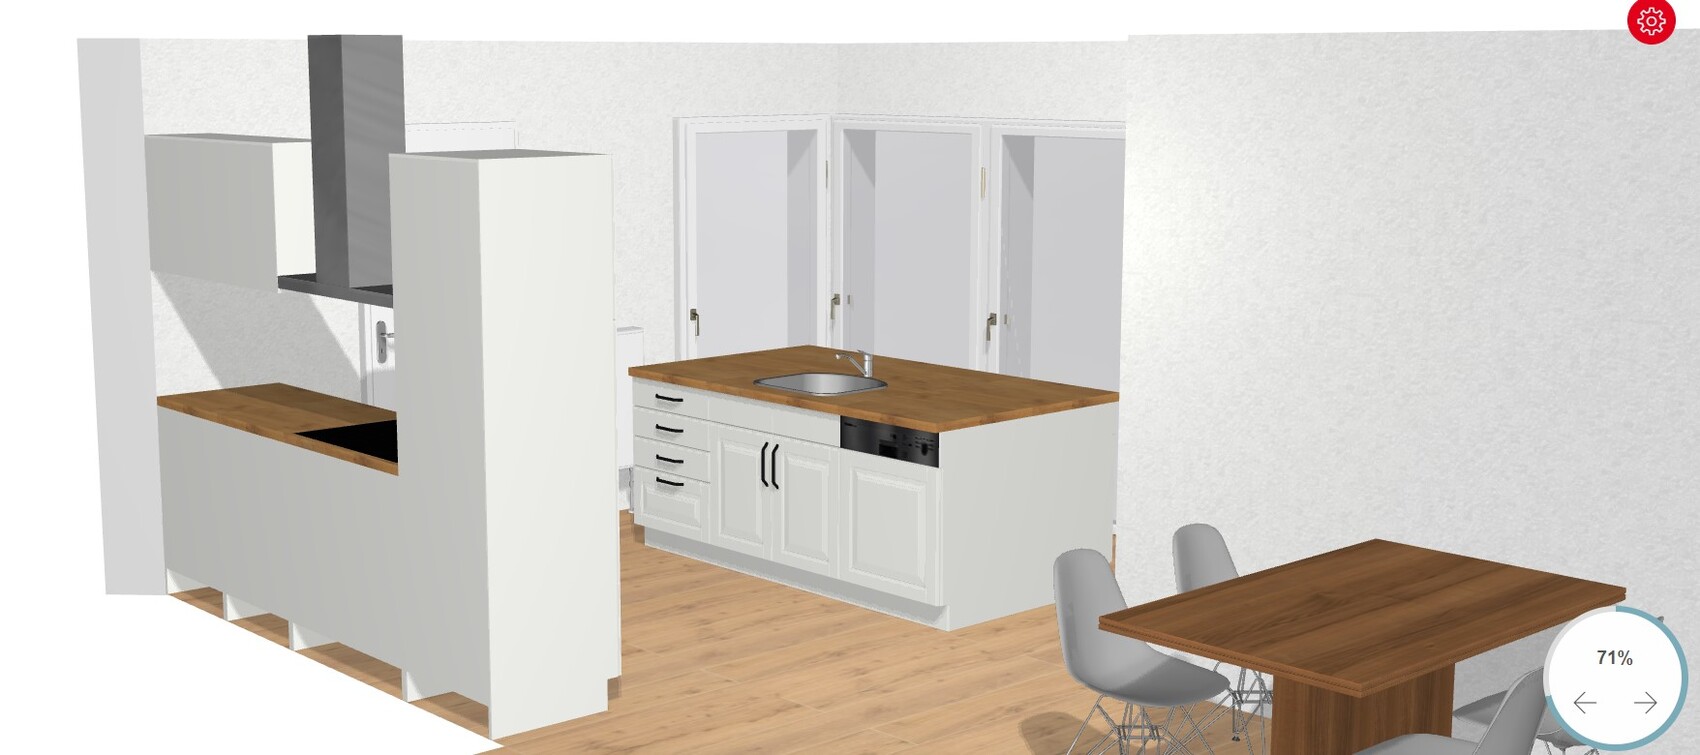
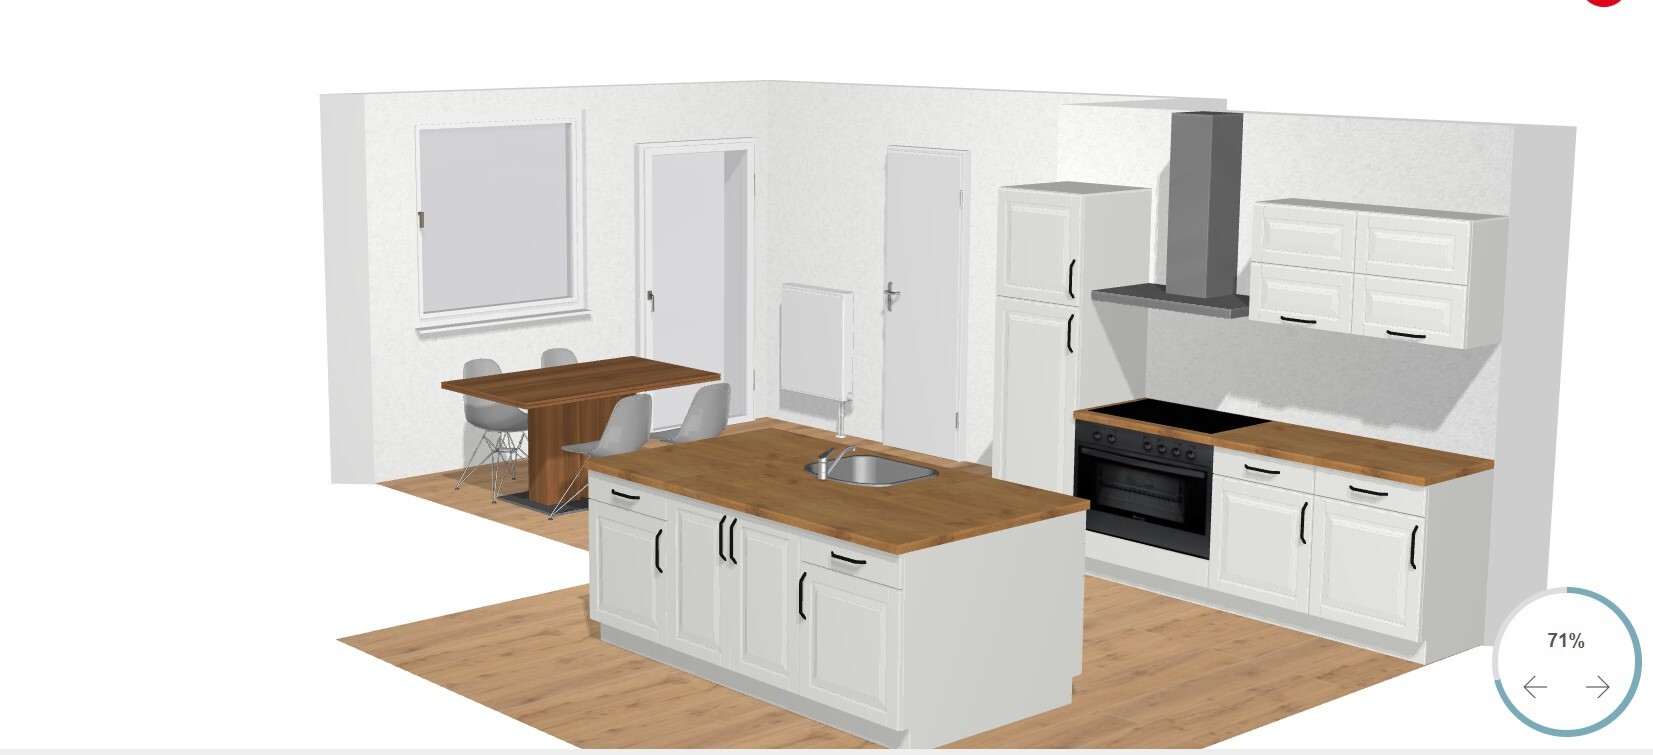
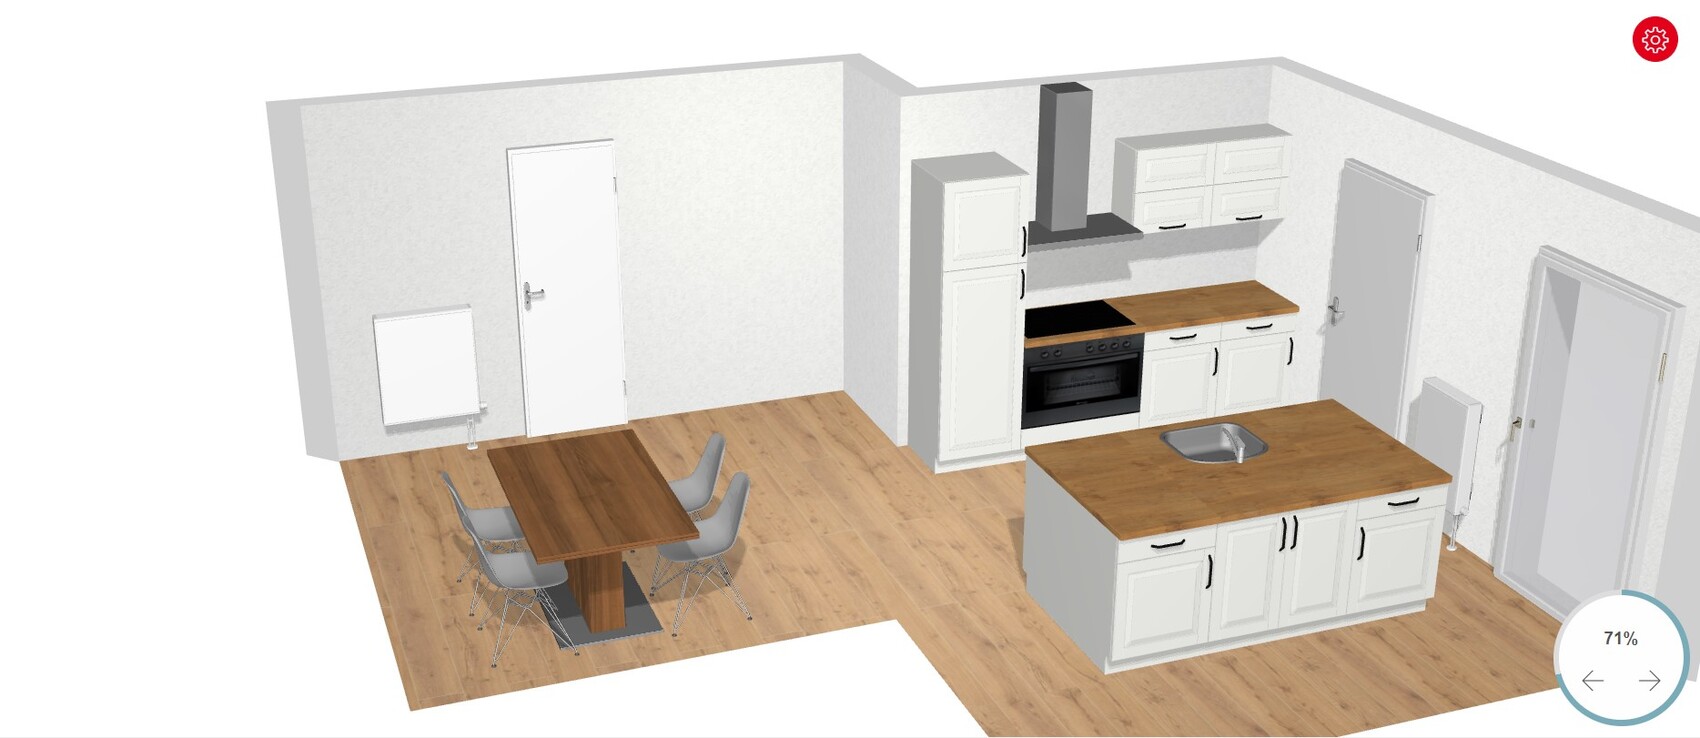
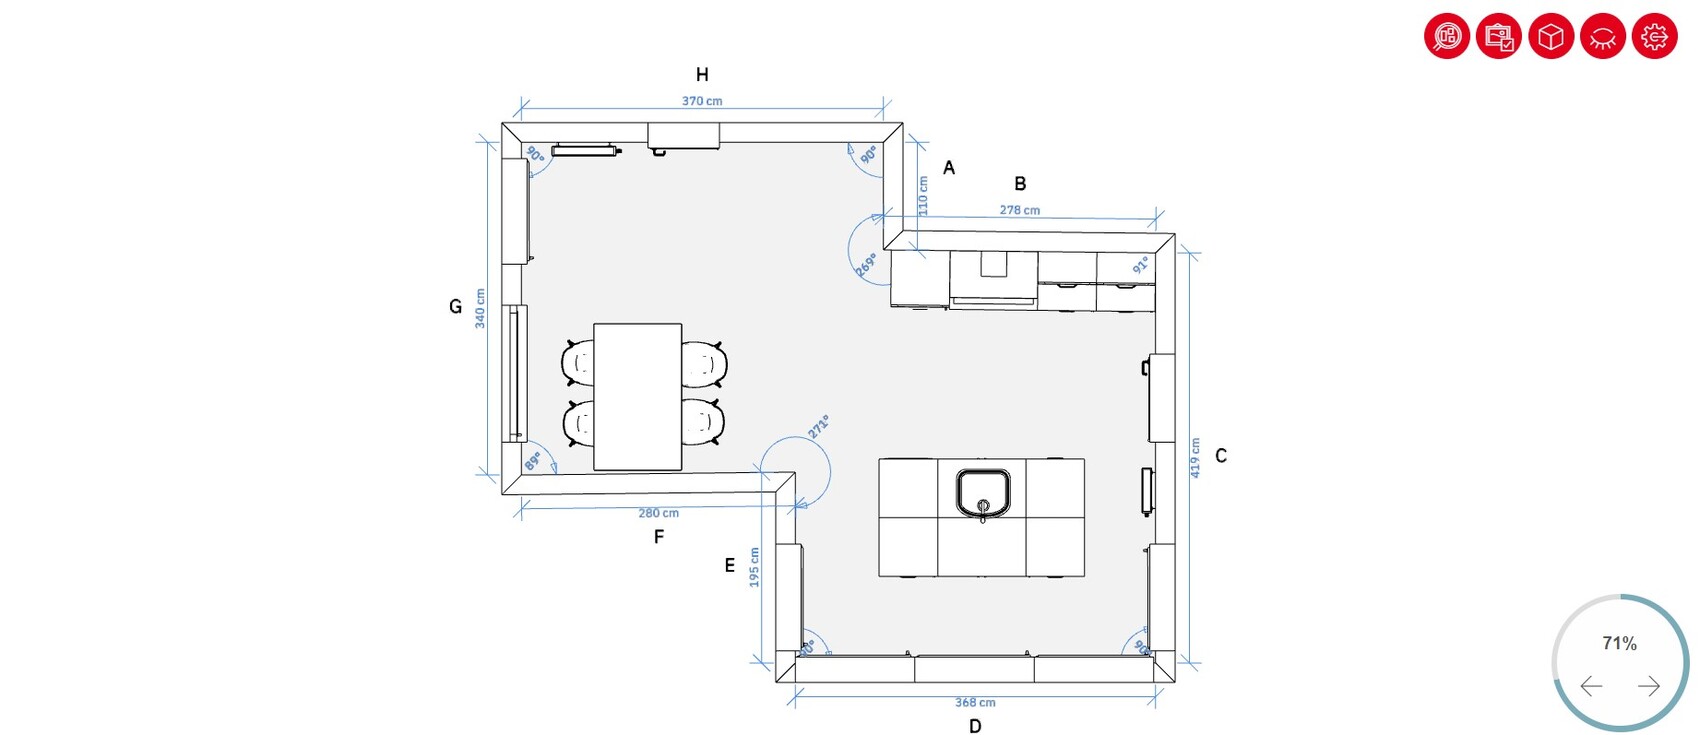
Only a blender and a kettle will be permanently on the countertop at most. In the new design, they could be placed on the right side of the cooktop at the edge of the countertop.
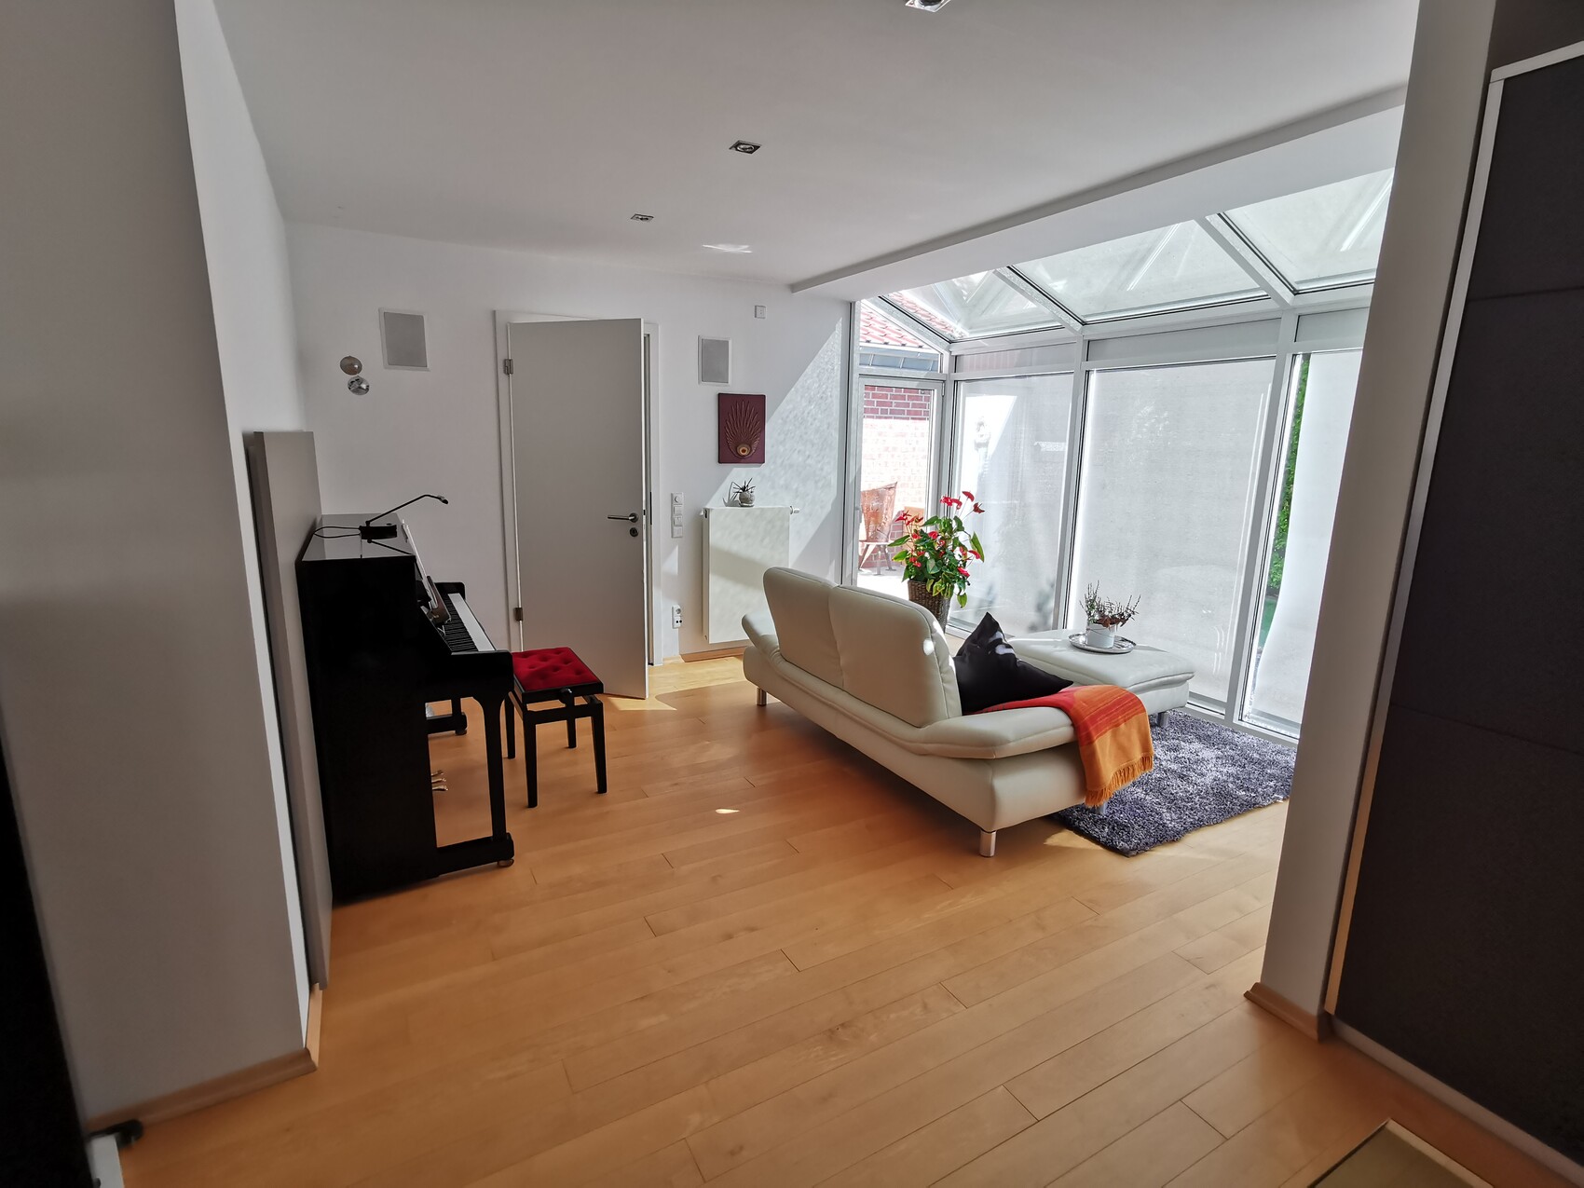
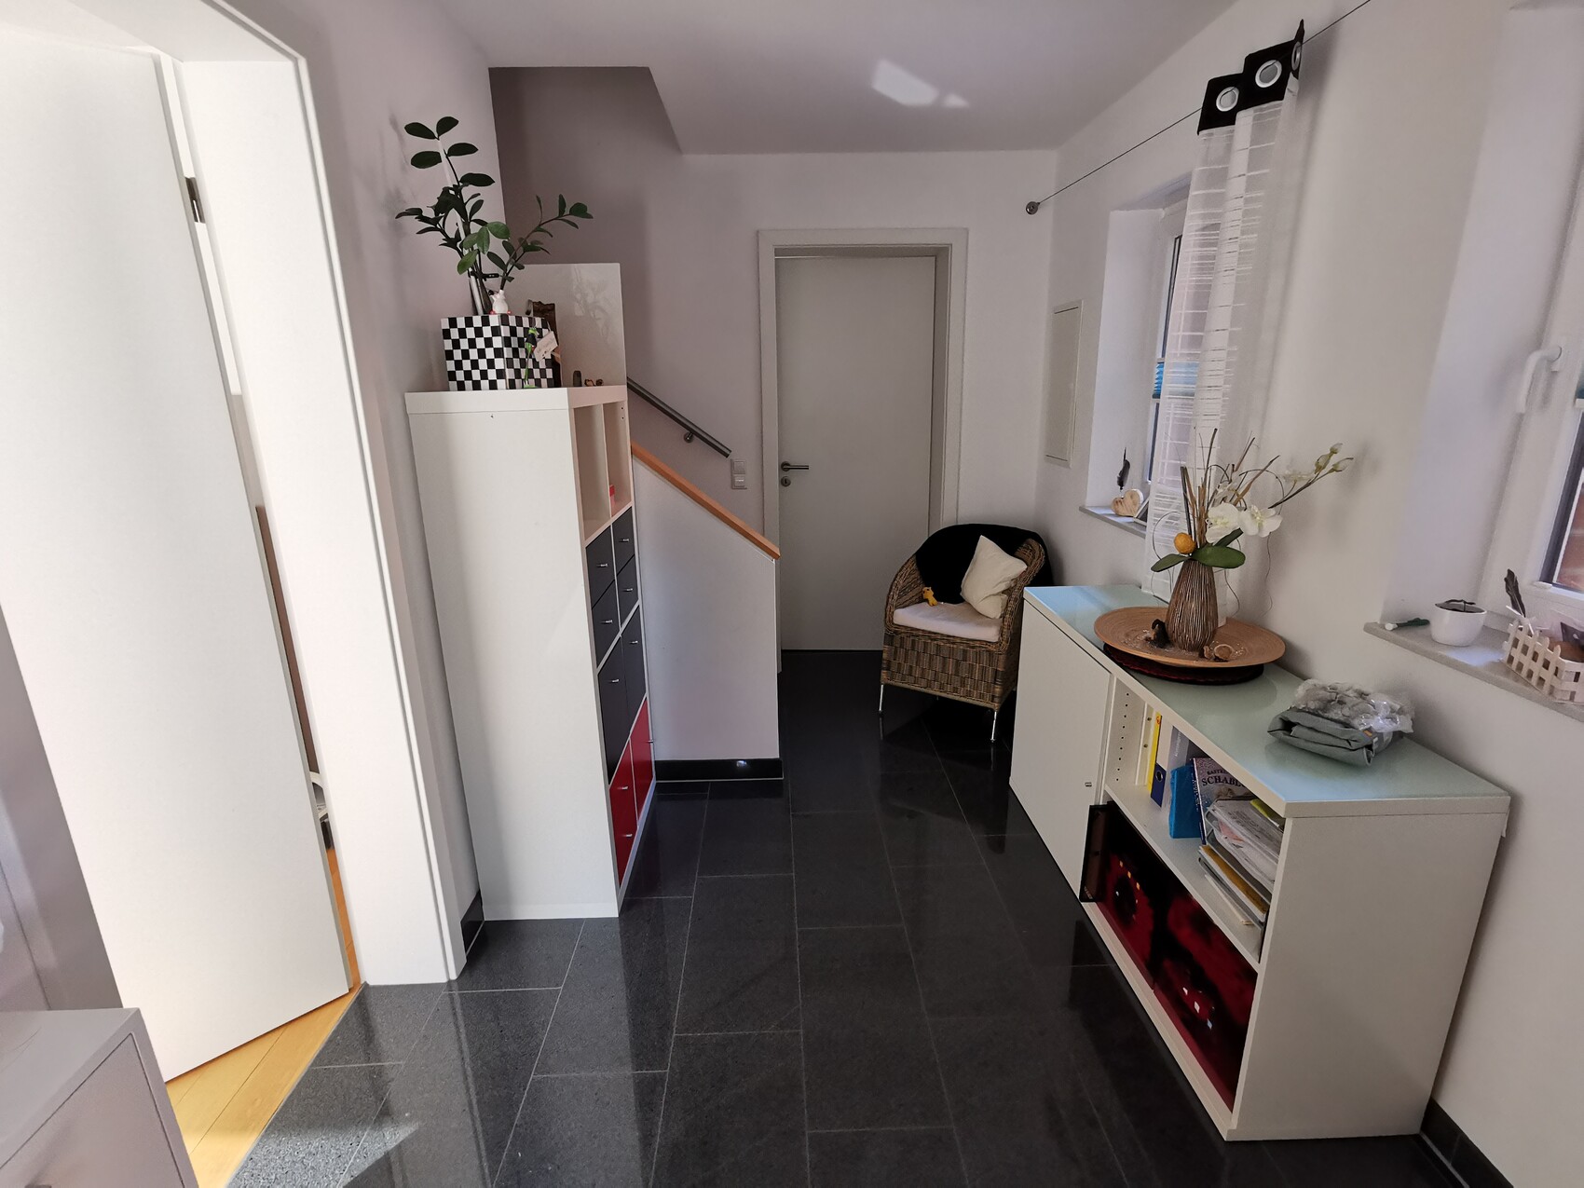
The door leads to a side hallway. We plan to put the freezer there later (where the tall shelf is currently located to the left). Additionally, other less frequently used kitchen utensils and supplies could be stored in further cabinets there. In the photo below, the open door (left) leads into the room of the new (planned) kitchen. The photo was taken from the perspective of a secondary entrance door.
The room change is planned because we want two fully usable living spaces with seating: 1) the living room with a table and sofa, and 2) the kitchen with a dining table. The current kitchen is too small to fit a proper table. My wife and I often have different groups of friends visiting, so we would like to have two fully functional rooms with seating areas:
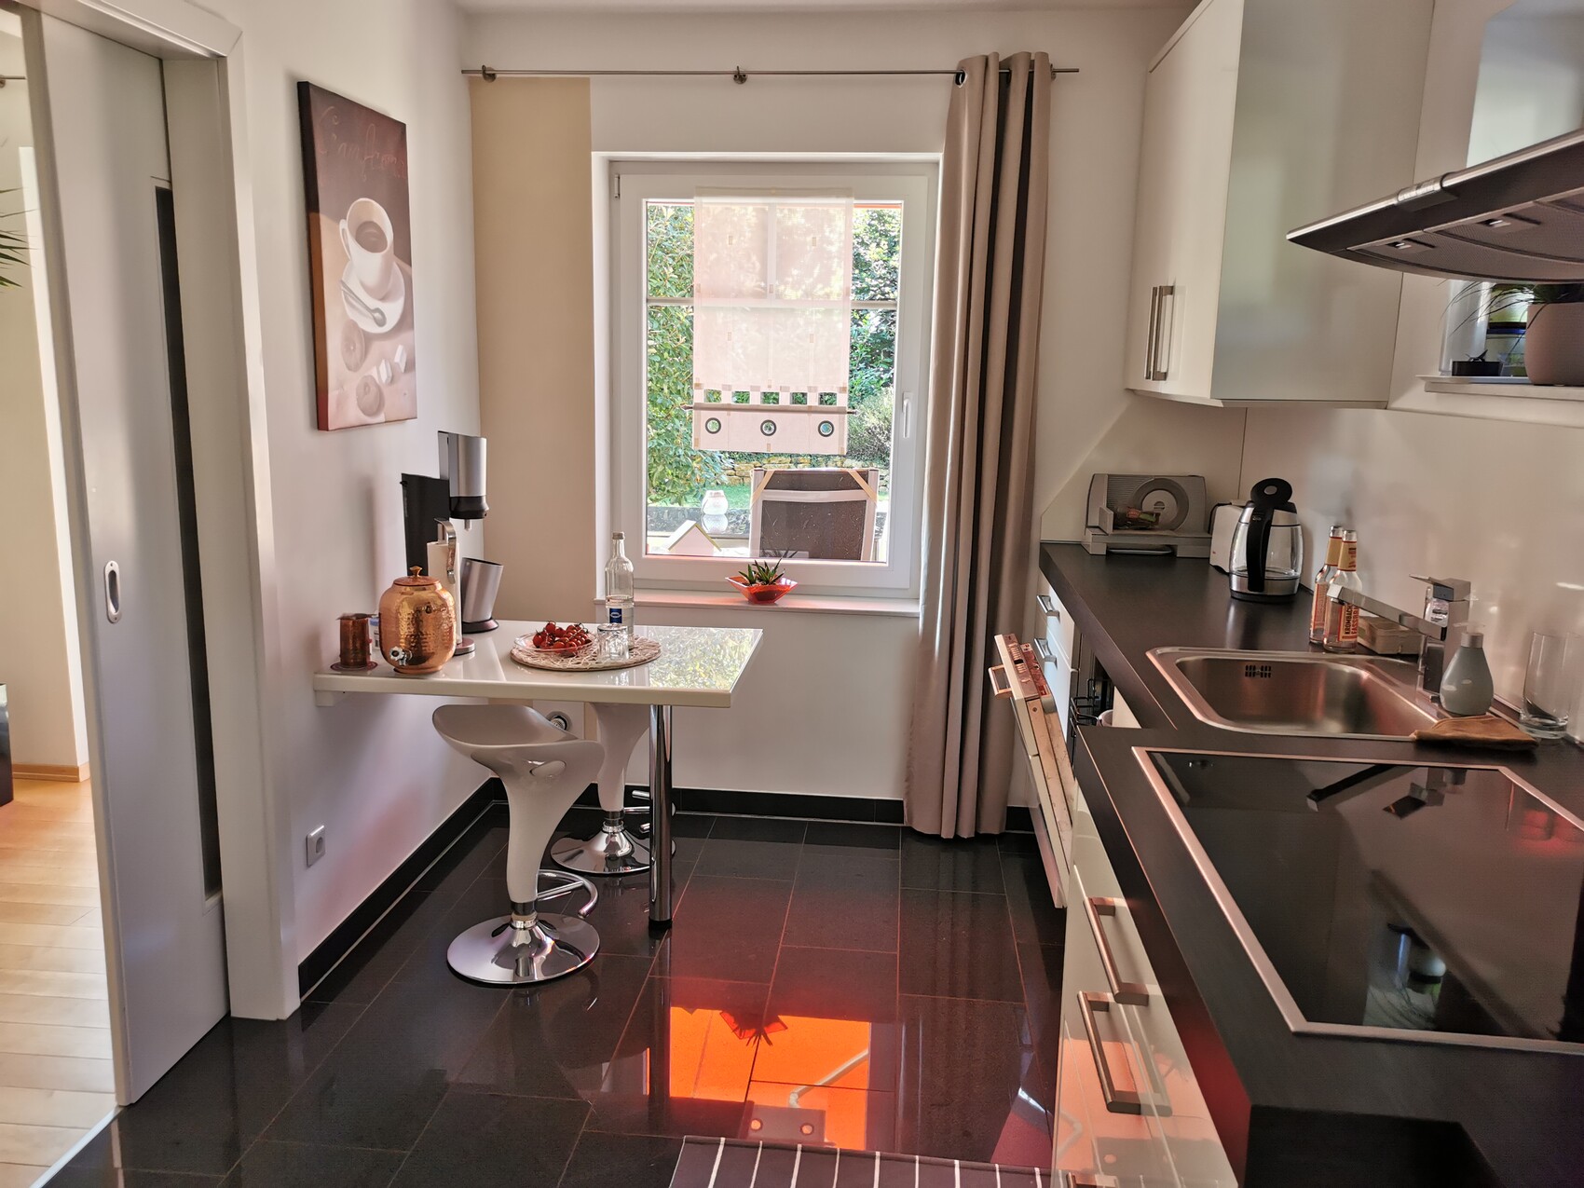
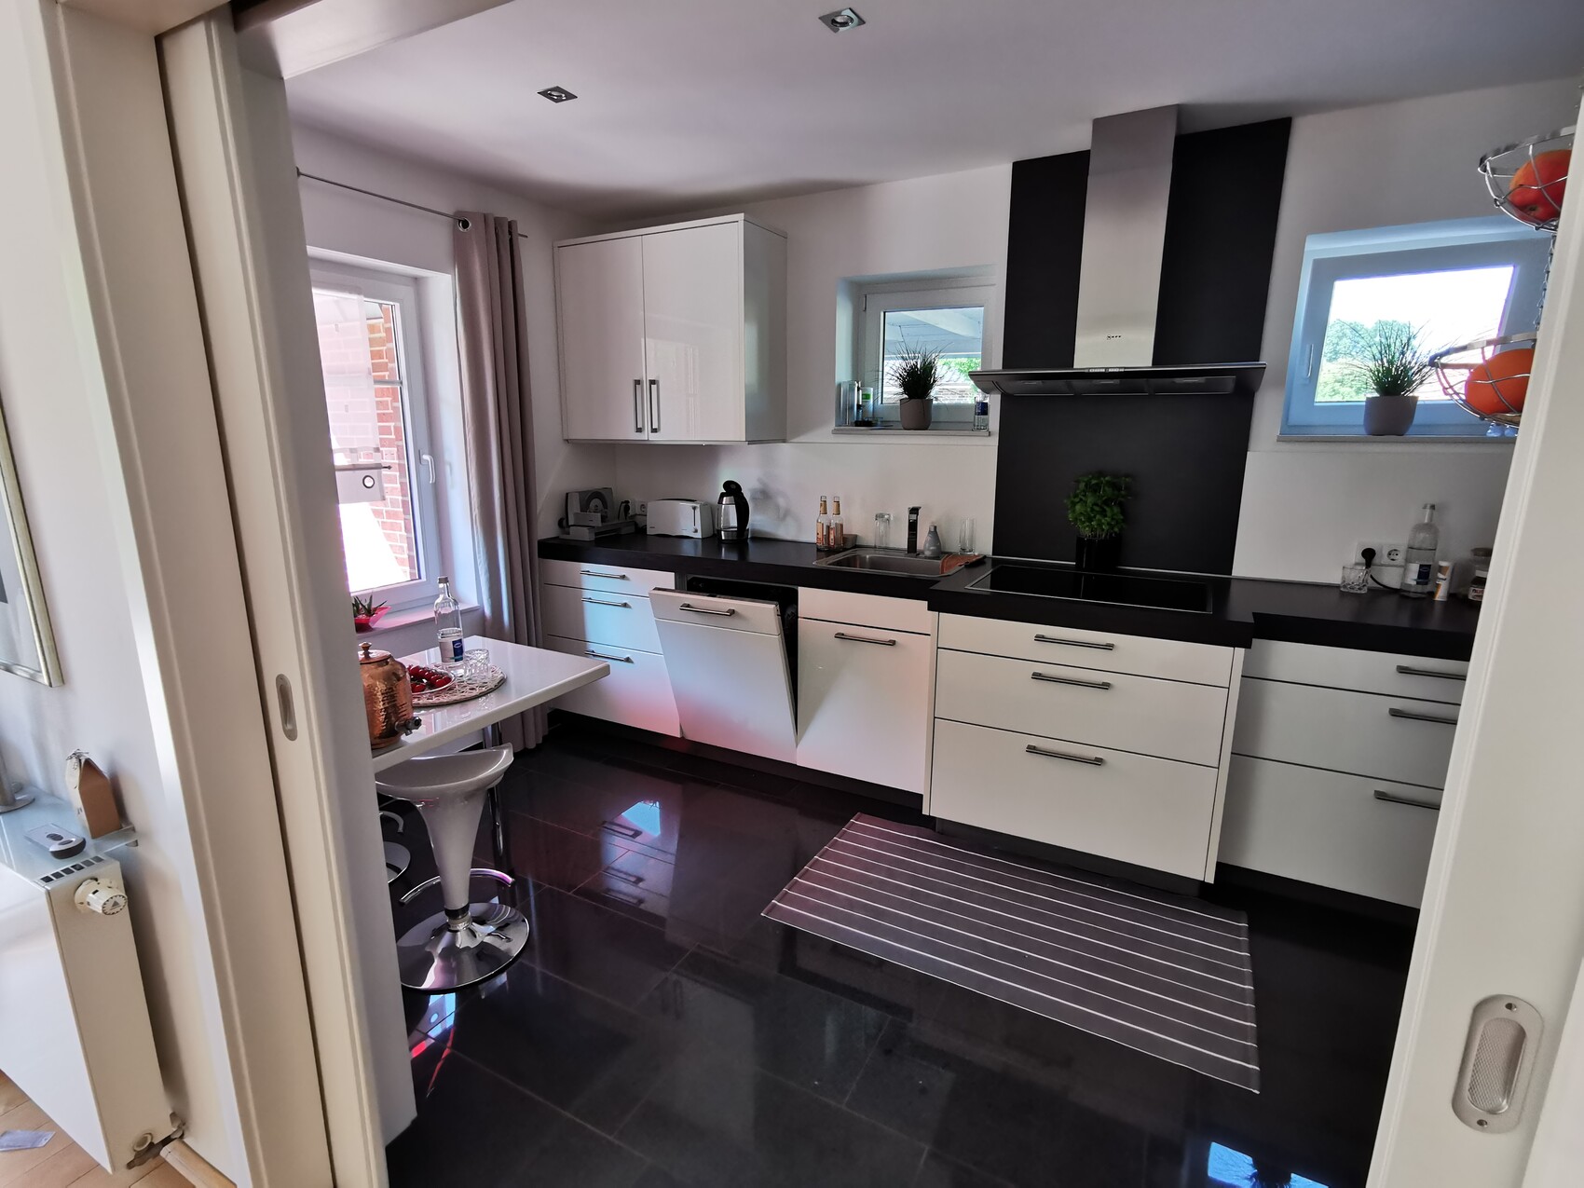

The current kitchen is separated from the living room by a sliding door. However, the old kitchen room will now have vinyl flooring installed and be converted into a home office.
Currently, it’s 152 cm (60 inches). This should be sufficient in terms of space.
However, this means I lose one wall cabinet because of the range hood. For now, I have planned the oven to be located under the cooktop.
Ysop*** schrieb:
I’m not completely satisfied with this overall.
- You have very little workspace. Don’t you want to keep anything on the countertop?
Only a blender and a kettle will be permanently on the countertop at most. In the new design, they could be placed on the right side of the cooktop at the edge of the countertop.
Ysop*** schrieb:
- I feel the layout doesn’t offer much kitchen space. There’s a lot of unused area... Where does the door next to the tall cabinet wall lead? And why the room change?
The door leads to a side hallway. We plan to put the freezer there later (where the tall shelf is currently located to the left). Additionally, other less frequently used kitchen utensils and supplies could be stored in further cabinets there. In the photo below, the open door (left) leads into the room of the new (planned) kitchen. The photo was taken from the perspective of a secondary entrance door.
The room change is planned because we want two fully usable living spaces with seating: 1) the living room with a table and sofa, and 2) the kitchen with a dining table. The current kitchen is too small to fit a proper table. My wife and I often have different groups of friends visiting, so we would like to have two fully functional rooms with seating areas:
The current kitchen is separated from the living room by a sliding door. However, the old kitchen room will now have vinyl flooring installed and be converted into a home office.
Ysop*** schrieb:
- What is the distance between the main kitchen run and the island? In my opinion, it should not exceed 120 cm (47 inches).
Currently, it’s 152 cm (60 inches). This should be sufficient in terms of space.
M
Marvinius18 Sep 2022 21:40Myrna_Loy schrieb:
You gain countertop space by placing the stove where the sink currently is. This also makes it easy to install a range hood just above. I would then place the oven conventionally below the stove, which frees up workspace to the left of the stove. Built-in ovens positioned at eye level are currently popular, but they are not always the best solution. Honestly, how often do you take a 30-kilogram (66-pound) roasting pan with a whole goose out of the oven, making ergonomic height absolutely necessary? Unless the plumbing cannot be routed to the island. Built-in ovens positioned at eye level are extremely practical.
Blaustift schrieb:
Currently 152 cm (60 inches). That should be enough space.I meant that the distance should be a maximum of 120 cm (47 inches). So this might be a bit too large here.
Having the stove right next to the tall cabinet can make handling things somewhat awkward.
But there will always be some compromises. The room is simply not very suitable due to the many windows and doors. Swapping with the dining room isn’t any better either. Do you have a floor plan of the entire floor? Maybe there are other options.
B
Blaustift19 Sep 2022 07:25Ysop*** schrieb:
I meant that the distance should be a maximum of 120 cm (47 inches). So in this case, it would be rather too large.
Having the stove right next to the tall cabinet can be quite inconvenient to handle. The space isn’t actually ideal, but the goal is to make the best of it. My question to you would also be whether you find the new kitchen worse compared to the previous one. See the pictures in my earlier post.
Personally, I even prefer a larger distance. We spend a lot of time in the kitchen.
120 cm (47 inches) is really the maximum. It’s an island, so every element in the kitchen can be accessed from two sides.
In my case, the distance is only 92 cm (36 inches)... with the cooktop and sink separated, it’s still very practical. And it’s only a peninsula; even then, you can easily pass by each other if you’re cooking together. So max 120 cm (47 inches)... I’d actually say more like 110 cm (43 inches).
One option could be to install the wall units with extra deep base cabinets at 70 cm (28 inches) depth. This provides more countertop space and, ideally, more storage in the pull-out drawers.
In my case, the distance is only 92 cm (36 inches)... with the cooktop and sink separated, it’s still very practical. And it’s only a peninsula; even then, you can easily pass by each other if you’re cooking together. So max 120 cm (47 inches)... I’d actually say more like 110 cm (43 inches).
One option could be to install the wall units with extra deep base cabinets at 70 cm (28 inches) depth. This provides more countertop space and, ideally, more storage in the pull-out drawers.
X
xMisterDx26 Sep 2022 10:19The kitchen island offers more than 2 meters (6.6 feet) of countertop space, which is quite generous.
I find it inconvenient to separate the dishwasher and the sink. Dirty dishes are often placed in the sink, making them wet... then you have to carry them about 1.5 meters (5 feet) across the kitchen from the island to the dishwasher.
The stove is well positioned in the kitchen island. When plating food, you can set the plates down on the island. If the stove is against the wall, you have to keep walking back and forth. And do you prefer looking out at the garden while washing dishes and facing a wall when cooking? Or vice versa?
I would never install an oven in a base cabinet in a newly planned kitchen. Every time you clean the oven, you will regret it.
A microwave is missing.
You are wasting space in the niche "above" the seating area. Why not place the refrigerator there?
I find it inconvenient to separate the dishwasher and the sink. Dirty dishes are often placed in the sink, making them wet... then you have to carry them about 1.5 meters (5 feet) across the kitchen from the island to the dishwasher.
The stove is well positioned in the kitchen island. When plating food, you can set the plates down on the island. If the stove is against the wall, you have to keep walking back and forth. And do you prefer looking out at the garden while washing dishes and facing a wall when cooking? Or vice versa?
I would never install an oven in a base cabinet in a newly planned kitchen. Every time you clean the oven, you will regret it.
A microwave is missing.
You are wasting space in the niche "above" the seating area. Why not place the refrigerator there?
Similar topics