
ᐅ Kitchen Planning Concept: Ideas and Suggestions for Improvement?
Created on: 14 Sep 2022 08:56
B
Blaustift
Good day,
we have now developed a concept for a kitchen design and would like to gather additional opinions on the layout.
The kitchen will be relocated to a new room, and connection points are already available.
What do you think about the kitchen layout? Is there anything in particular to consider when planning a kitchen island?
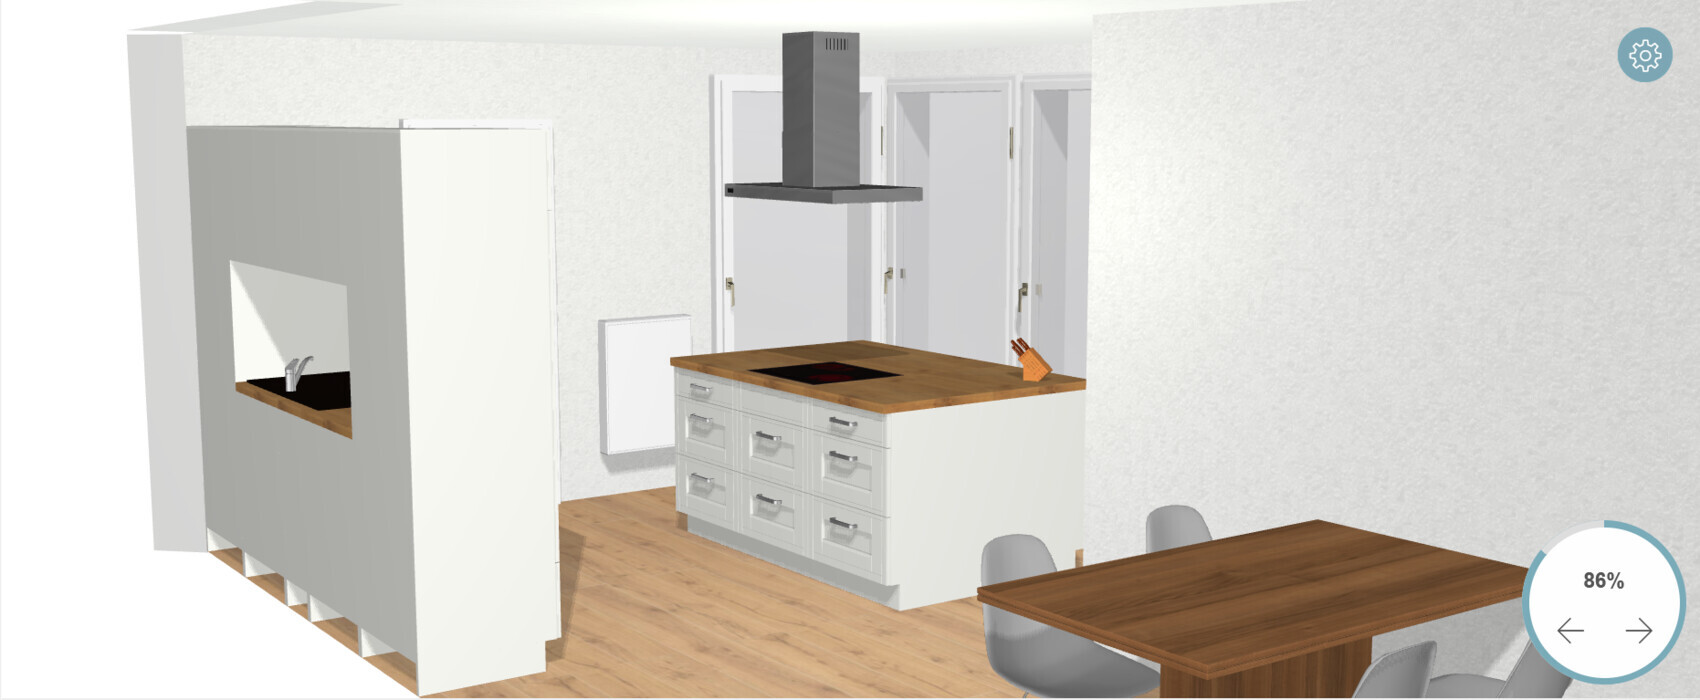
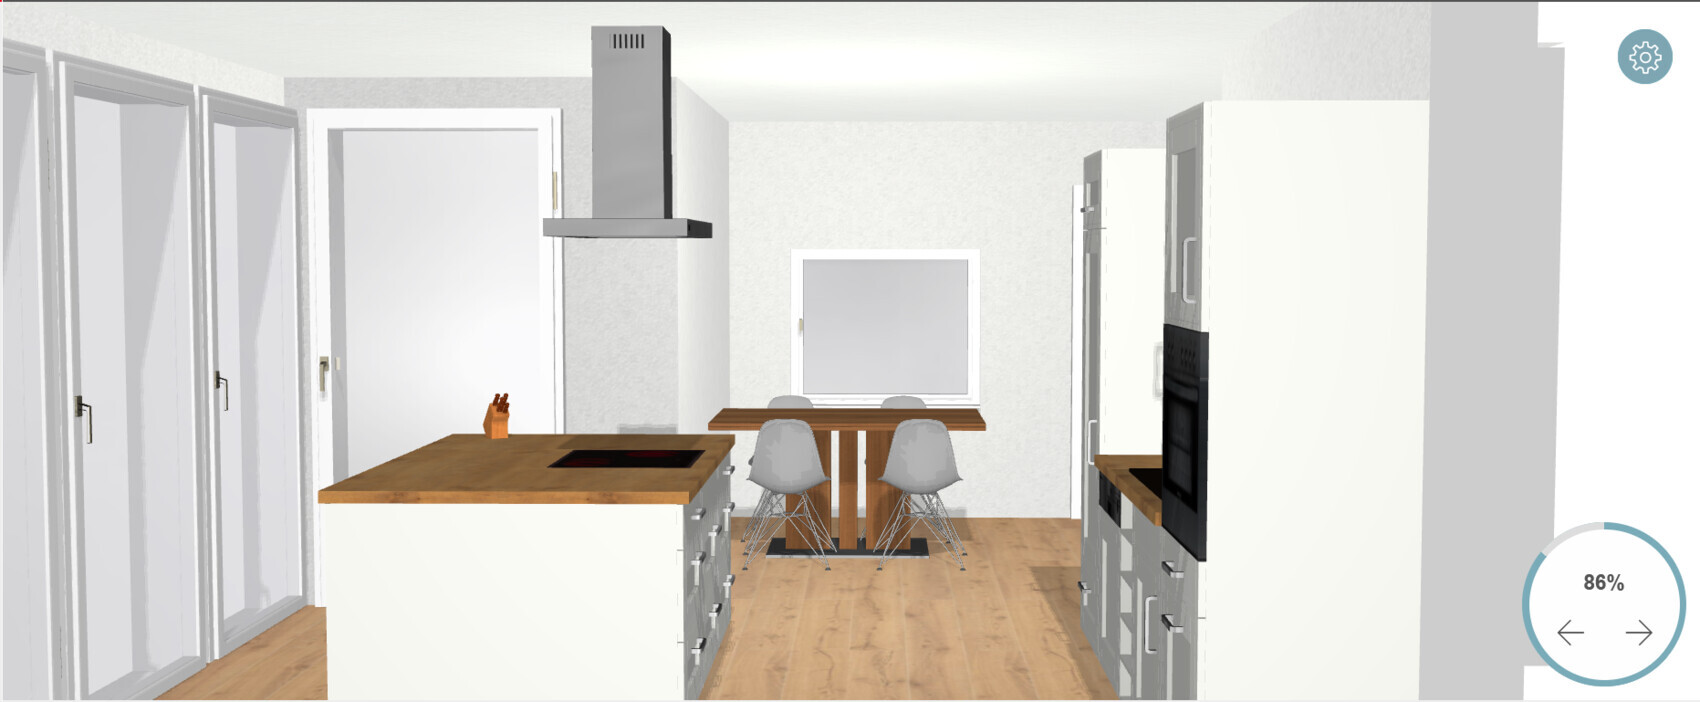
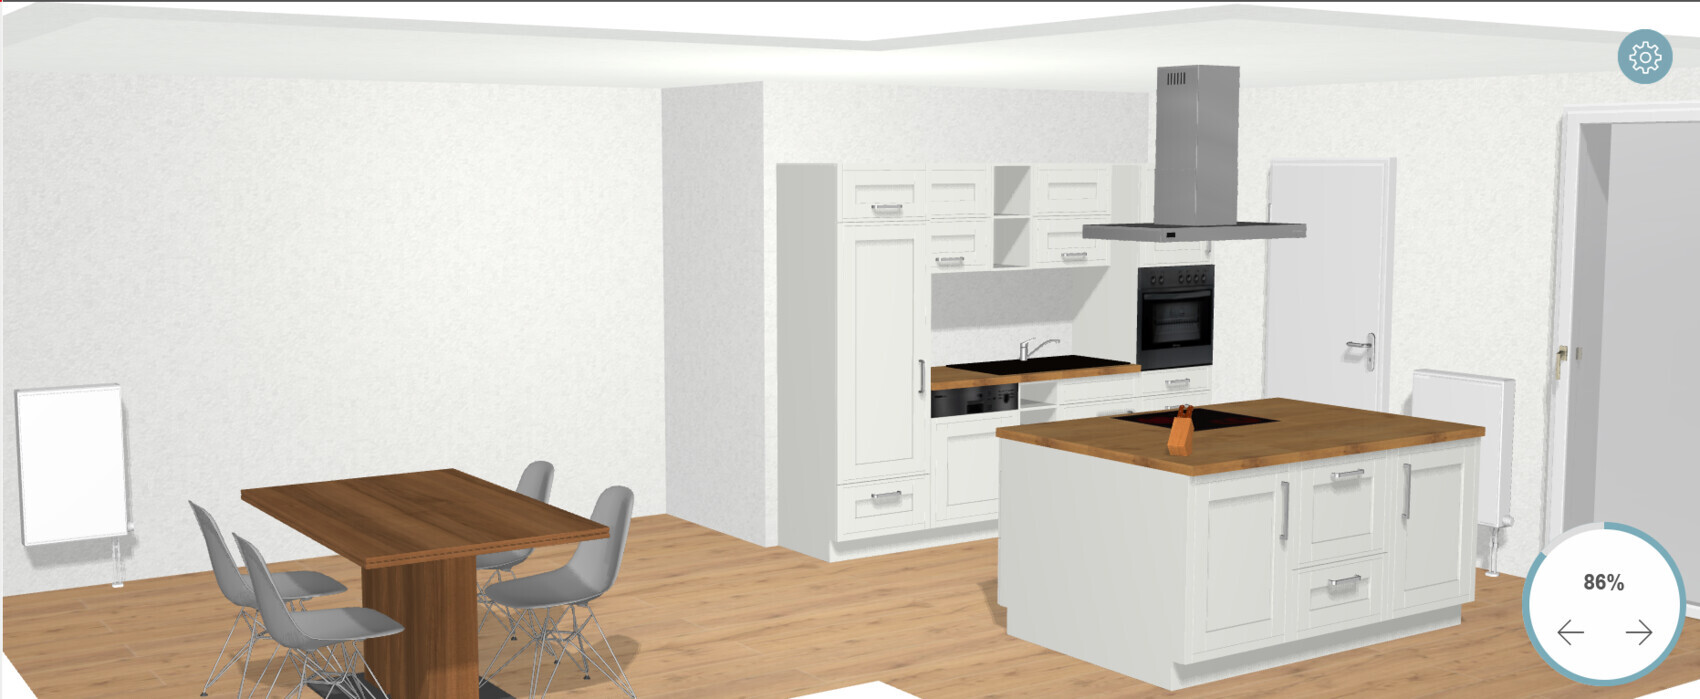

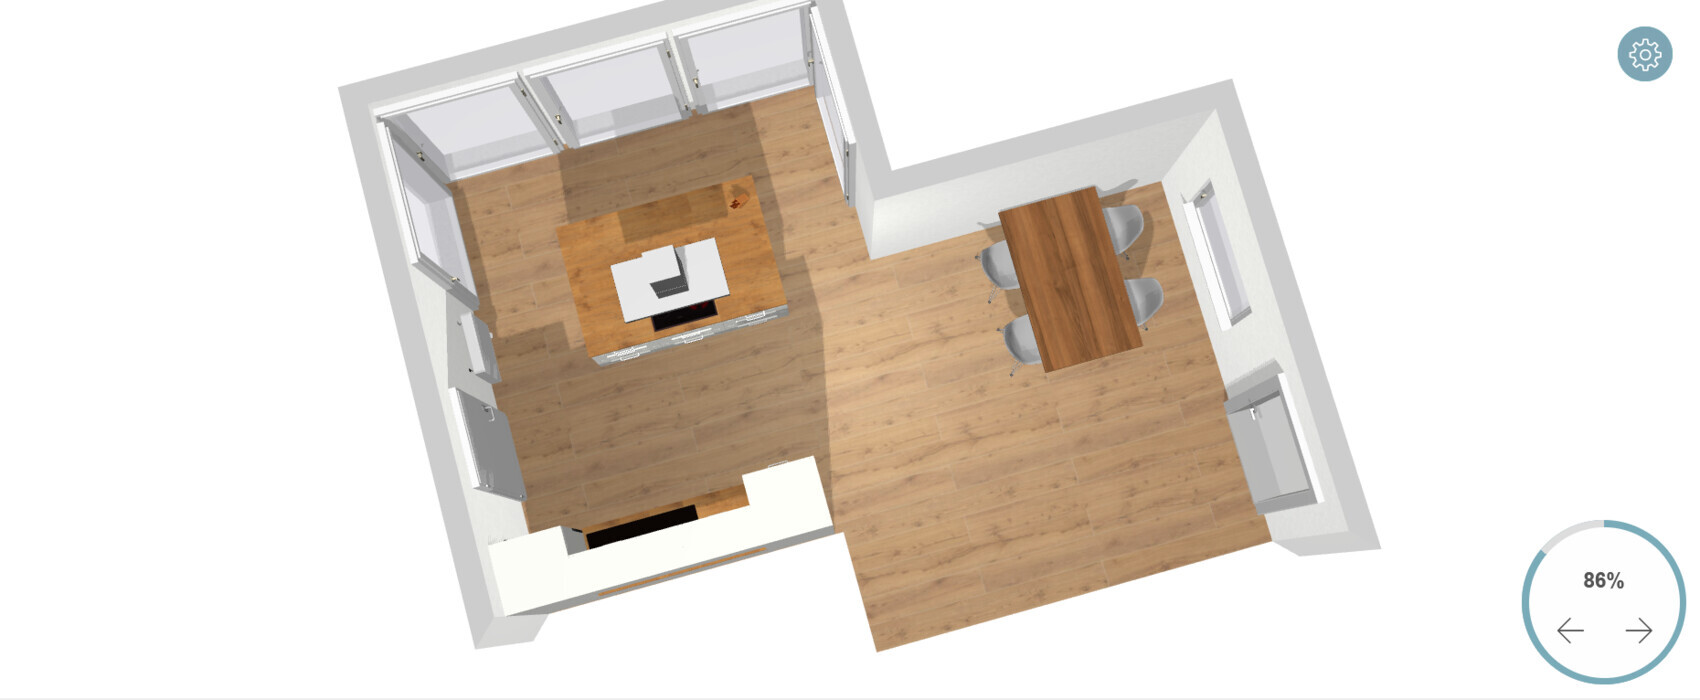
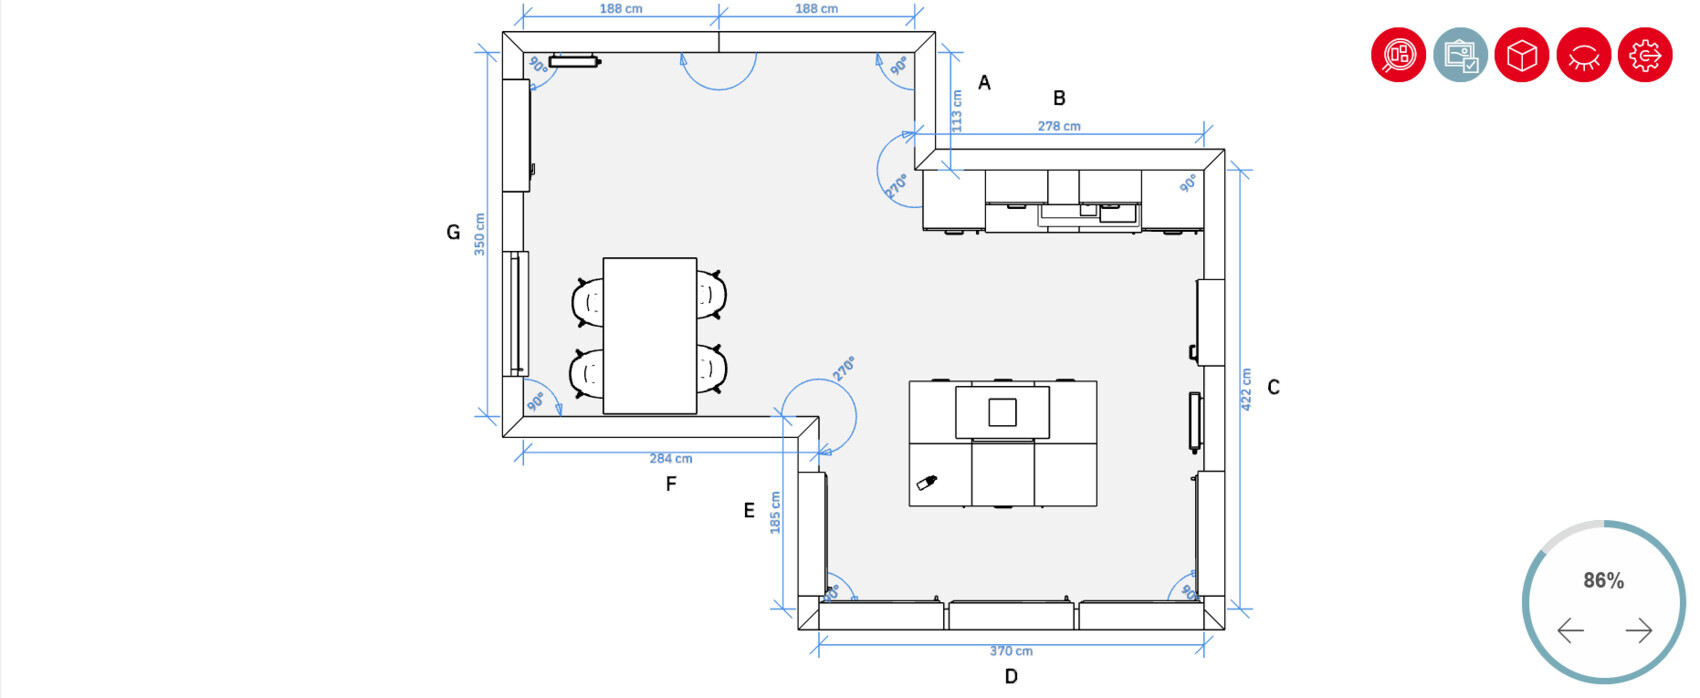
we have now developed a concept for a kitchen design and would like to gather additional opinions on the layout.
The kitchen will be relocated to a new room, and connection points are already available.
What do you think about the kitchen layout? Is there anything in particular to consider when planning a kitchen island?
xMisterDx schrieb:
You have more than 2 linear meters (6.5 feet) of countertop space on the kitchen island, which is quite a lot.
I find it inconvenient to separate the dishwasher and the sink. Uh ... 2 meters (6.5 feet) with the sink—that’s enough space for two people to work comfortably. And the dishwasher is, of course, integrated into the island.
X
xMisterDx26 Sep 2022 15:18Stick with it. Place the sink against the wall, and the cooktop in the kitchen island.
B
Blaustift26 Sep 2022 19:45xMisterDx schrieb:
Stick with that. Sink against the wall, cooktop on the island. That would also be my preferred solution. In recent days, I’ve realized that we spend more time cooking at or near the stove than near the sink. Washing fruit and vegetables is the start of kitchen work, but after drying them, cutting and other prep happens close to the cooktop while garlic, onions, and the like are already frying in the pan or pasta and potatoes are cooking in the pot. Ultimately, the kitchen island should be the focal point, especially since a major advantage is the view through the large window wall.
I would extend the countertop around the corner wall. There are cabinet placement options that aren’t ideal but still good and feasible, for example the oven or the refrigerator. This helps to relieve the small countertop area. Have you considered rotating the island by 90 degrees?
 ateliersiegel27 Sep 2022 08:31
ypg schrieb:
In the end, the kitchen island should also serve as the focal point, since the main advantage is the view through the large window wall. Yes, and not to forget: This is a place for communication, truly "in the middle of things."
I don’t understand the purpose of this layout, apart from the fact that the room dimensions are incorrect (there is a hand-measured plan elsewhere, but it also contains a typo).
The glazing here is practically useless, and the kitchen is very small.
Sample layout, ignore colors, grid, cabinet heights, and wall cabinets can be added as desired