
ᐅ Floor Plan Design: Is the Living Room and Hallway Too Narrow?
Created on: 20 Apr 2019 08:34
M
Marius89
Hello,
My name is Marius, I am 30 years old, and I will be building with my family in a newly developed residential area (Braunschweig).
After a long and exhausting planning process, I now feel that the width of the living room at 3.88m (12 feet 9 inches) rough measurement might be a bit too tight.
Who else has a living room under 4m (13 feet 1 inch) wide and can share their experience with such a space?
Because we really want to have a centrally located staircase, the upstairs hallway is short and only 1m (3 feet 3 inches) wide.
Maybe I am just overthinking it?!
Unfortunately, increasing the exterior dimensions no longer fits within our budget.
I would really appreciate new ideas regarding the floor plan, thank you.
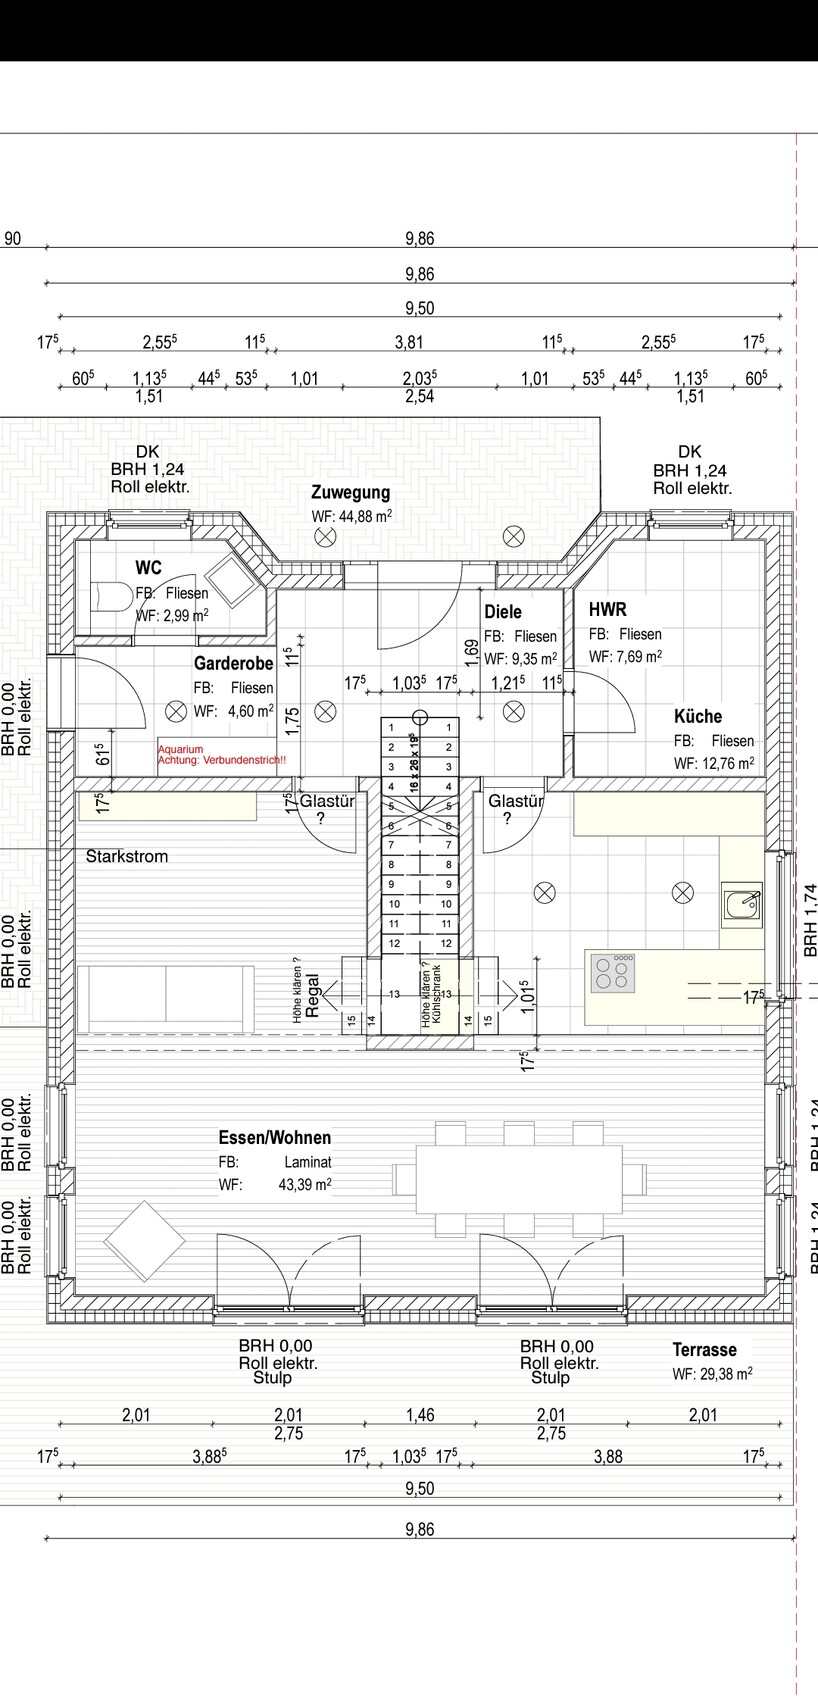
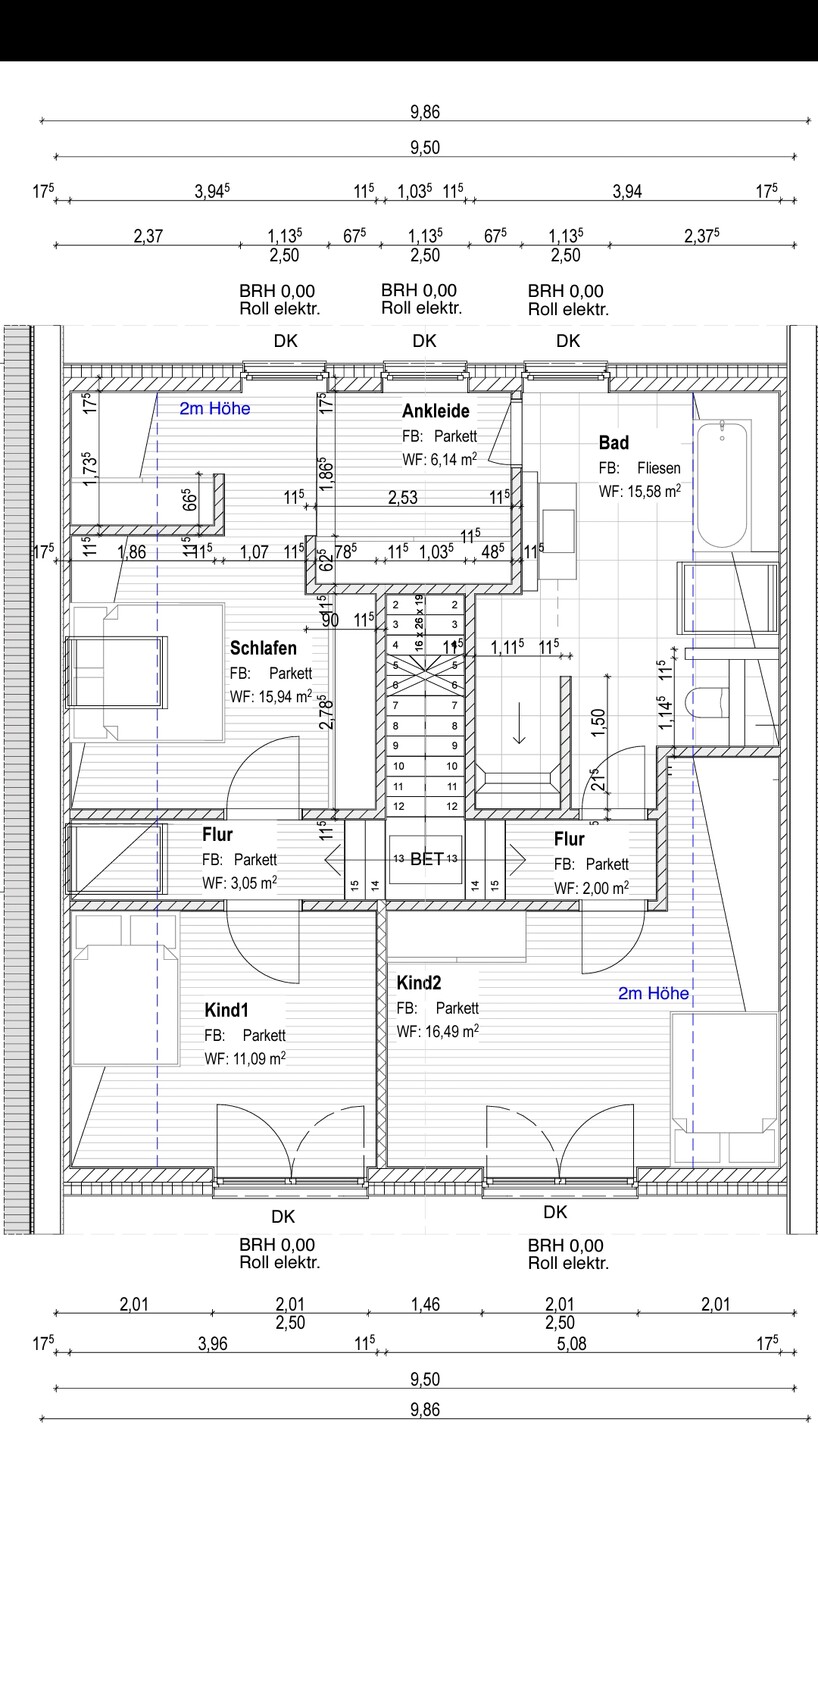
My name is Marius, I am 30 years old, and I will be building with my family in a newly developed residential area (Braunschweig).
After a long and exhausting planning process, I now feel that the width of the living room at 3.88m (12 feet 9 inches) rough measurement might be a bit too tight.
Who else has a living room under 4m (13 feet 1 inch) wide and can share their experience with such a space?
Because we really want to have a centrally located staircase, the upstairs hallway is short and only 1m (3 feet 3 inches) wide.
Maybe I am just overthinking it?!
Unfortunately, increasing the exterior dimensions no longer fits within our budget.
I would really appreciate new ideas regarding the floor plan, thank you.
I’m not sure how you’re supposed to place a sofa in the living room as shown? That only leaves space for a small two-seater about 2m (6.5 ft) wide, and then everyone has to walk past it. What is supposed to happen with the space behind the sofa?
Why bother with the stairs on the upper floor? Every time you go from the bedroom to the children’s room, you have to go down three steps and then back up again? With designs like that, my kids would probably have tried to jump the steps and hopped back and forth all the time.
Best regards,
Sabine
Why bother with the stairs on the upper floor? Every time you go from the bedroom to the children’s room, you have to go down three steps and then back up again? With designs like that, my kids would probably have tried to jump the steps and hopped back and forth all the time.
Best regards,
Sabine

ypg schrieb:
Viebrocks Jette house has often been a topic of discussion here. The staircase impresses and gives some homeowners that must-have feeling. There are two "Jettes" from Viebrockhaus, and unfortunately many fans of the staircase from the "Limited" model (13.60 m square (45 feet)) tend to first transfer it into the "Life" model (10.60 m square (35 feet)), which they then adapt to their even smaller house. Unfortunately, the results often look like the house was built around this gimmick, or at the very least, the floor plans into which it was copied make it stand out like a silicone breast on a nun.
https://www.instagram.com/11antgmxde/
https://www.linkedin.com/company/bauen-jetzt/
Similar topics