
I’m looking for inspiration for our bathroom design. The existing bathroom will be completely renovated. We want a walk-in shower, a bathtub (mainly for the children, so it doesn’t need to be the focal point), space for two people at the washbasin, and a toilet that is somewhat screened off.
The layout of the bathroom fixtures is not correctly shown in the plan. When entering the bathroom through the door, there are two washbasins on the right, followed by the toilet. On the left side, there is first the shower, then the bathtub.
We welcome any ideas!
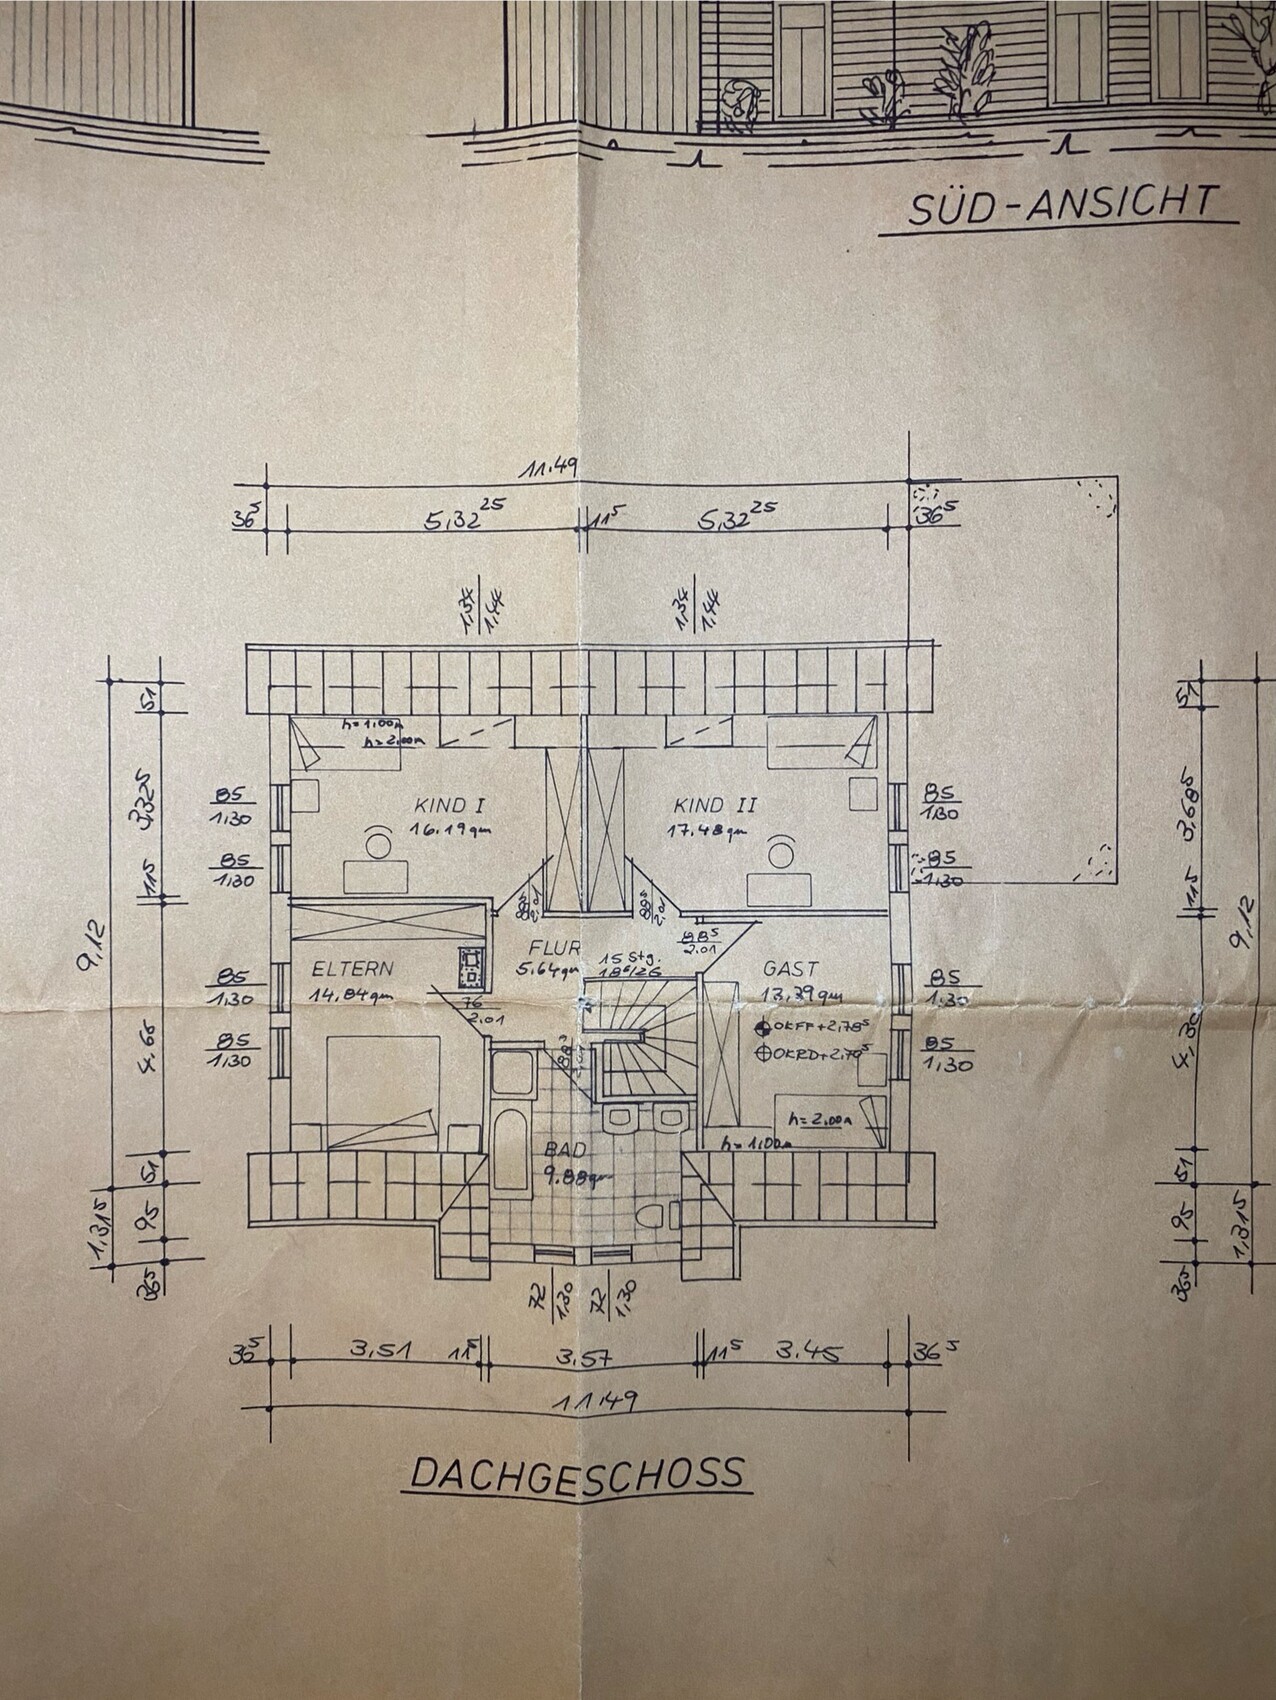
The layout of the bathroom fixtures is not correctly shown in the plan. When entering the bathroom through the door, there are two washbasins on the right, followed by the toilet. On the left side, there is first the shower, then the bathtub.
We welcome any ideas!
hanghaus2023 schrieb:
I wouldn’t want a cabinet as tall as the existing one. That’s a valid point! However, I do need storage space for all the bathroom items. That’s why the solution from @ypg with the bathtub in front of the window would be practical, as it allows the space between the shower and the bathtub to be used for a cabinet.

Merle D. schrieb:
Thanks for this new idea! That way, you would also have natural light in the shower. Yes, a walk-in shower and natural light throughout the room. On the left side of the plan next to the door, a shelf for cleaning supplies and towels can be mounted on the wall above the tub surround.
And in @K a t j a’s solution, or actually in all solutions, the base cabinets for the washbasins could be made with drawers extending all the way to the floor. Often, you can choose cabinets from kitchen collections, usually with a standard depth of 50cm (20 inches) if needed (reduced depth).
Similar topics