
ᐅ Initial floor plan – optimization suggestions for the ground floor
Created on: 13 Jan 2019 14:31
J
JanM IsiB
Hello everyone,
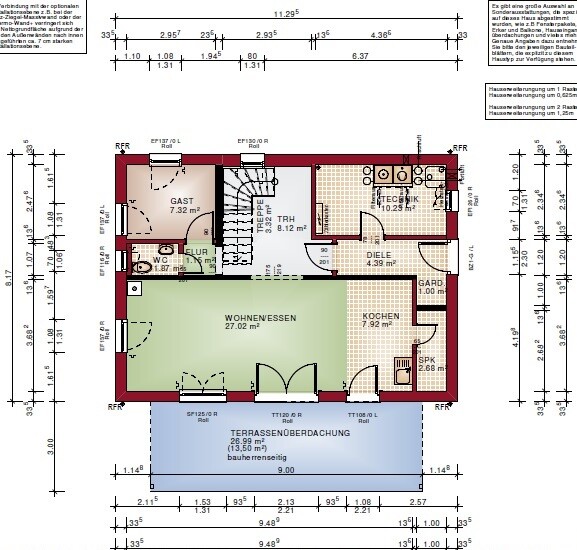
We have now decided to build a house and are currently working with our architect to design a nice floor plan. Since it’s easy to lose sight of the overall picture when focusing on the details, I wanted to share our first draft here and hope for some constructive feedback.
A few details upfront:
- We have a bathroom upstairs, so on the ground floor we only want a half-bathroom (WC), which is sufficient for us.
- The main entrance is on the east side, where the carport will also be built directly attached to the house.
- The living and dining area faces south.
- We would like an open kitchen.
- Upstairs will have two children’s bedrooms, one master bedroom, and the bathroom mentioned above.
Now to my concerns: I’m worried that we won’t find a practical place for the dining table, let alone having guests over and needing to extend it beyond 2 meters (6.5 feet)… since the kitchen already takes up about 2.5 meters (8 feet) of the entire space. Overall, I don’t think the concept is bad, but there doesn’t seem to be much room left for comfortable movement.
So, I hope I’ve covered everything and now look forward to your feedback.
We have now decided to build a house and are currently working with our architect to design a nice floor plan. Since it’s easy to lose sight of the overall picture when focusing on the details, I wanted to share our first draft here and hope for some constructive feedback.
A few details upfront:
- We have a bathroom upstairs, so on the ground floor we only want a half-bathroom (WC), which is sufficient for us.
- The main entrance is on the east side, where the carport will also be built directly attached to the house.
- The living and dining area faces south.
- We would like an open kitchen.
- Upstairs will have two children’s bedrooms, one master bedroom, and the bathroom mentioned above.
Now to my concerns: I’m worried that we won’t find a practical place for the dining table, let alone having guests over and needing to extend it beyond 2 meters (6.5 feet)… since the kitchen already takes up about 2.5 meters (8 feet) of the entire space. Overall, I don’t think the concept is bad, but there doesn’t seem to be much room left for comfortable movement.
So, I hope I’ve covered everything and now look forward to your feedback.
JanM IsiB schrieb:
We have expressed our wishes, and this is what has come out so far.This is outrageous.
Looks like a typical Bien-Zenker design to me...
If the cloakroom is 1 sqm (11 sqft), then the pantry is just 1 meter (3.3 ft) deep. You can’t even fit a 40 cm (16 inch) shelf along the longer side without blocking the walkway.
If the entrance is moved, usually more changes are needed. The staircase clearly calls for a half-turn design... the hallway is also useless...
Or the missing kitchen door... probably not included in the price.
3.68 meters (12 ft) in width is too narrow for almost everything. The dining table basically fits, but there’s no space to comfortably walk past it.
Just try sketching the furniture into the plan. Leave at least 1 meter (3.3 ft) of clearance in front of the stove, otherwise the furniture will get damaged.
And where is the upper floor? A site plan would also be helpful.
I really find it unacceptable for a general contractor to deliver such a design.
Toilet extremely far away from the utility room.
The fireplace in the corner, in my opinion, greatly limits the living room layout options.
The pantry and cloakroom are a disaster.
Draw the furniture to actual size and also consider additional space for movement, for example around the chairs.
The fireplace in the corner, in my opinion, greatly limits the living room layout options.
The pantry and cloakroom are a disaster.
Draw the furniture to actual size and also consider additional space for movement, for example around the chairs.
Similar topics