
ᐅ Initial floor plan – optimization suggestions for the ground floor
Created on: 13 Jan 2019 14:31
J
JanM IsiBJ
JanM IsiB13 Jan 2019 14:31Hello everyone,
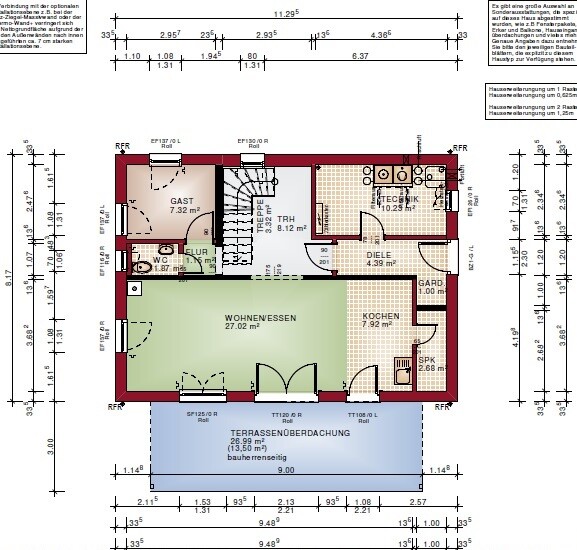
We have now decided to build a house and are currently working with our architect to design a nice floor plan. Since it’s easy to lose sight of the overall picture when focusing on the details, I wanted to share our first draft here and hope for some constructive feedback.
A few details upfront:
- We have a bathroom upstairs, so on the ground floor we only want a half-bathroom (WC), which is sufficient for us.
- The main entrance is on the east side, where the carport will also be built directly attached to the house.
- The living and dining area faces south.
- We would like an open kitchen.
- Upstairs will have two children’s bedrooms, one master bedroom, and the bathroom mentioned above.
Now to my concerns: I’m worried that we won’t find a practical place for the dining table, let alone having guests over and needing to extend it beyond 2 meters (6.5 feet)… since the kitchen already takes up about 2.5 meters (8 feet) of the entire space. Overall, I don’t think the concept is bad, but there doesn’t seem to be much room left for comfortable movement.
So, I hope I’ve covered everything and now look forward to your feedback.
We have now decided to build a house and are currently working with our architect to design a nice floor plan. Since it’s easy to lose sight of the overall picture when focusing on the details, I wanted to share our first draft here and hope for some constructive feedback.
A few details upfront:
- We have a bathroom upstairs, so on the ground floor we only want a half-bathroom (WC), which is sufficient for us.
- The main entrance is on the east side, where the carport will also be built directly attached to the house.
- The living and dining area faces south.
- We would like an open kitchen.
- Upstairs will have two children’s bedrooms, one master bedroom, and the bathroom mentioned above.
Now to my concerns: I’m worried that we won’t find a practical place for the dining table, let alone having guests over and needing to extend it beyond 2 meters (6.5 feet)… since the kitchen already takes up about 2.5 meters (8 feet) of the entire space. Overall, I don’t think the concept is bad, but there doesn’t seem to be much room left for comfortable movement.
So, I hope I’ve covered everything and now look forward to your feedback.

Hello Jan,
please fill out the questionnaire. It is pinned at the top of the subforum.
35 square meters (377 square feet) for living/dining/kitchen is really quite small. I would share your concerns. An island will be rather difficult to fit. It will most likely end up as an L-shaped kitchen.
The floor plan is a bit unusual. Was it originally designed with a north-facing entrance next to the stairs, and someone tried to modify it?
The narrow hallway stretches like a borderline ditch from east to west.
This can be done much better.
I would recommend filling out the questionnaire and attaching a site plan.
Edit:
You have to go through half the house to carry groceries to the kitchen. There is hallway within a hallway, a tiny cloakroom.
The door to the pantry cuts up an already small kitchen.
I would start over from scratch.
Is the design really from an architect?
please fill out the questionnaire. It is pinned at the top of the subforum.
35 square meters (377 square feet) for living/dining/kitchen is really quite small. I would share your concerns. An island will be rather difficult to fit. It will most likely end up as an L-shaped kitchen.
The floor plan is a bit unusual. Was it originally designed with a north-facing entrance next to the stairs, and someone tried to modify it?
The narrow hallway stretches like a borderline ditch from east to west.
This can be done much better.
I would recommend filling out the questionnaire and attaching a site plan.
Edit:
You have to go through half the house to carry groceries to the kitchen. There is hallway within a hallway, a tiny cloakroom.
The door to the pantry cuts up an already small kitchen.
I would start over from scratch.
Is the design really from an architect?
J
JanM IsiB13 Jan 2019 16:28So, the main entrance was originally on the north side but has been moved to the east.
We expressed our wishes and this is what has been planned so far. The pantry door has also been relocated downwards toward the terrace, although it is not yet shown in the plan... and yes, an architect is involved.
Plot size: 500m³ (17,657ft³)
Slope: very gentle slope, drops 1m (3ft) across the entire plot
Adjacent buildings: carport on the east side
Number of parking spaces: 2
Number of floors: 1.5
Roof type: gable roof
Orientation: gable ends are almost exactly aligned east-west
The house will be built on a slab foundation
Space for 2 adults and 2 children
Office: family use
Open-concept design
Modern construction
Open kitchen with island
A fireplace is planned on the west wall and has already been included in the drawings
We expressed our wishes and this is what has been planned so far. The pantry door has also been relocated downwards toward the terrace, although it is not yet shown in the plan... and yes, an architect is involved.
Plot size: 500m³ (17,657ft³)
Slope: very gentle slope, drops 1m (3ft) across the entire plot
Adjacent buildings: carport on the east side
Number of parking spaces: 2
Number of floors: 1.5
Roof type: gable roof
Orientation: gable ends are almost exactly aligned east-west
The house will be built on a slab foundation
Space for 2 adults and 2 children
Office: family use
Open-concept design
Modern construction
Open kitchen with island
A fireplace is planned on the west wall and has already been included in the drawings
JanM IsiB schrieb:
and yes, there is also an architect involved...this raises some concerns for me.
It's a typical result when you take a finalized floor plan intended for different conditions and try to modify it.
Is there no site plan? Where is the street?
And where is the upper floor for that?
The architect is probably from a general contractor and completely unmotivated. The idea of "just" relocating the front door will bring you a lot of problems. By the way, I would eliminate the pantry if living, cooking, and dining are meant to be in a line and not arranged in an L-shape.
The architect is probably from a general contractor and completely unmotivated. The idea of "just" relocating the front door will bring you a lot of problems. By the way, I would eliminate the pantry if living, cooking, and dining are meant to be in a line and not arranged in an L-shape.
Similar topics