
Hello everyone,
Since the kitchen installation is coming up soon, I’m going to IKEA again on Wednesday.
At the moment, I have the issue that I would like to install an additional wall cabinet.
It should be 60cm (24 inches) wide and 80cm (32 inches) high, with a microwave placed in the lower section.
The upper door would then be 40cm (16 inches) high but would be located right next to the range hood, which is on the opposite side.
(The kitchen is L-shaped; after the corner cabinet, the stove follows immediately with the range hood above it, and the additional cabinet would be above the corner cabinet.)
I am wondering if it is possible to split the upward-opening door into two smaller doors, each 20cm (8 inches) high, that would open near the top. The wall cabinet will probably only be used to store items that are rarely needed. I’m just curious if what I’m planning is even feasible, or if the IKEA kitchen consultant will call the plumbers when I tell him about my idea on Wednesday.
Best regards
Franz
Since the kitchen installation is coming up soon, I’m going to IKEA again on Wednesday.
At the moment, I have the issue that I would like to install an additional wall cabinet.
It should be 60cm (24 inches) wide and 80cm (32 inches) high, with a microwave placed in the lower section.
The upper door would then be 40cm (16 inches) high but would be located right next to the range hood, which is on the opposite side.
(The kitchen is L-shaped; after the corner cabinet, the stove follows immediately with the range hood above it, and the additional cabinet would be above the corner cabinet.)
I am wondering if it is possible to split the upward-opening door into two smaller doors, each 20cm (8 inches) high, that would open near the top. The wall cabinet will probably only be used to store items that are rarely needed. I’m just curious if what I’m planning is even feasible, or if the IKEA kitchen consultant will call the plumbers when I tell him about my idea on Wednesday.
Best regards
Franz
I
IKEA-Experte27 Apr 2015 15:52Hello, I’m not quite sure what you want to build. Maybe someone else will understand better; otherwise, a sketch would help.
I think I understand what you mean.
Take a look at the hinges of the VÄRDE wall cabinet. The function is best explained in the assembly instructions.
EDIT:
I completely forgot this one:
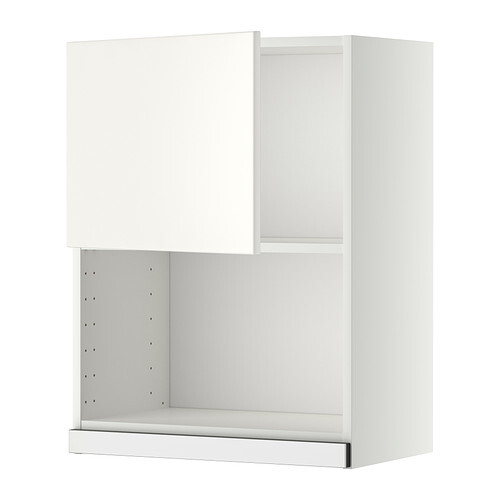
METOD
Wall cabinet for microwave oven, white, Veddinge white
And if you tell the kitchen planner that the upper front should open upwards, they will be able to arrange that.
Take a look at the hinges of the VÄRDE wall cabinet. The function is best explained in the assembly instructions.
EDIT:
I completely forgot this one:
METOD
Wall cabinet for microwave oven, white, Veddinge white
And if you tell the kitchen planner that the upper front should open upwards, they will be able to arrange that.
Hello Eric,
Yes, exactly something like the Värde wall display cabinet door is what I had in mind.
So that with the Metod cabinet I don’t have a 40cm (15.7 inches) door that folds upward, but
2 x 20cm (7.9 inches) doors that basically fold together and then fold up.
Now the question is whether I can implement this solution with a Metod cabinet?
Best regards
Franz
Yes, exactly something like the Värde wall display cabinet door is what I had in mind.
So that with the Metod cabinet I don’t have a 40cm (15.7 inches) door that folds upward, but
2 x 20cm (7.9 inches) doors that basically fold together and then fold up.
Now the question is whether I can implement this solution with a Metod cabinet?
Best regards
Franz
Once you get the hinges, the rest doesn’t look that complicated. Of course, you will need to drill some holes yourself and check if there are suitable fronts available. For example, I also installed one measuring 80cm by 20cm (31¾ inches by 7⅞ inches). I think I also used one that was 60cm by 20cm (23½ inches by 7⅞ inches).
I
IKEA-Experte28 Apr 2015 13:54I think I finally understand it now.
IKEA doesn’t offer suitable hinges. Blum provides Aventos HF for high folding flaps, but only for total door heights starting from 480 mm (19 inches). Take a look at the entire Aventos range; maybe a high-swing flap or high-lift flap could also work.
Whether a high folding flap with fittings from manufacturers like Hettich or Grass is feasible for a 400 mm (16 inches) door height is something you’ll need to research.
IKEA doesn’t offer suitable hinges. Blum provides Aventos HF for high folding flaps, but only for total door heights starting from 480 mm (19 inches). Take a look at the entire Aventos range; maybe a high-swing flap or high-lift flap could also work.
Whether a high folding flap with fittings from manufacturers like Hettich or Grass is feasible for a 400 mm (16 inches) door height is something you’ll need to research.
Similar topics