
Hello dear forum members!
My husband and I are planning to build a small house... our current plan includes a knee wall height of 1.25 meters (4 feet) and a roof pitch of 40–45 degrees (gable roof).
No dormers and no basement.
Thank you in advance for your contributions!!!
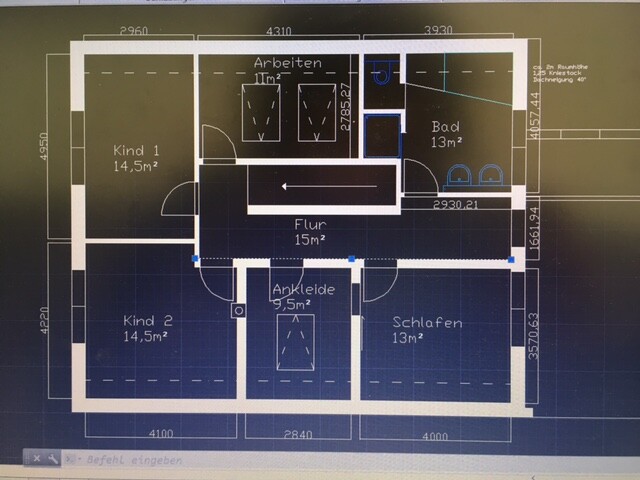
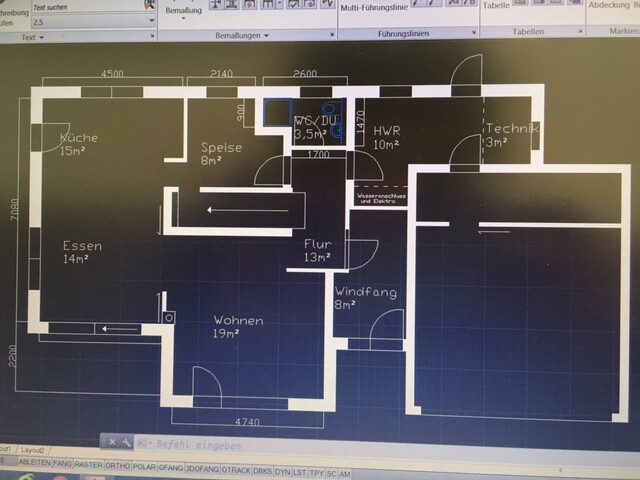
My husband and I are planning to build a small house... our current plan includes a knee wall height of 1.25 meters (4 feet) and a roof pitch of 40–45 degrees (gable roof).
No dormers and no basement.
Thank you in advance for your contributions!!!

So, I really like the design. The only issue I see is that the children’s rooms have their windows facing east. When they do homework after school, there is no more sunlight.
In my view, the layout is not overly complicated (considering that the niches are also intended for specific uses – I have received this criticism as well). The utility room is large enough. The door to the walk-in closet has already been mentioned. I would also plan another door from the entrance hall (vestibule) to the garage. The wall next to the WC remains puzzling to me – our habits are probably different here.
You can implement nice features that we couldn’t due to space restrictions: double garage, entrance hall (vestibule), straight staircase. I don’t find having a lot of hallway space a big problem, as long as the room sizes don’t suffer. We had to minimize the hallway areas.
I would swap the bathroom and the bedrooms with Child 1 and Child 2. This might also be advantageous in terms of drainage.
In my view, the layout is not overly complicated (considering that the niches are also intended for specific uses – I have received this criticism as well). The utility room is large enough. The door to the walk-in closet has already been mentioned. I would also plan another door from the entrance hall (vestibule) to the garage. The wall next to the WC remains puzzling to me – our habits are probably different here.
You can implement nice features that we couldn’t due to space restrictions: double garage, entrance hall (vestibule), straight staircase. I don’t find having a lot of hallway space a big problem, as long as the room sizes don’t suffer. We had to minimize the hallway areas.
I would swap the bathroom and the bedrooms with Child 1 and Child 2. This might also be advantageous in terms of drainage.
@sirhc ... the children's rooms are mainly on the west side. And why would swapping the rooms make the bathroom drainage easier? The bathroom is currently located above the utility room.
However, I would also prefer to place the door between the vestibule and garage rather than the door between the garage and the technical room.
However, I would also prefer to place the door between the vestibule and garage rather than the door between the garage and the technical room.
I like the design more and more each time. However, these negative plans don’t help either – different doesn’t always mean better. 😉
Regarding the stair nosing: the first step at the bottom becomes a hazard because it is not recessed.
When straightening the walls with built-in cabinets in the vestibule, the space does look more harmonious, that’s true.
What I personally don’t like at all is that the living room, which should provide relaxation or a retreat, here becomes a walk-through room. The area under the stairs (at the bottom of the plan) is basically just a passage to the kitchen and cannot be furnished without creating obstacles toward the kitchen.
Even the straight staircase, praised by others, seems boxed in here, creating a stairwell tunnel.
While these are visually interesting in magazines, do you really want to have a tunnel like that?
In any case, I would swap the kitchen and living room and remove the vestibule door 🙂 Some remodeling would naturally be needed then…
Best regards
Regarding the stair nosing: the first step at the bottom becomes a hazard because it is not recessed.
When straightening the walls with built-in cabinets in the vestibule, the space does look more harmonious, that’s true.
What I personally don’t like at all is that the living room, which should provide relaxation or a retreat, here becomes a walk-through room. The area under the stairs (at the bottom of the plan) is basically just a passage to the kitchen and cannot be furnished without creating obstacles toward the kitchen.
Even the straight staircase, praised by others, seems boxed in here, creating a stairwell tunnel.
While these are visually interesting in magazines, do you really want to have a tunnel like that?
In any case, I would swap the kitchen and living room and remove the vestibule door 🙂 Some remodeling would naturally be needed then…
Best regards
ypg schrieb:
Regarding the stair nosing: the first bottom step becomes a hazard because it is not flush.
Also, the straight staircase, praised by others, appears to be built in so that it creates a narrow stairwell. About the first step, I look forward to your assessment. We intentionally designed it this way too, but since we don’t live in the house yet, I can’t say if it will be a constant tripping point. I would probably be the one to trip on it. 🙂
As for the “straight staircase praised by others,” I include myself in that. I only said we would have liked a straight staircase as well, but we couldn’t make it work (mainly because we have a basement). I agree with the point about the narrow stairwell; combined with a gallery or open space above, it looks completely different, but that doesn’t seem possible here.
Similar topics