

We have a plot width of 19 meters (62 feet) and want to use it fully: house 11.5 m (38 feet), garage 7.5 m (25 feet)! This means there would be no passageway to the garden, which is usually common. I would like to hear about your experiences. Who has built like this before? Would you build this way again? Or do you regret it in hindsight? How did you manage an alternative access route to the garden?
The drawing is only the architect’s first floor plan. The heating system will be installed in the attic. The rear garage door will be positioned closer to the house.
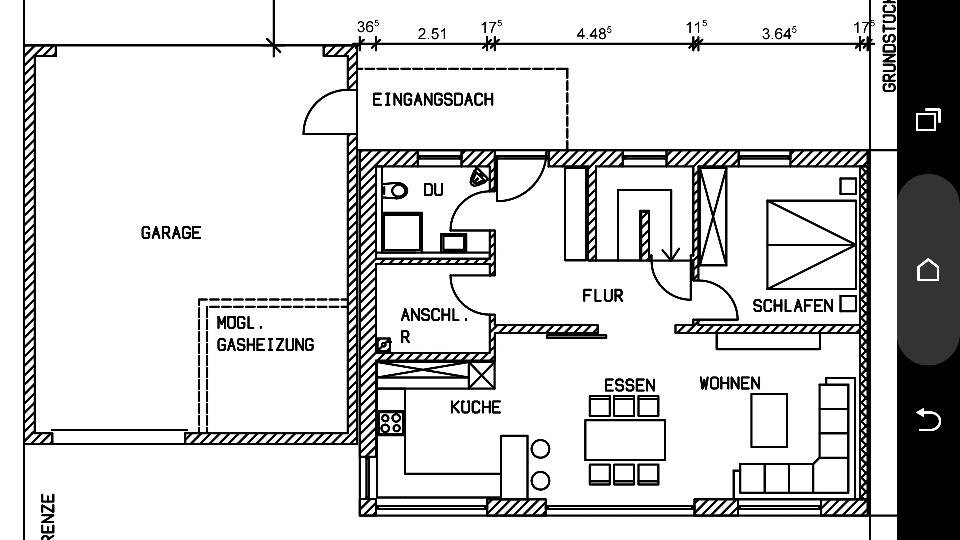
The drawing is only the architect’s first floor plan. The heating system will be installed in the attic. The rear garage door will be positioned closer to the house.
Do you have any other way to access the garden from the outside? For example, if something large needs to be delivered or picked up?
We once lived in a terraced house where the only access to the garden was through the house. A huge pile of garden waste accumulated in one corner there. It was only removed when the neighbor took down the fence for replacement. We didn’t want to carry the waste through the rather narrow hallway inside the house.
It seems like you have access through the garage, though.
But is your house actually built right up to the property line? Is it a semi-detached house?
We once lived in a terraced house where the only access to the garden was through the house. A huge pile of garden waste accumulated in one corner there. It was only removed when the neighbor took down the fence for replacement. We didn’t want to carry the waste through the rather narrow hallway inside the house.
It seems like you have access through the garage, though.
But is your house actually built right up to the property line? Is it a semi-detached house?
Well, in most cases, a fully enclosed construction is not allowed, and a setback distance must be maintained. If the building style requires a semi-detached house or a terraced house, a developer will often be involved to define the structure. Since you still have a passage through the garage, I don’t see the issue that townhouse owners often complain about, which is accessing the garden with equipment.
Often, it is possible to access a garden from the rear, which can be helpful for bringing heavy equipment into the garden. This should be considered as a possible condition.
However, for me, this would also be a reason to reconsider the bulky garage. It almost seems to dominate the house. Whether that is aesthetically pleasing, I doubt. A width of 19 meters (62 feet) is not narrow but rather an average size for a single-family home.
It might also be possible to rotate the garage by 90 degrees and create a passageway.
Off-topic: I would reconsider having to walk past the front door several times daily when going from the bedroom to the bathroom, unless it is just a guest room or office...
However, for me, this would also be a reason to reconsider the bulky garage. It almost seems to dominate the house. Whether that is aesthetically pleasing, I doubt. A width of 19 meters (62 feet) is not narrow but rather an average size for a single-family home.
It might also be possible to rotate the garage by 90 degrees and create a passageway.
Off-topic: I would reconsider having to walk past the front door several times daily when going from the bedroom to the bathroom, unless it is just a guest room or office...
I love being able to go from the garden directly onto the street. I couldn’t imagine being "trapped" in the garden. It’s also practical when you think about kids. When I consider how often my children go back and forth between the street and the garden with their friends, I’m really glad they don’t have to go through the house every time or open the garage and then pass by vehicles with their toys.
But I guess it’s a matter of personal preference, and you can’t say it’s simply good or bad.
But I guess it’s a matter of personal preference, and you can’t say it’s simply good or bad.
Similar topics