
ᐅ House construction in the Ruhr region on an existing plot of land
Created on: 20 Feb 2021 10:30
N
Nadi_Mai
Hello everyone,
We are new to the topic of house building. So far, we have only been interested in existing properties – but after years of searching, nothing suitable has come up, and prices have now become so high that we are considering building a new house.
The situation is as follows:
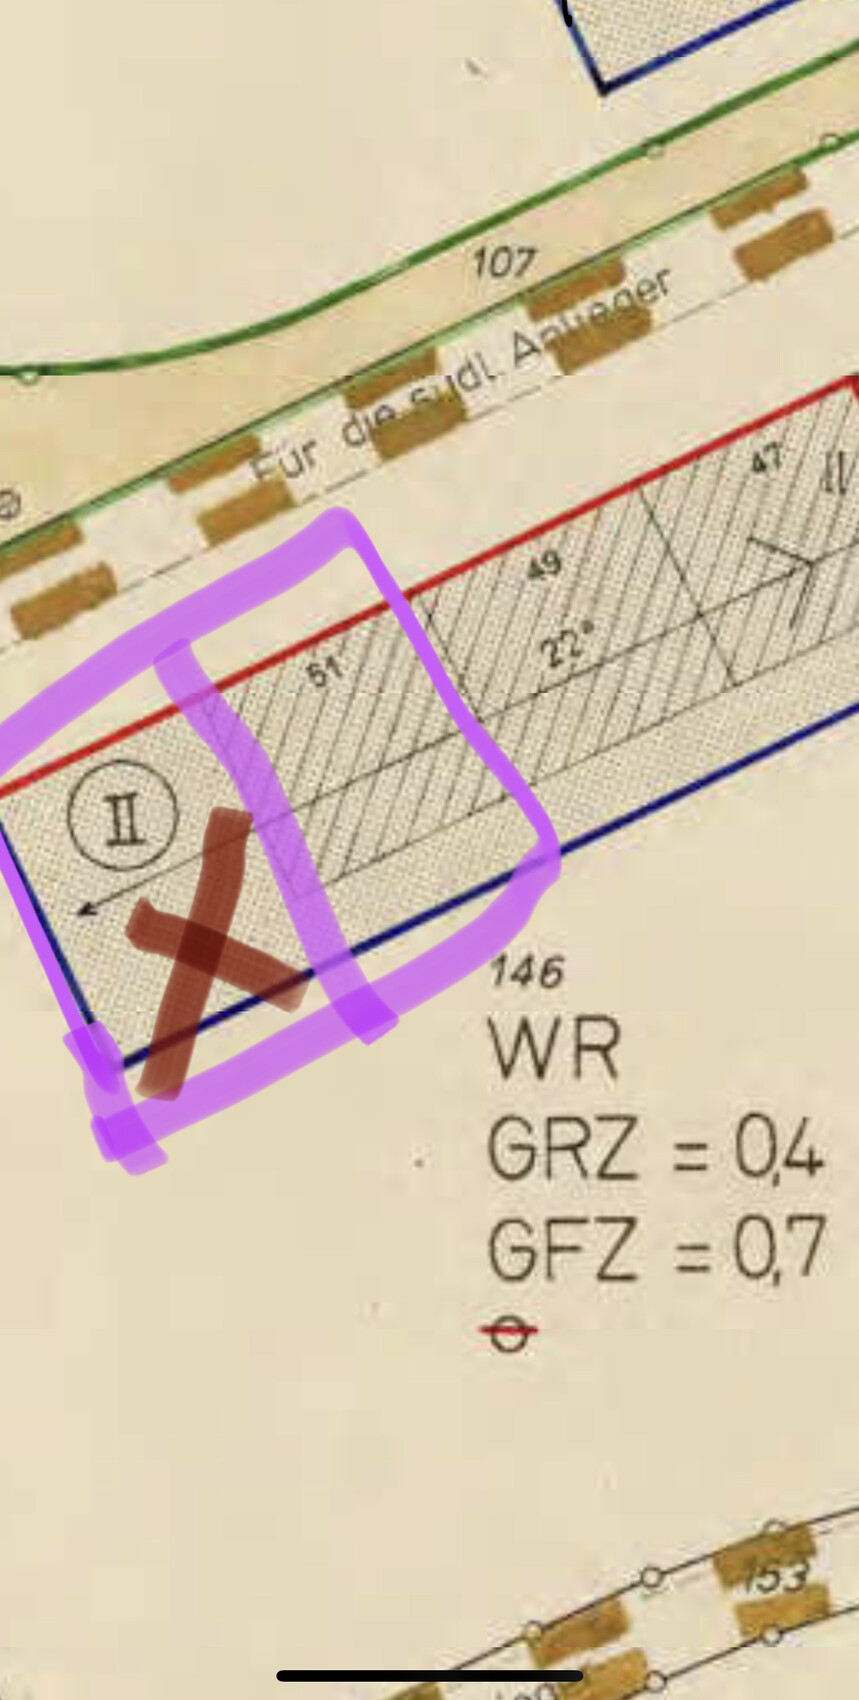
My parents own an end-terrace house situated on a plot of about 500 sqm (5400 sq ft) (number 51 in the picture). When they bought the house, the undeveloped plot next door was included. We have since spoken with the city and found out that we could build a house on the adjacent plot (which belongs to them, together totaling 1030 sqm (11,100 sq ft), marked with the red X). The development plan apparently contains all the key information. Regarding permits (building permit / planning permission), we shouldn’t need to worry much because all requirements seem to be clearly regulated here.
We are now considering an extension and are looking for house building companies that could advise us, so we can get an initial overview of what the costs might be. We wouldn’t have to pay for the land since it’s already available. I can imagine that a new build without the cost of land might end up costing about the same as an existing property that would still need some renovation.
We are based in Herne, right in the Ruhr area, and wanted to ask if anyone could recommend someone to contact around here.
Does it even make sense to look at the typical prefab home showrooms, etc.? Since we wouldn’t be allowed to build just anything at will here anyway, but would in principle have to build exactly the same type of house as my parents’ next door (though I don’t know who built those; they date back to 1965).
I’d appreciate any exchange of ideas.
We are new to the topic of house building. So far, we have only been interested in existing properties – but after years of searching, nothing suitable has come up, and prices have now become so high that we are considering building a new house.
The situation is as follows:
My parents own an end-terrace house situated on a plot of about 500 sqm (5400 sq ft) (number 51 in the picture). When they bought the house, the undeveloped plot next door was included. We have since spoken with the city and found out that we could build a house on the adjacent plot (which belongs to them, together totaling 1030 sqm (11,100 sq ft), marked with the red X). The development plan apparently contains all the key information. Regarding permits (building permit / planning permission), we shouldn’t need to worry much because all requirements seem to be clearly regulated here.
We are now considering an extension and are looking for house building companies that could advise us, so we can get an initial overview of what the costs might be. We wouldn’t have to pay for the land since it’s already available. I can imagine that a new build without the cost of land might end up costing about the same as an existing property that would still need some renovation.
We are based in Herne, right in the Ruhr area, and wanted to ask if anyone could recommend someone to contact around here.
Does it even make sense to look at the typical prefab home showrooms, etc.? Since we wouldn’t be allowed to build just anything at will here anyway, but would in principle have to build exactly the same type of house as my parents’ next door (though I don’t know who built those; they date back to 1965).
I’d appreciate any exchange of ideas.
Escroda schrieb:
You understood that correctly.
... if there were no development plan.
Yes, it has to.
I also think that's very likely. Unfortunately, the additional conditions mentioned in the development plan have not been published.
9.5m (31 feet) * 12m (39 feet)I kind of suspected that – but it's not a big deal, since we basically like my parents' house. If it’s designed a bit more modern, that will be enough for us.
Nadi_Mai schrieb:
I kind of expected that – but it’s not a big deal since we basically like my parents’ house. As long as it’s designed a bit more modern, that will be enough for us.Didn’t you mention that your parents’ house is 10 meters (33 feet) wide? If you want a parking space or carport, you would have to subtract that width from the building envelope, leaving 6.5 meters (21 feet) remaining. Also keep in mind that without a basement, you’ll need alternative rooms for technical equipment, storage, and a utility/laundry room... There is hardly any space in the attic either... Initially, I was actually thinking there would be more options... 😳
ypg schrieb:
Glad to have you on board 🙂
For a 9.5 x 12 meter (31 x 39 feet) layout, I would try to design it as 7.5 or 8 x 12 meters (25 x 39 or 26 x 39 feet), creating an inset on the ground floor on the west side of the building by about one to 1.5 meters (3 to 5 feet), then adding a 3-meter (10 feet) terrace on the west side.
If possible, extend this terrace slightly into the garden behind some bushes. That’s how I’d start planning. Whether it ends up like that is another matter. I have to ask a probably silly question again, sorry (that’s just how I am) …
Since we are now quite sure the house has to be built basically like my parents’ house, how do I proceed with the planning? I feel like I’ve spent half a day going through various house catalogs. Beautiful houses, but none like my parents’ house, so I would have to change something everywhere. Do I just go to Company XY and say, “Hey, my parents’ house looks like this. I want exactly the same one (except for the interior, which can be flexible). What would it cost if you build something like this for me?” Or do I first need to go to an architect or someone else who puts all this on paper with exact measurements (which usually isn’t free and has to be paid for), and then take that to Company XY so they can roughly estimate whether it fits our budget?
ypg schrieb:
Didn’t you say that your parents’ house is 10 meters (33 feet) wide? If you want a parking space/carport, you would have to subtract that from the building envelope, leaving 6.5 meters (21 feet). Also keep in mind that without a basement you’ll need alternative rooms for technical equipment, storage, and a utility/laundry room… The attic would hardly be usable either… I originally thought there would be more options… 😳 Exactly, the house is about 10 m (33 ft) wide. If we are forced to include a parking space or something similar within this building envelope, it really looks tight. The living area will be significantly smaller, and without a basement I think it will be quite a squeeze. And a basement certainly isn’t included in the budget…
Hmm, not really what I wanted to hear.
ypg schrieb:
If you want a parking space/carport, then this width would still need to be deducted from the building envelope / building boundary For a carport, yes; an uncovered parking space is also allowed outside the building envelope / building boundary.
Nadi_Mai schrieb:
Since we are now quite certain Well, we’re not really that certain, since the additional regulations are not yet known. Maybe you’re lucky and there are no further design requirements. What is definite are the roof pitch and the number of storeys, unless exemptions from the development plan / zoning plan are granted.
Similar topics