
ᐅ House construction in the Ruhr region on an existing plot of land
Created on: 20 Feb 2021 10:30
N
Nadi_Mai
Hello everyone,
We are new to the topic of house building. So far, we have only been interested in existing properties – but after years of searching, nothing suitable has come up, and prices have now become so high that we are considering building a new house.
The situation is as follows:
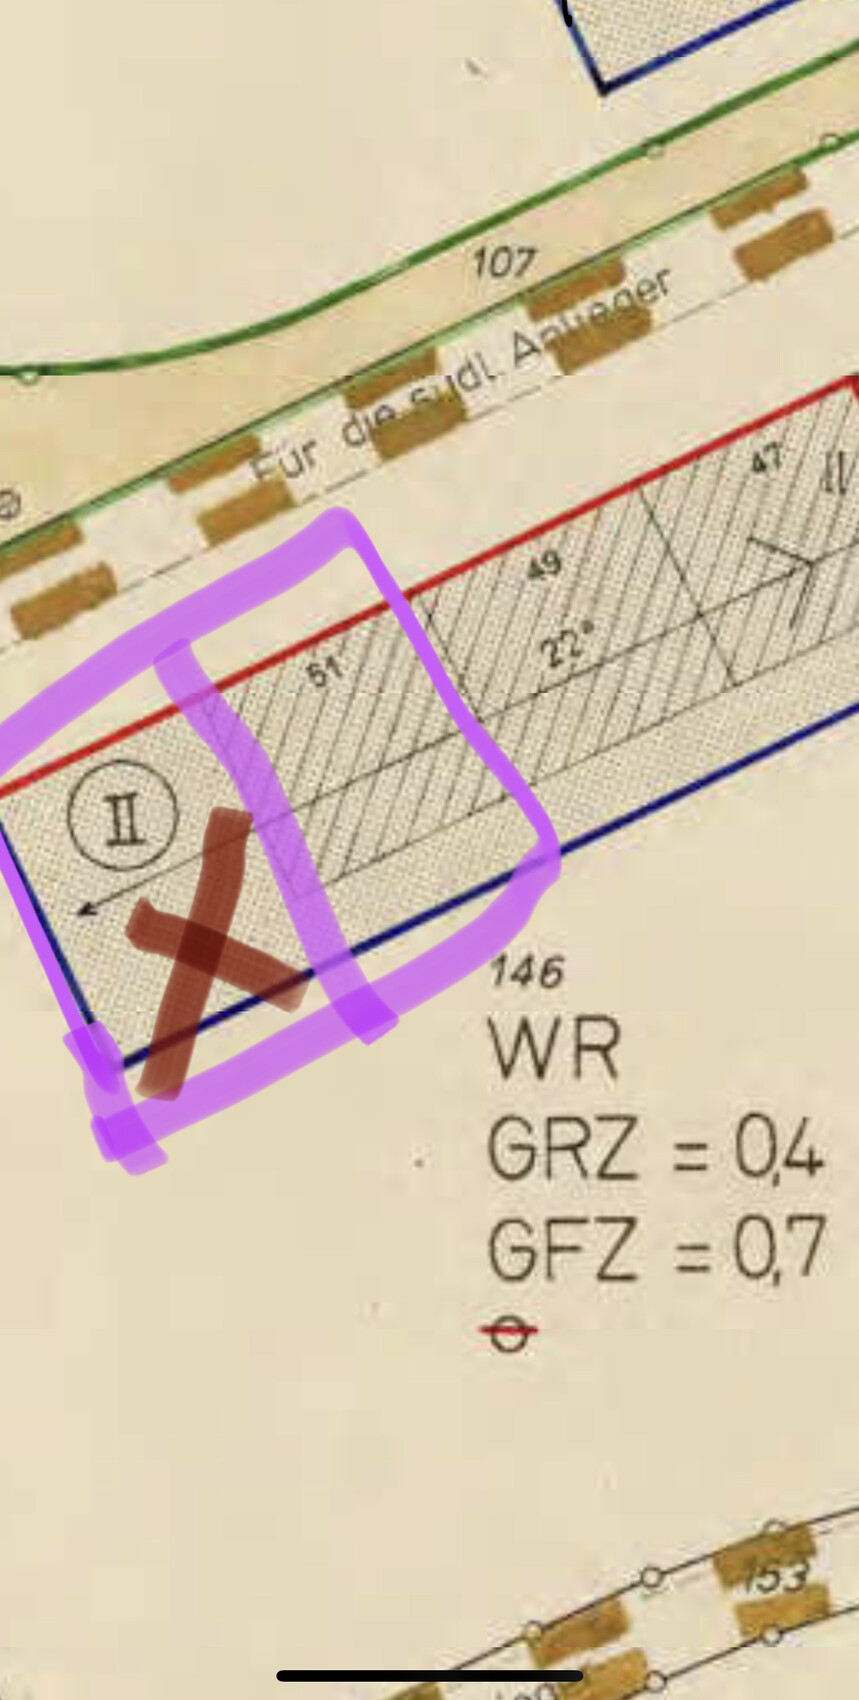
My parents own an end-terrace house situated on a plot of about 500 sqm (5400 sq ft) (number 51 in the picture). When they bought the house, the undeveloped plot next door was included. We have since spoken with the city and found out that we could build a house on the adjacent plot (which belongs to them, together totaling 1030 sqm (11,100 sq ft), marked with the red X). The development plan apparently contains all the key information. Regarding permits (building permit / planning permission), we shouldn’t need to worry much because all requirements seem to be clearly regulated here.
We are now considering an extension and are looking for house building companies that could advise us, so we can get an initial overview of what the costs might be. We wouldn’t have to pay for the land since it’s already available. I can imagine that a new build without the cost of land might end up costing about the same as an existing property that would still need some renovation.
We are based in Herne, right in the Ruhr area, and wanted to ask if anyone could recommend someone to contact around here.
Does it even make sense to look at the typical prefab home showrooms, etc.? Since we wouldn’t be allowed to build just anything at will here anyway, but would in principle have to build exactly the same type of house as my parents’ next door (though I don’t know who built those; they date back to 1965).
I’d appreciate any exchange of ideas.
We are new to the topic of house building. So far, we have only been interested in existing properties – but after years of searching, nothing suitable has come up, and prices have now become so high that we are considering building a new house.
The situation is as follows:
My parents own an end-terrace house situated on a plot of about 500 sqm (5400 sq ft) (number 51 in the picture). When they bought the house, the undeveloped plot next door was included. We have since spoken with the city and found out that we could build a house on the adjacent plot (which belongs to them, together totaling 1030 sqm (11,100 sq ft), marked with the red X). The development plan apparently contains all the key information. Regarding permits (building permit / planning permission), we shouldn’t need to worry much because all requirements seem to be clearly regulated here.
We are now considering an extension and are looking for house building companies that could advise us, so we can get an initial overview of what the costs might be. We wouldn’t have to pay for the land since it’s already available. I can imagine that a new build without the cost of land might end up costing about the same as an existing property that would still need some renovation.
We are based in Herne, right in the Ruhr area, and wanted to ask if anyone could recommend someone to contact around here.
Does it even make sense to look at the typical prefab home showrooms, etc.? Since we wouldn’t be allowed to build just anything at will here anyway, but would in principle have to build exactly the same type of house as my parents’ next door (though I don’t know who built those; they date back to 1965).
I’d appreciate any exchange of ideas.
WilderSueden schrieb:
The property boundary is likely defined implicitly by the outer wall of the main house. Other divisions don’t make much sense since you need to extend there anyway.Yes, that makes sense – the only option might be, as shown in the picture, to reduce the size of the terrace and give up the balcony above. That could probably create more living space, but I don’t think there’s much else you can do differently.
I will definitely look into this further now.
11ant schrieb:
Since it’s from https://www.hausbau-forum.de/forums/erfahrungen-mit-hausbau-firmen.119/, it shouldn’t be hard to find companies mentioned and discussed there – after all, the area is not a blank spot on the map, even in this forum. Sorry for asking...
I’m currently working my way through the forum, so I would have come across this thread sooner or later anyway. But thanks to you, I have it now already...
The building authority can also be contacted by phone and email. COVID-19? They should also have the full-size (1:100) plans of your parents’ house. This way, you can assess how to build the house without a basement.
The plot should have boundary markers. Then, you don’t initially need a surveyor. This data is also all available in the Geoatlas NRW. That is sufficient for a diligent planner. Extending an existing building is straightforward.
We can also work better with the plan from the Geoatlas.
Try to find the boundary markers and then you can measure yourself.
The plot should have boundary markers. Then, you don’t initially need a surveyor. This data is also all available in the Geoatlas NRW. That is sufficient for a diligent planner. Extending an existing building is straightforward.
We can also work better with the plan from the Geoatlas.
Try to find the boundary markers and then you can measure yourself.
icandoit schrieb:
You can also contact the building authority by phone or email. COVID-19? They should also have the detailed plans (scale 1:100) of your parents’ house. That way, you can estimate how to build the foundation without a basement.
The plot should have boundary markers. So initially, you don’t need a surveyor. All this data is also available in the Geoatlas NRW. That’s sufficient for a diligent planner. Adding an extension to an existing building is straightforward.
We can also work more effectively with the plan from the Geoatlas.
Try locating the boundary markers first, then you can take some measurements. I honestly didn’t know that—thanks. I’ll take a look and see what I can find, and yes, if a phone call doesn’t get me far, I can at least try by email. That already moves me a step forward and helps me make things more concrete.
Alternatively, you can draft a rough sketch of what you want to build and then submit a preliminary building application. This way, you get a written confirmation of what will be approved. An architect or the builder’s planner should handle this for you. We can only offer advice.
icandoit schrieb:
Alternatively, you can sketch out what you want to build and then submit a preliminary building inquiry. This way, you get a clear confirmation of what will be approved. An architect or the planner from the construction company should handle this for you. We can only offer advice.Yes, you have already given me a lot of great input, thank you very much for that. As I said, I have absolutely no knowledge about this whole topic and I am slowly starting to get my head around it.
I am now trying to gather as much information as possible and then talk to the companies to see if something like this is even feasible within our budget. Because if they tell us that with €350,000 (about $380,000) we can’t get anything decent or that this amount is simply too low to build new, then the matter is settled despite having the land.