
Hello,
We moved into our end-terrace house in February and so far have only had the landscaper do the essentials (paths, terrace, lawn). Unfortunately, there was little time for garden planning during the construction phase, so we now want to tackle it.
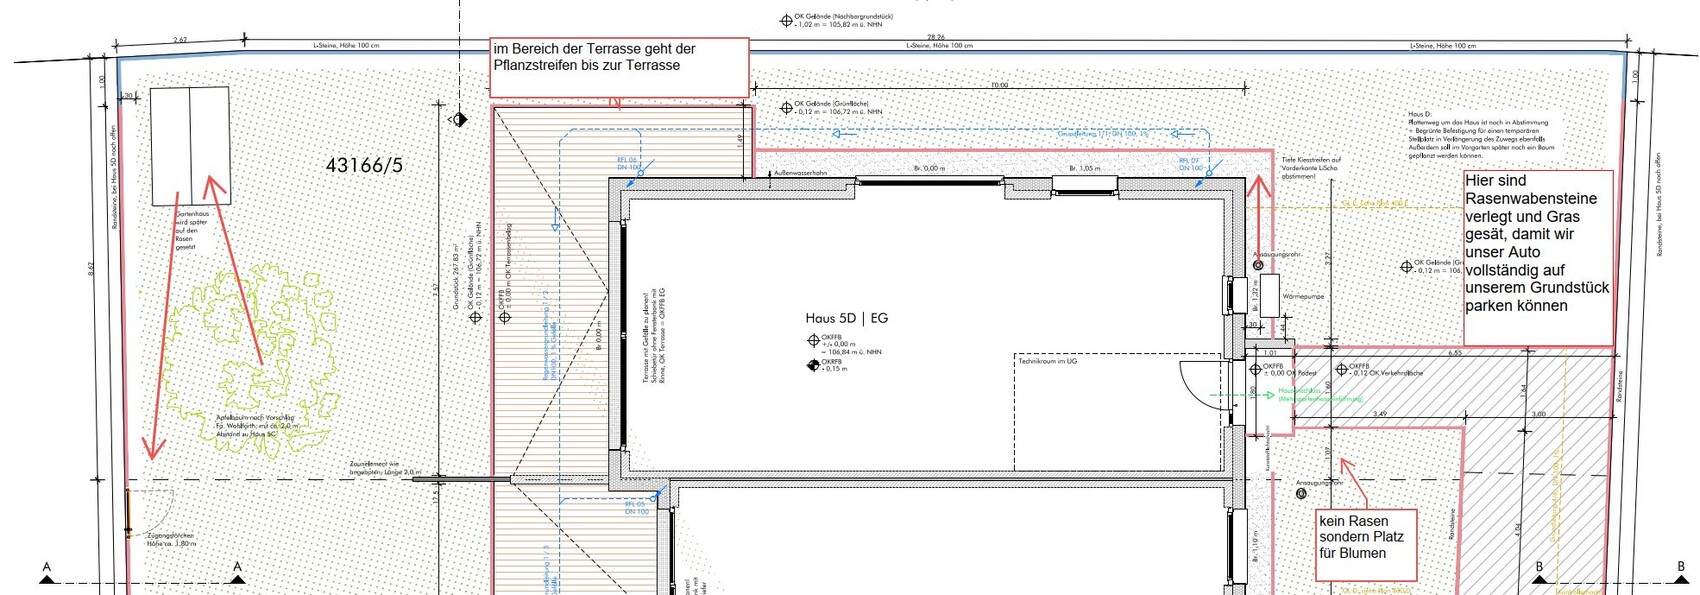
Here is the site plan with some comments:
We are still unsure about the following points and would appreciate some ideas and support:
1) Since we have neighbors on all sides, we would like some privacy screening. We don’t like chain-link fences or hedges, but prefer flowering hedges or similar. Do you have any tips on their arrangement or other ideas? The most important privacy screening is in front of the floor-to-ceiling 3m (10 feet) glass wall on the long side of the house, as well as in the garden area and next to the terrace. We made the planting strip wider there and up to the terrace so we can plant more. For the other areas, the privacy screen doesn’t need to be completely dense; it’s okay if you can still see a bit of the neighbors.
2) We will probably rotate the shed and the tree (see arrows). Otherwise, we want to design the garden to look modern and not too cramped despite its small size. Any ideas for that?
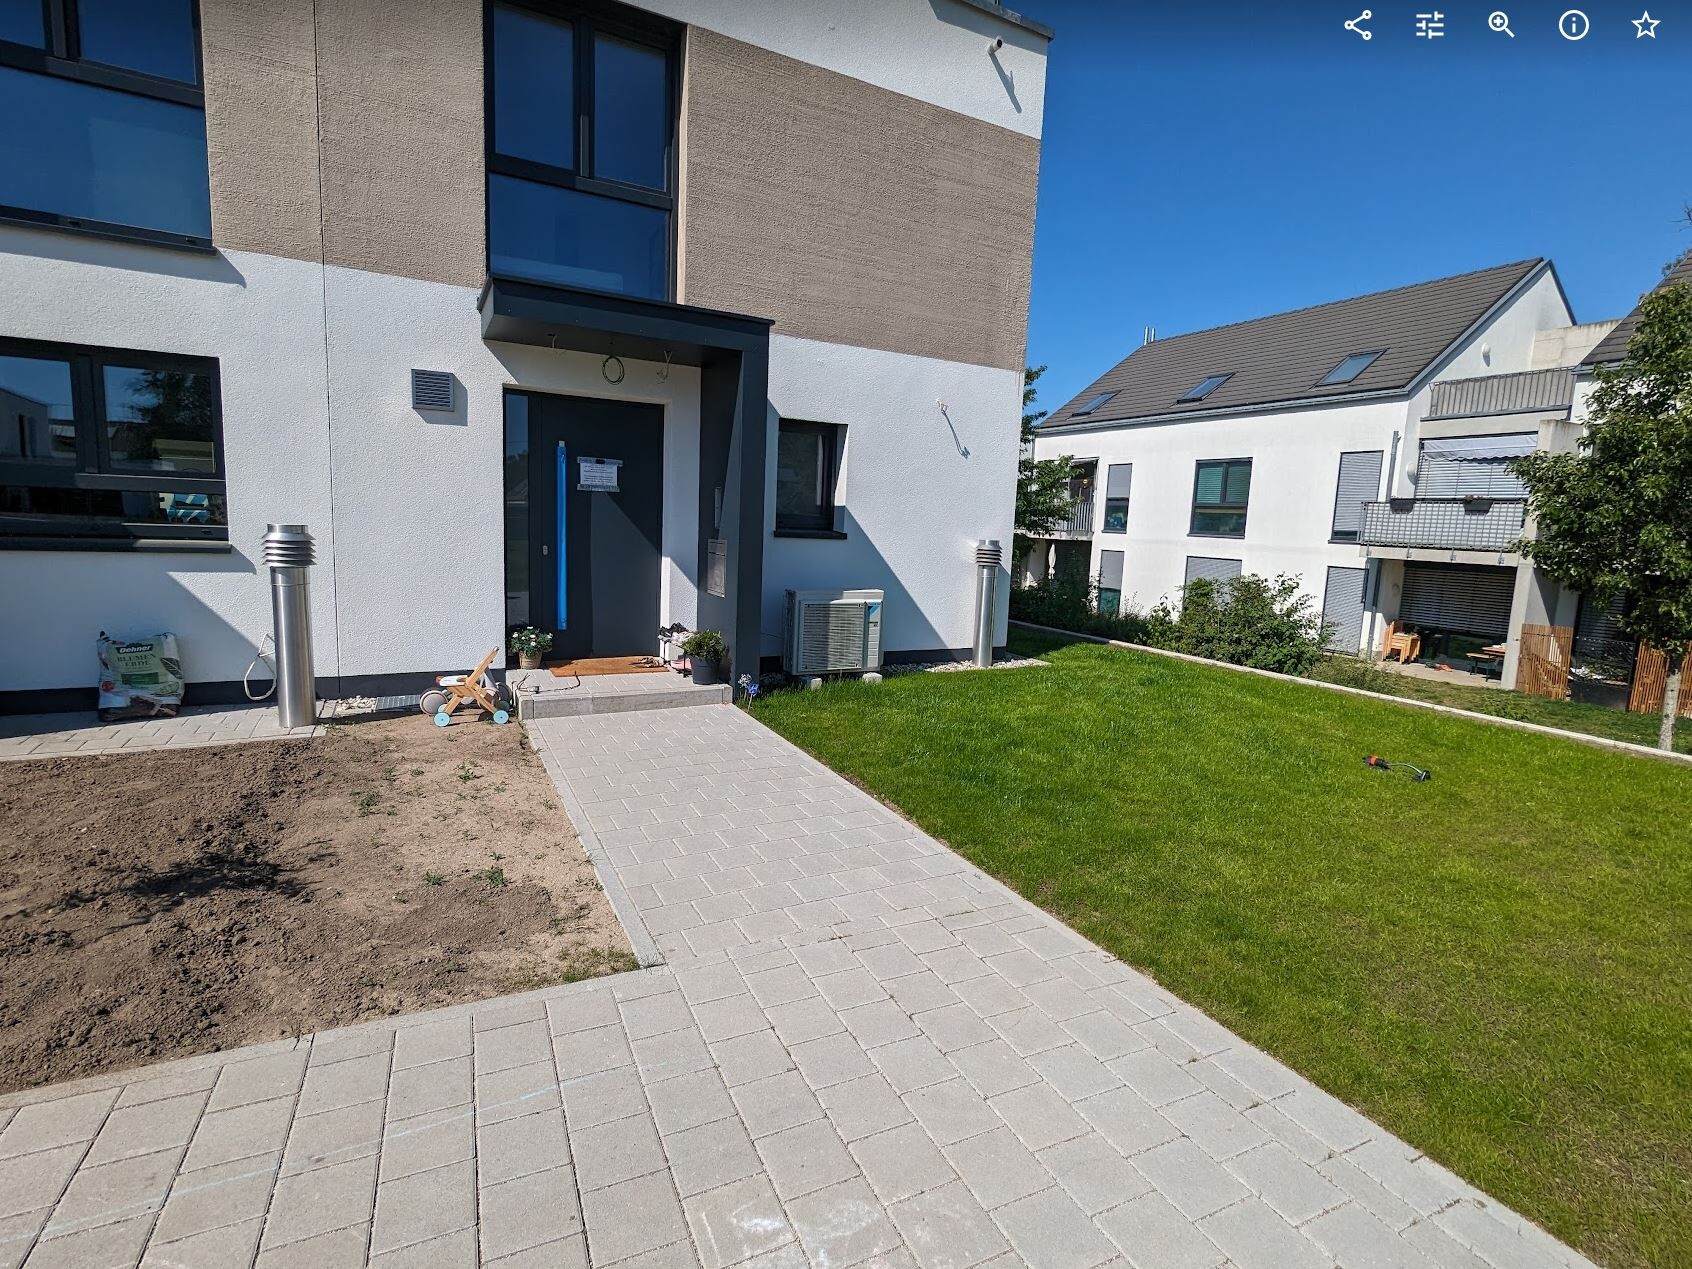
3) We can still fully design the front garden but have no ideas yet. We would like raised beds and a path around the house. Raised beds, for example, behind the lawn grid stones. Perhaps something nice in front of the heat pump as well, to cover it.
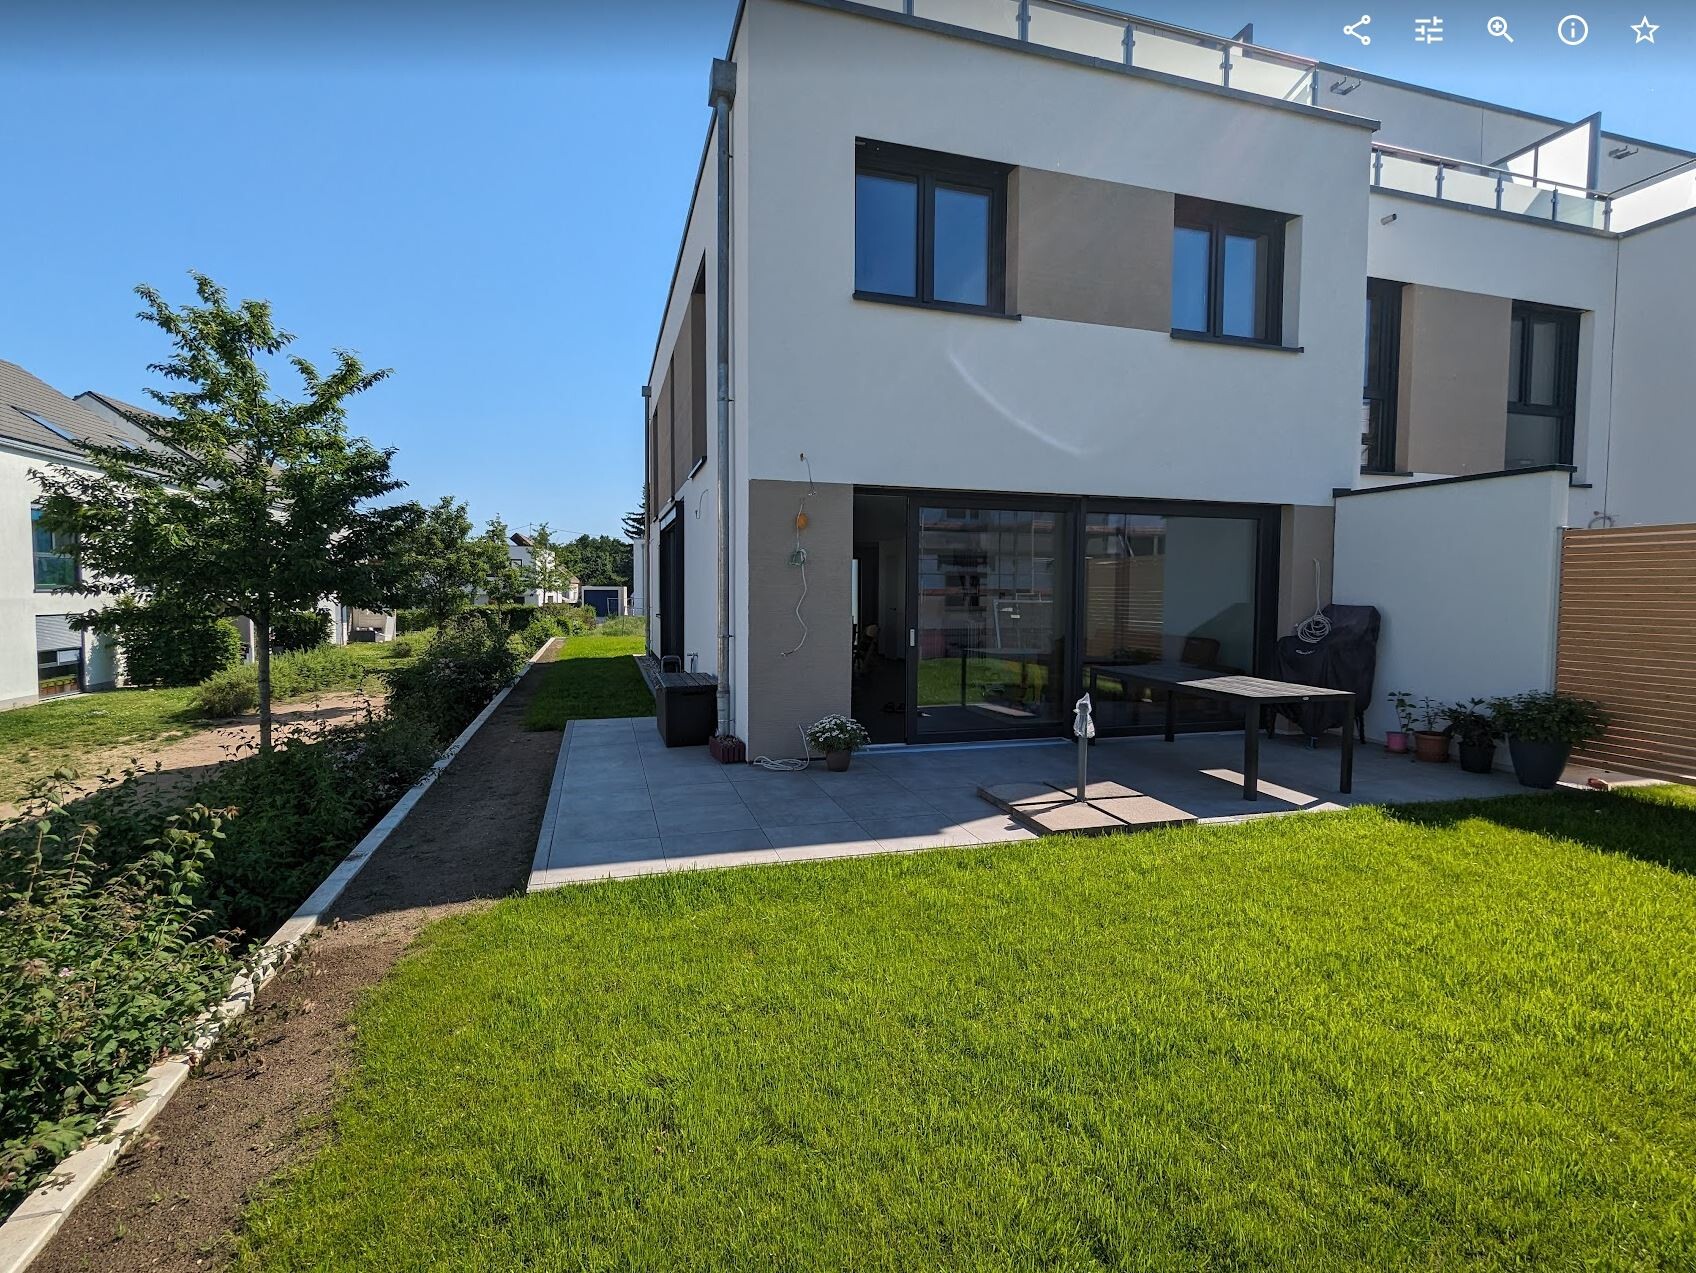
To help you get a better impression, here are a few pictures:
If you have any questions, just write.
Regards,
Nicola
We moved into our end-terrace house in February and so far have only had the landscaper do the essentials (paths, terrace, lawn). Unfortunately, there was little time for garden planning during the construction phase, so we now want to tackle it.
Here is the site plan with some comments:
We are still unsure about the following points and would appreciate some ideas and support:
1) Since we have neighbors on all sides, we would like some privacy screening. We don’t like chain-link fences or hedges, but prefer flowering hedges or similar. Do you have any tips on their arrangement or other ideas? The most important privacy screening is in front of the floor-to-ceiling 3m (10 feet) glass wall on the long side of the house, as well as in the garden area and next to the terrace. We made the planting strip wider there and up to the terrace so we can plant more. For the other areas, the privacy screen doesn’t need to be completely dense; it’s okay if you can still see a bit of the neighbors.
2) We will probably rotate the shed and the tree (see arrows). Otherwise, we want to design the garden to look modern and not too cramped despite its small size. Any ideas for that?
3) We can still fully design the front garden but have no ideas yet. We would like raised beds and a path around the house. Raised beds, for example, behind the lawn grid stones. Perhaps something nice in front of the heat pump as well, to cover it.
To help you get a better impression, here are a few pictures:
If you have any questions, just write.
Regards,
Nicola
hanse987 schrieb:
Does planting on the neighbor’s side really help much if their land is one meter (3 feet) lower?In our case, the neighboring lot was indeed lower as well. Their bushes were sparse on the slope, but from our terrace, it was enough to enjoy the view of their greenery. We ended up installing only a transparent wire fence.With this house, you have to consider what you want and what is actually possible. The neighbors “back there by the main garden” will—if they want—always be able to look in. But it’s not about creating a nudist garden; it’s about a simple feeling of privacy within your own area. I would also plant something on the left side of the plan. But for the entire top side of the plan: what kind of “hedge” could you even plant there? It would just take away garden space without really changing anything. You also have to keep distance requirements from the property line, meaning planting at least 50 centimeters (20 inches) away from the boundary, which reduces the usable space by at least one meter (3 feet).
I would also put up some sort of trellis opposite the side window and grow climbing plants on it. That doesn’t take up much width and still allows access.
I would replace the apple tree with a more columnar-shaped tree (for example, a maple) and focus on the side boundary with espalier fruit trees.
On the narrow side, I would install a trellis and climbing plants for privacy. Clematis, Virginia creeper, etc., are also native species.
Naturadb provides information on which plants are native or neophytes, and how ecological they are. It also offers suggestions if you are, for example, only looking for climbing plants.
Raised garden beds in the front yard—why not? Is it sunny there?
Naturadb provides information on which plants are native or neophytes, and how ecological they are. It also offers suggestions if you are, for example, only looking for climbing plants.
Raised garden beds in the front yard—why not? Is it sunny there?
First of all, thank you for the previous replies! To keep things clear, I’ll sometimes respond without quoting.
The terrace slabs are 60x60x2cm (24x24x0.8 inches) porcelain stoneware set on gravel.
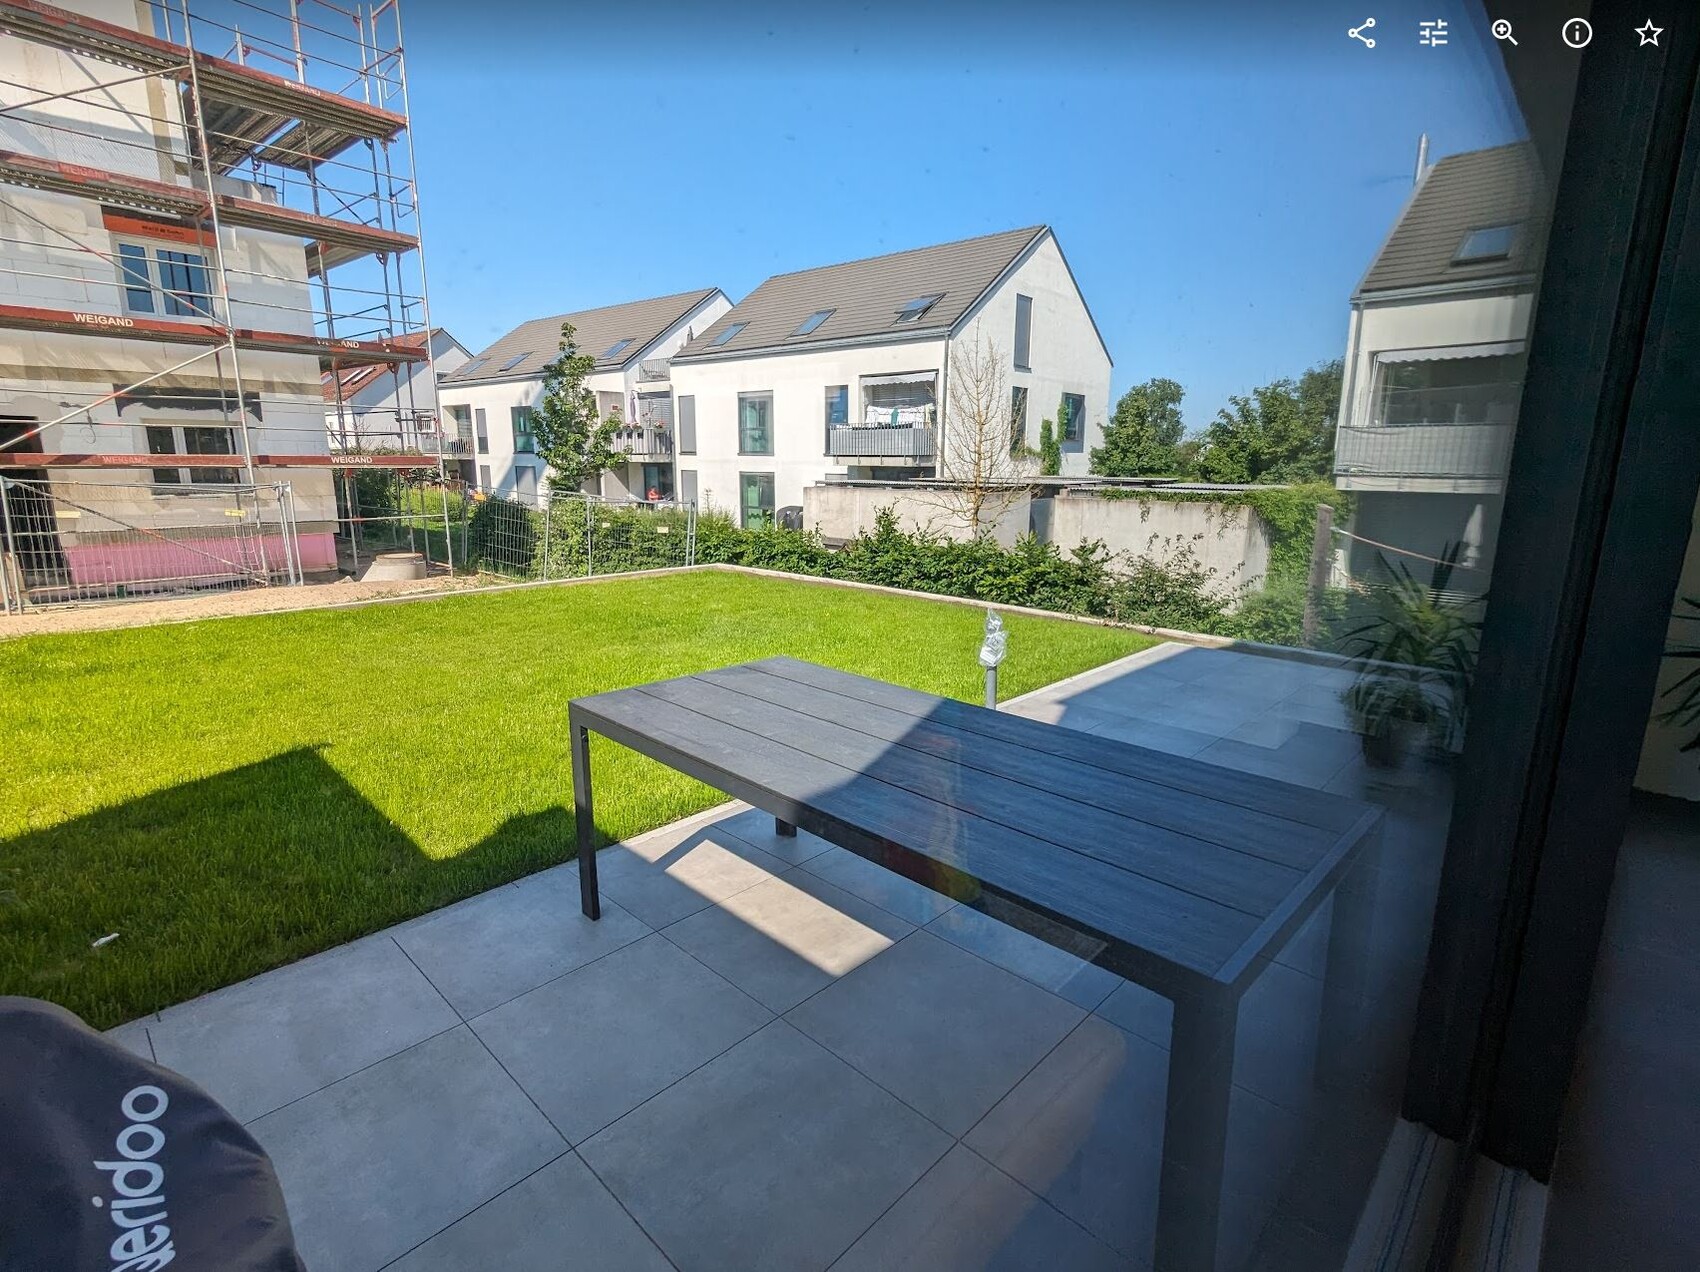
The bottom of the plan is southeast, so the terrace is oriented to the southwest accordingly. At the top of the plan there are apartment buildings. These have been there for several years, so I don’t expect much more plant growth there. There is already quite a bit growing, but it is 1m (3 feet) lower than our garden, so it offers little privacy. This is clearly visible in the second to last photo. The tree there stands directly in front of our large window on the long side of the house. Here is a photo from inside so you can better imagine it:
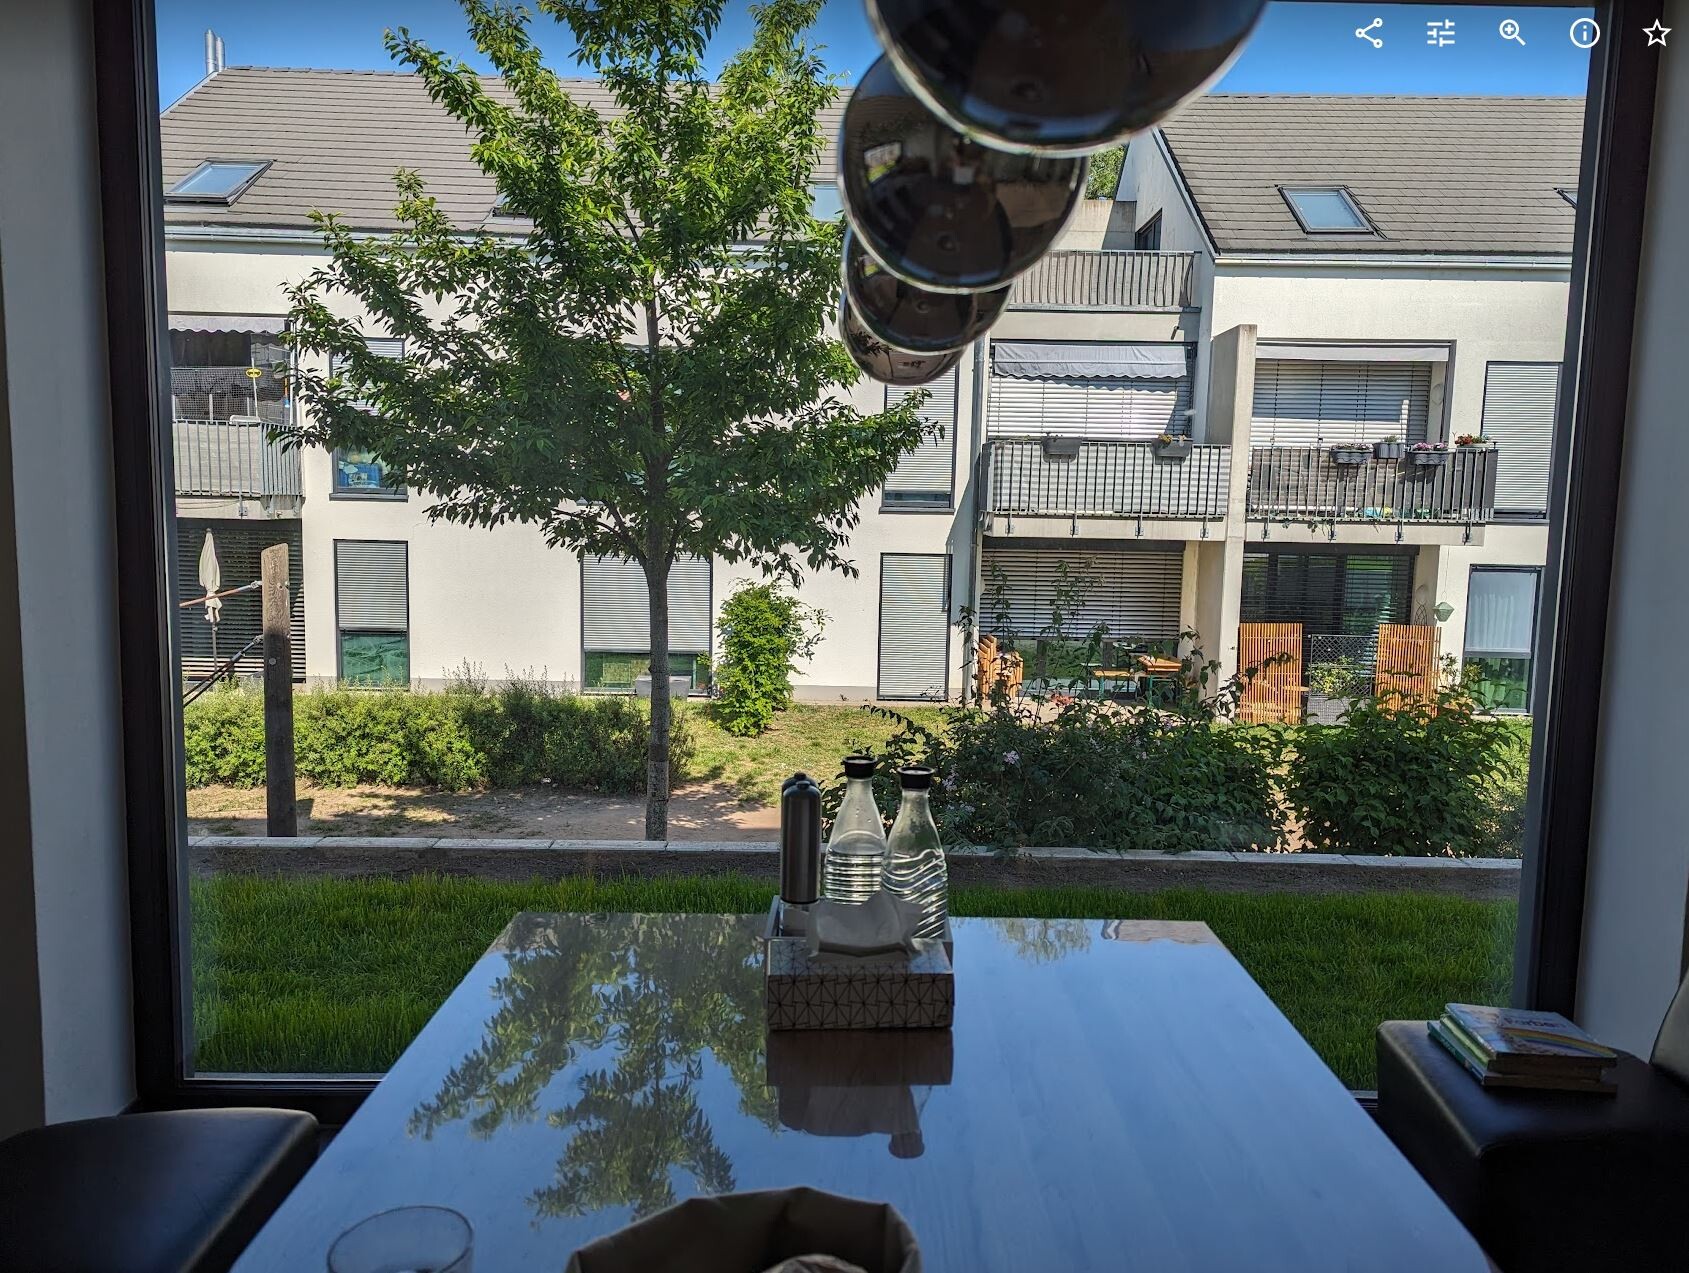
Also, a question right away: what do you mean by “pergola at the maximum allowed height for direct boundary contact and then green it”? A pergola is a type of roofed structure, right? Could you please share some examples?
On the left side of the plan will be the garden of the house currently under construction; we can wait and see what they plant there first.
A trellis on the long side of the house is a good idea. Please share some example photos whenever possible. Especially at the beginning, when you’re not familiar with things, that really helps me figure out which direction to go. Thanks also for the tip about Naturadb!
The front yard gets sun until noon, and then in the upper right corner of the plan again in the evening.
The terrace slabs are 60x60x2cm (24x24x0.8 inches) porcelain stoneware set on gravel.
The bottom of the plan is southeast, so the terrace is oriented to the southwest accordingly. At the top of the plan there are apartment buildings. These have been there for several years, so I don’t expect much more plant growth there. There is already quite a bit growing, but it is 1m (3 feet) lower than our garden, so it offers little privacy. This is clearly visible in the second to last photo. The tree there stands directly in front of our large window on the long side of the house. Here is a photo from inside so you can better imagine it:
Also, a question right away: what do you mean by “pergola at the maximum allowed height for direct boundary contact and then green it”? A pergola is a type of roofed structure, right? Could you please share some examples?
On the left side of the plan will be the garden of the house currently under construction; we can wait and see what they plant there first.
ypg schrieb:I don’t quite understand that. Could you try to explain it differently?
Small plots are usually designed so that the diagonals work in your favor by being longer than the actual plot depth. So think diagonally if you want to create a bit more “space” through visual lines,
ypg schrieb:Yes, but I had also read that gardens with just lawn tend to look smaller. That’s why I’m looking for some inspiration.
A clean lawn area is already modern.
chand1986 schrieb:At least on the long side here it matters less because of the apartment building. Our construction fence stood in their garden for months without anyone minding.
Nobody cares about boundary setbacks in our neighborhood because they’re not practical. But I don’t know your neighborhood.
ypg, member: 12491 schrieb:Could you show me a photo as an example?
We just installed a transparent wildlife fence.
A trellis on the long side of the house is a good idea. Please share some example photos whenever possible. Especially at the beginning, when you’re not familiar with things, that really helps me figure out which direction to go. Thanks also for the tip about Naturadb!
The front yard gets sun until noon, and then in the upper right corner of the plan again in the evening.
C
chand198626 May 2024 13:11nocotool schrieb:
One quick question: what do you mean by "pergola at the maximum allowed height for direct boundary contact and then green it"? A pergola is a type of roof structure, right? Could you share some examples?I mean a fence with a top section that can support climbing plants. This way, you can create a fairly narrow privacy screen using vines or other climbers.@chand1986 was that you with the timber basement? Or @11ant, do you know which user that was? They had a very small plot, and I think it’s a good solution regarding privacy screening, terrace, and planting. It might be a good inspiration for the original poster for the narrow side strip.
Similar topics