
Hello,
We moved into our end-terrace house in February and so far have only had the landscaper do the essentials (paths, terrace, lawn). Unfortunately, there was little time for garden planning during the construction phase, so we now want to tackle it.
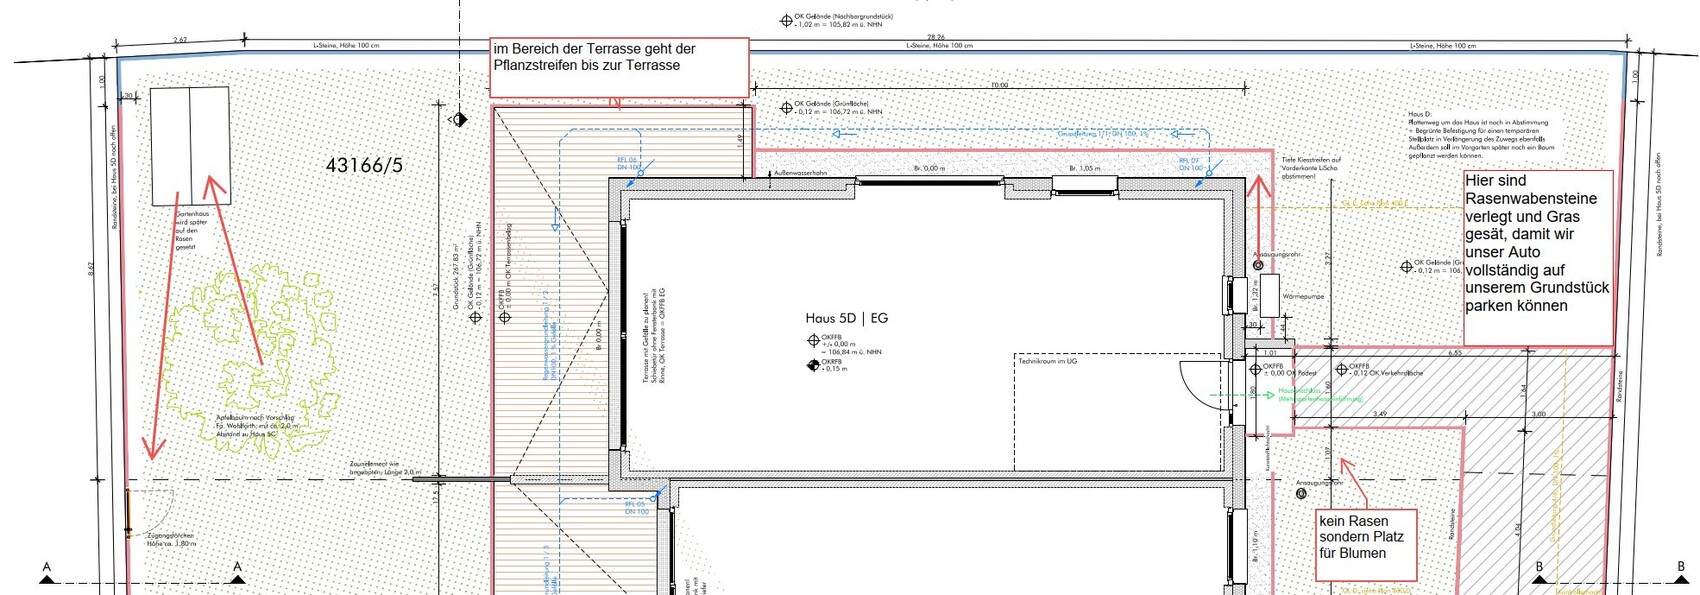
Here is the site plan with some comments:
We are still unsure about the following points and would appreciate some ideas and support:
1) Since we have neighbors on all sides, we would like some privacy screening. We don’t like chain-link fences or hedges, but prefer flowering hedges or similar. Do you have any tips on their arrangement or other ideas? The most important privacy screening is in front of the floor-to-ceiling 3m (10 feet) glass wall on the long side of the house, as well as in the garden area and next to the terrace. We made the planting strip wider there and up to the terrace so we can plant more. For the other areas, the privacy screen doesn’t need to be completely dense; it’s okay if you can still see a bit of the neighbors.
2) We will probably rotate the shed and the tree (see arrows). Otherwise, we want to design the garden to look modern and not too cramped despite its small size. Any ideas for that?
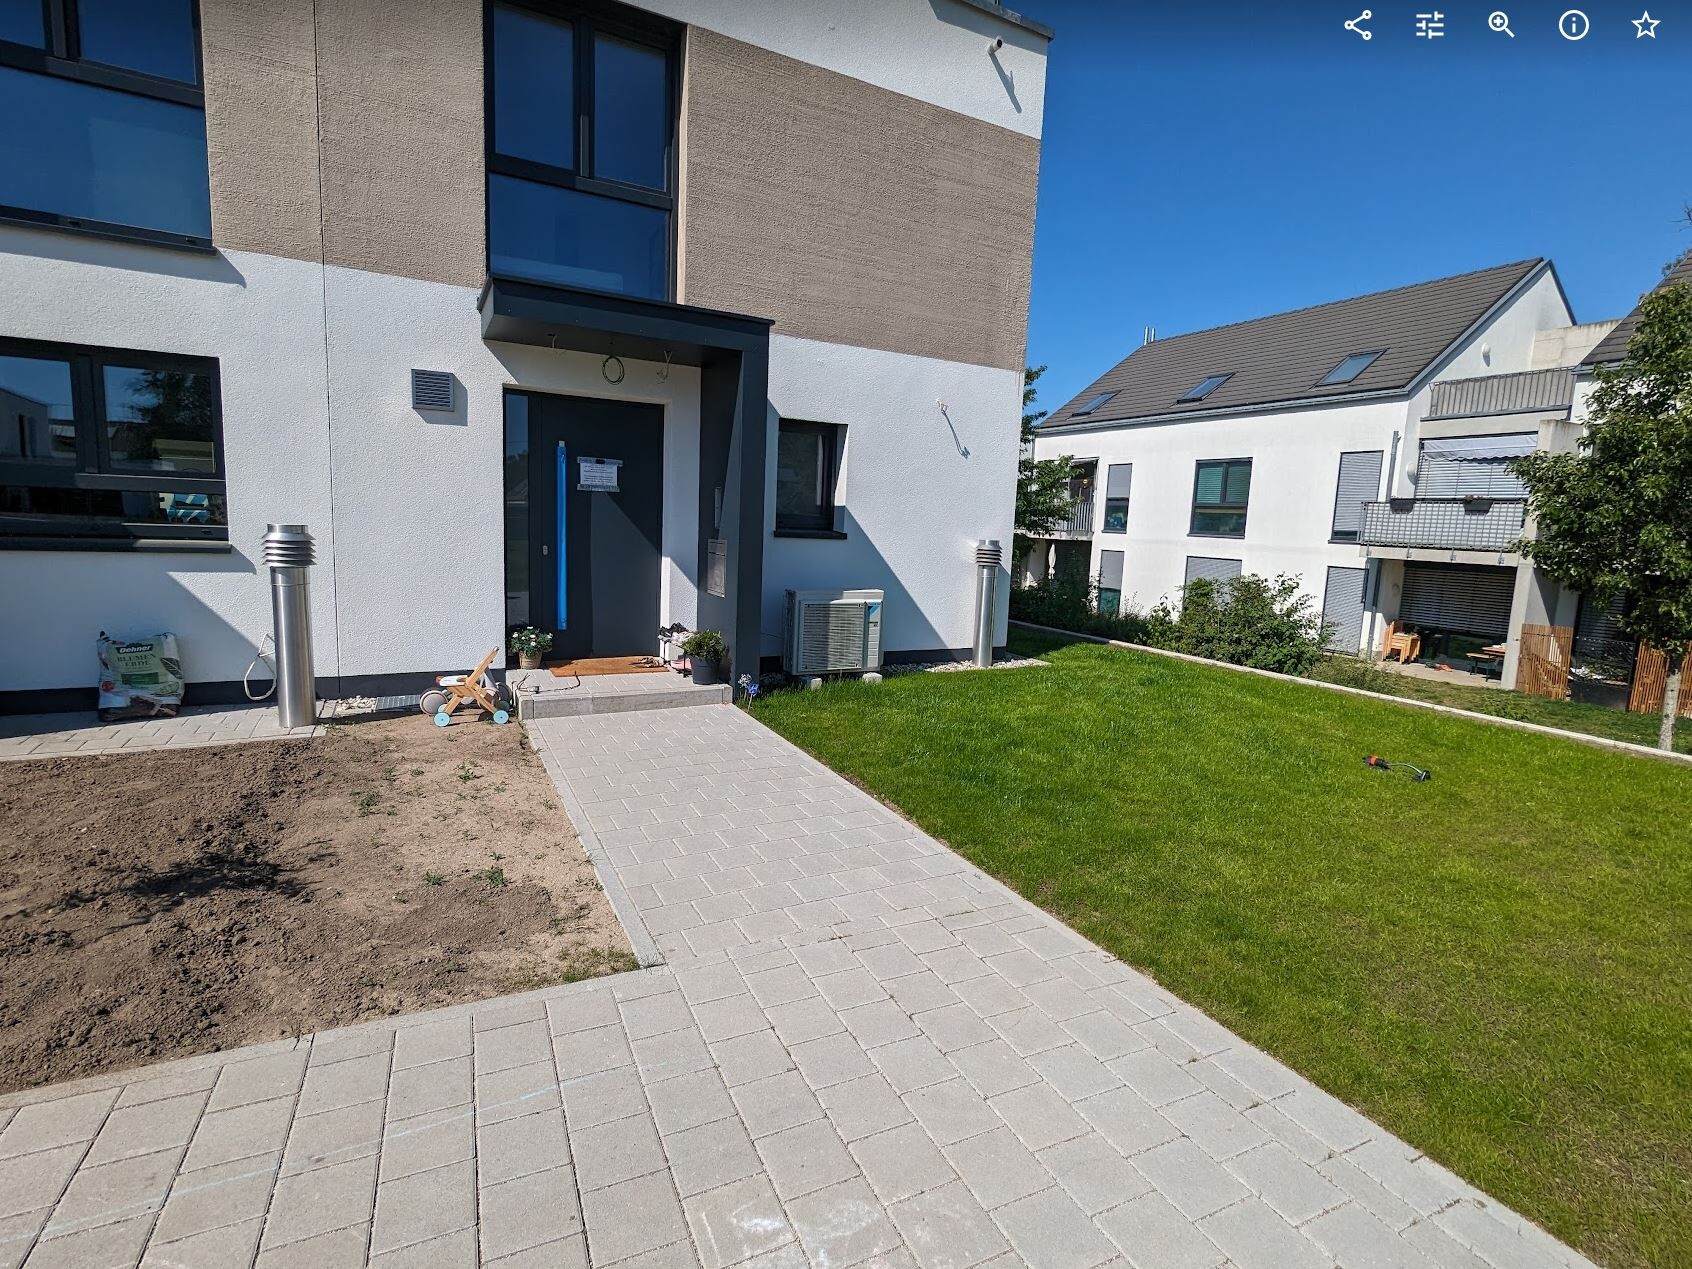
3) We can still fully design the front garden but have no ideas yet. We would like raised beds and a path around the house. Raised beds, for example, behind the lawn grid stones. Perhaps something nice in front of the heat pump as well, to cover it.
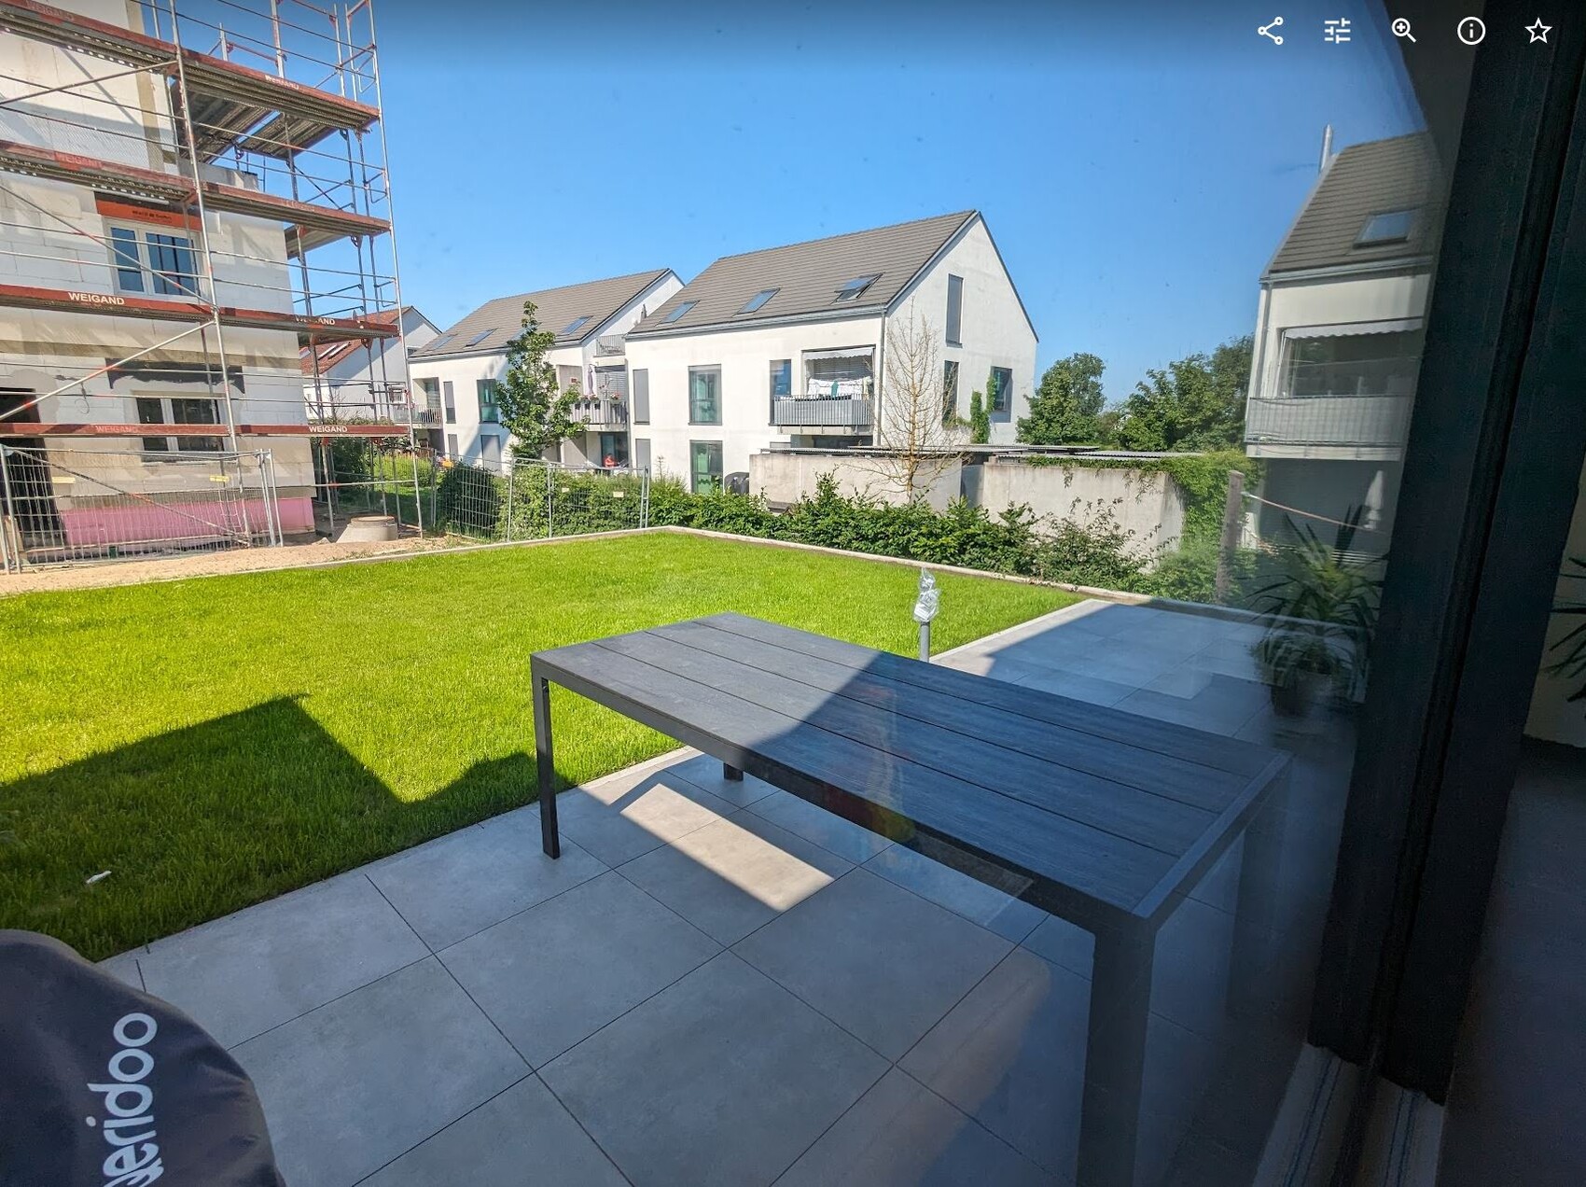
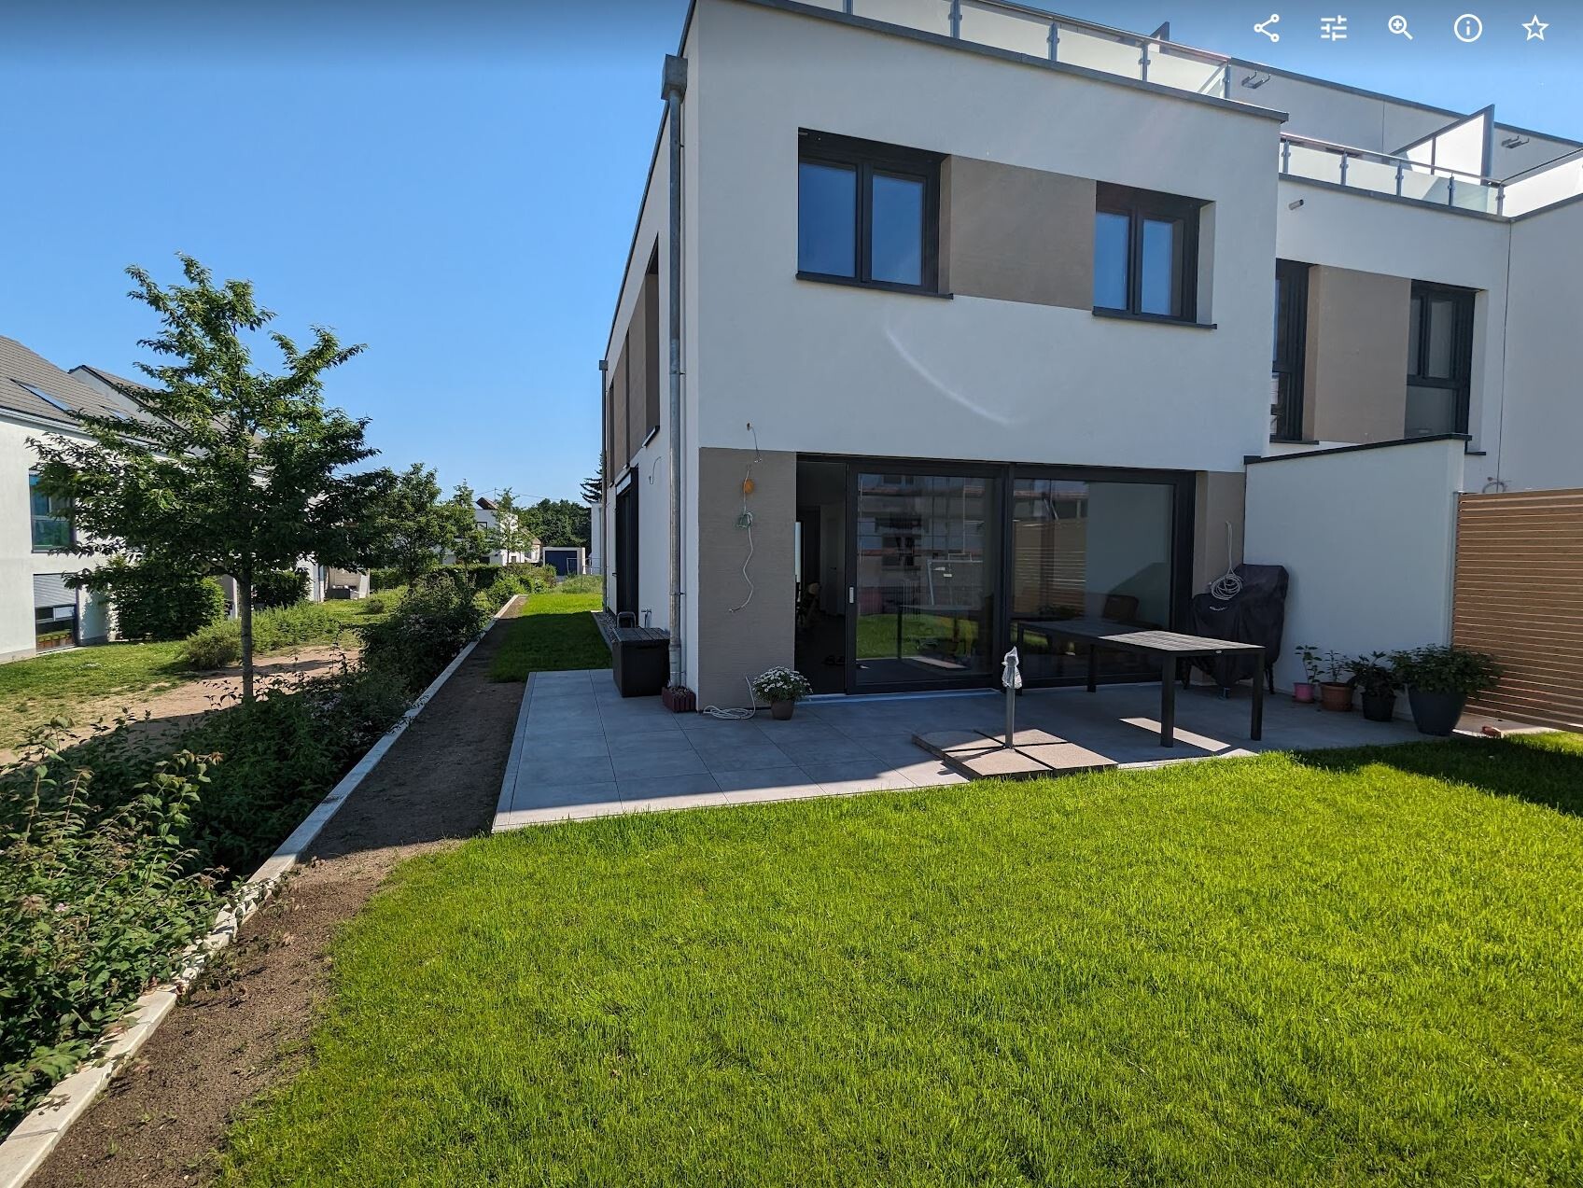
To help you get a better impression, here are a few pictures:
If you have any questions, just write.
Regards,
Nicola
We moved into our end-terrace house in February and so far have only had the landscaper do the essentials (paths, terrace, lawn). Unfortunately, there was little time for garden planning during the construction phase, so we now want to tackle it.
Here is the site plan with some comments:
We are still unsure about the following points and would appreciate some ideas and support:
1) Since we have neighbors on all sides, we would like some privacy screening. We don’t like chain-link fences or hedges, but prefer flowering hedges or similar. Do you have any tips on their arrangement or other ideas? The most important privacy screening is in front of the floor-to-ceiling 3m (10 feet) glass wall on the long side of the house, as well as in the garden area and next to the terrace. We made the planting strip wider there and up to the terrace so we can plant more. For the other areas, the privacy screen doesn’t need to be completely dense; it’s okay if you can still see a bit of the neighbors.
2) We will probably rotate the shed and the tree (see arrows). Otherwise, we want to design the garden to look modern and not too cramped despite its small size. Any ideas for that?
3) We can still fully design the front garden but have no ideas yet. We would like raised beds and a path around the house. Raised beds, for example, behind the lawn grid stones. Perhaps something nice in front of the heat pump as well, to cover it.
To help you get a better impression, here are a few pictures:
If you have any questions, just write.
Regards,
Nicola
nocotool schrieb:
Thank you very much anyway, @ypg, I believe you already put us on the right track about two years ago during the kitchen planning!Where did my long post disappear to? Sorry, but this way it's no fun here.Here are two screenshots again.
The plants shown are for inspiration only. In the top left of the plan, an eye-catcher such as a bench or armchair. On the left side of the plan, espalier fruit trees for the boy. In the center, you can plant a maple tree that does not grow taller than 3 meters (10 feet), for example, to provide shade and block the view from the upper floors during summer. At the top of the plan are bushes. Next to them, you could add some plants slightly offset to benefit the area.
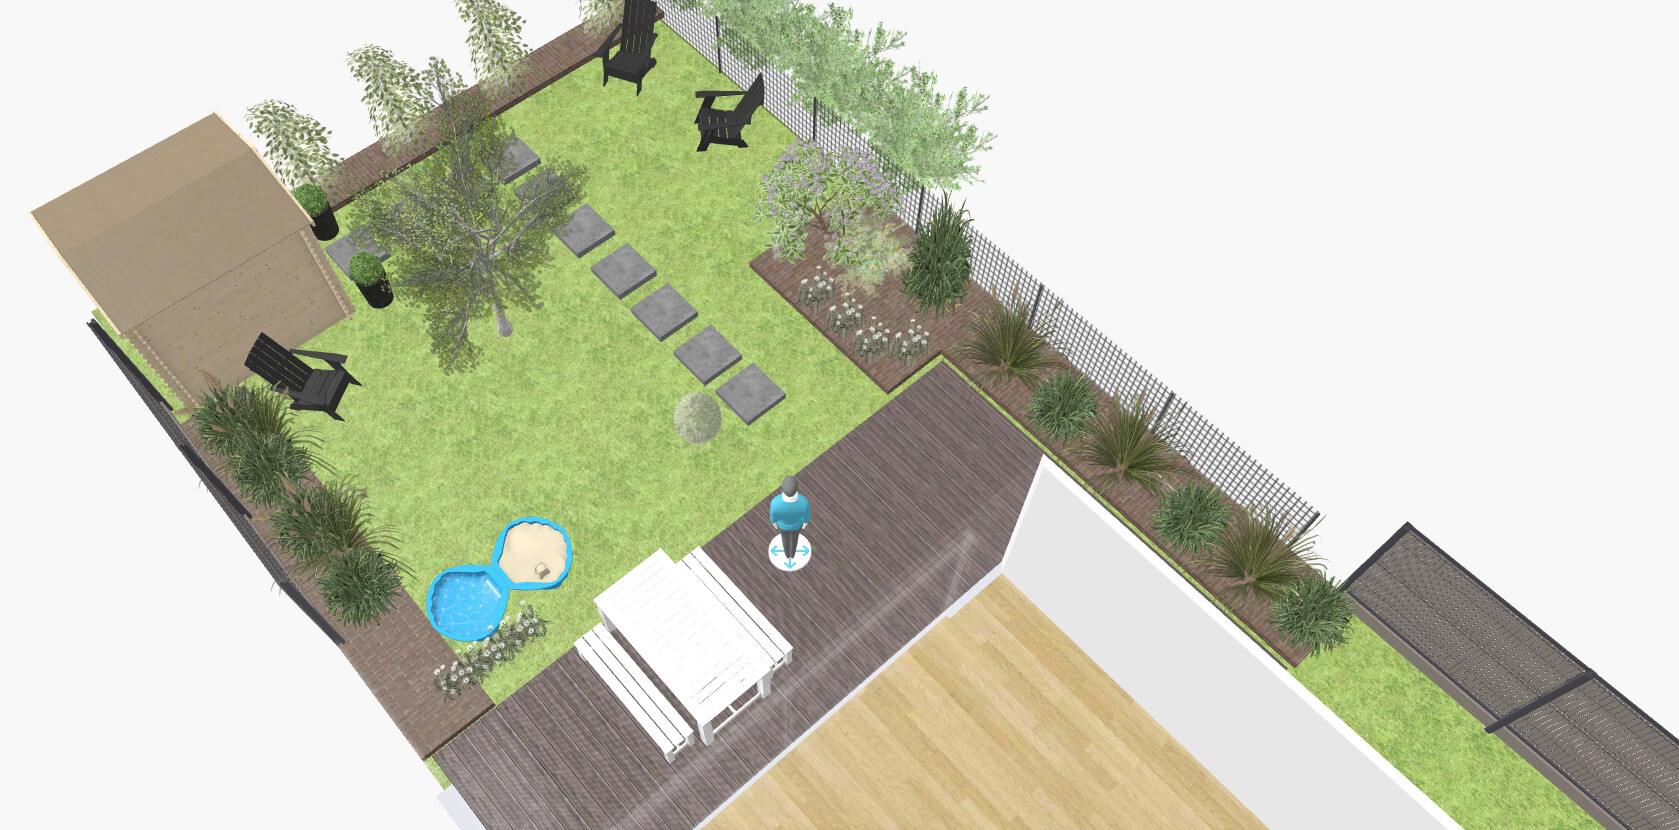
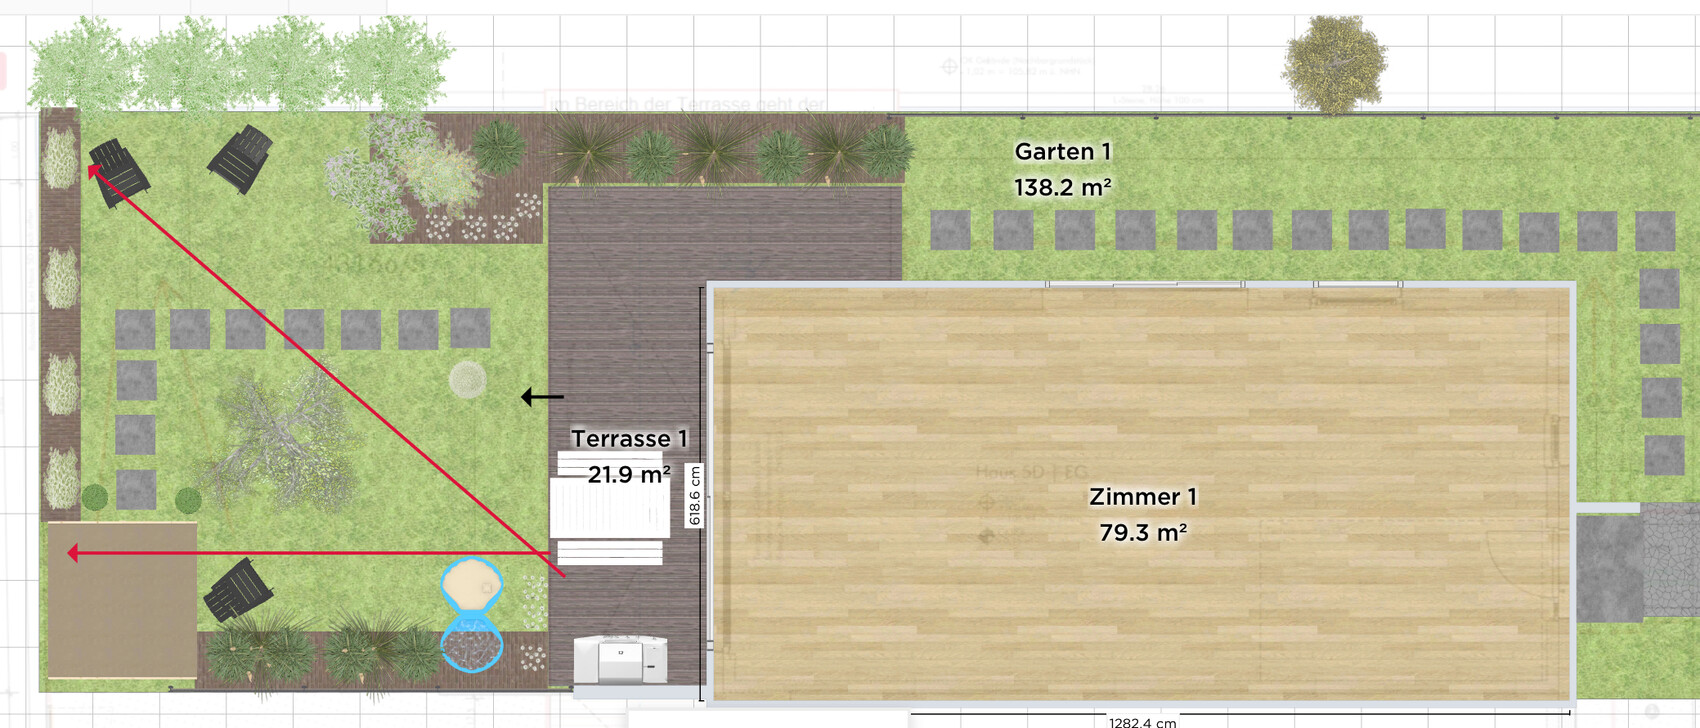
The plants shown are for inspiration only. In the top left of the plan, an eye-catcher such as a bench or armchair. On the left side of the plan, espalier fruit trees for the boy. In the center, you can plant a maple tree that does not grow taller than 3 meters (10 feet), for example, to provide shade and block the view from the upper floors during summer. At the top of the plan are bushes. Next to them, you could add some plants slightly offset to benefit the area.
C
chand198630 May 2024 20:29haydee schrieb:
What you consider modern is ecologically complete nonsense. Just wanted to point that out. A modern look can also be done in an ecologically better way (except for grass). It largely depends on the choice of plants.haydee schrieb:
What you consider modern is absolutely ecologically rubbish. Just wanted to point that out.What do you mean? So far, only words like hostas, grasses, roses, espalier fruit trees, and maple have been mentioned, as far as I recall. That doesn’t exclude ecology, does it? Ecology can also be part of modern design, whether with grasses, sedum, or roses.The original poster wants to create their 50 sqm (540 sq ft) area not just with natural meadow—what’s wrong with that? Maybe the little one from kindergarten will bring some ideas too (stone piles, wild herbs in the front yard, or some willow twig crafts somewhere). That all happens naturally.
But to call it rubbish, I find that inappropriate!