
Hello,
We moved into our end-terrace house in February and so far have only had the landscaper do the essentials (paths, terrace, lawn). Unfortunately, there was little time for garden planning during the construction phase, so we now want to tackle it.
Here is the site plan with some comments:
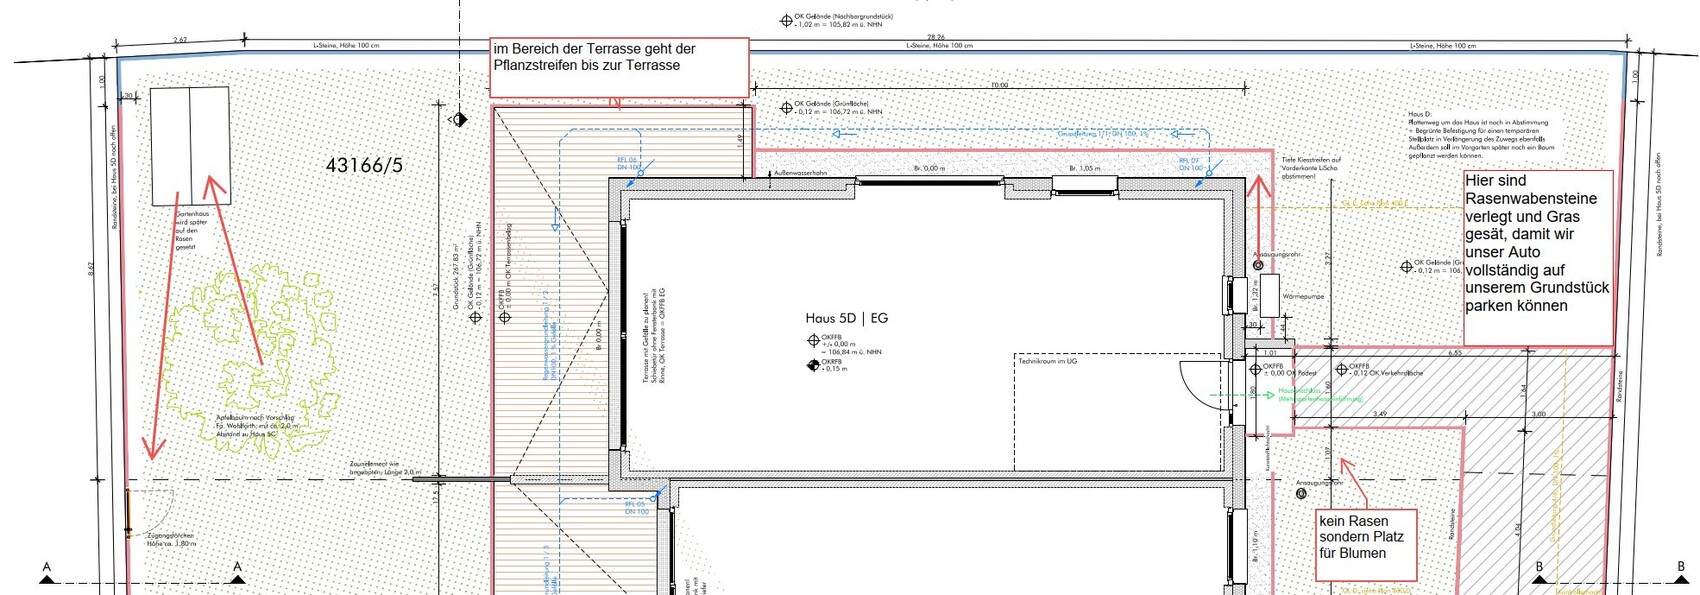
We are still unsure about the following points and would appreciate some ideas and support:
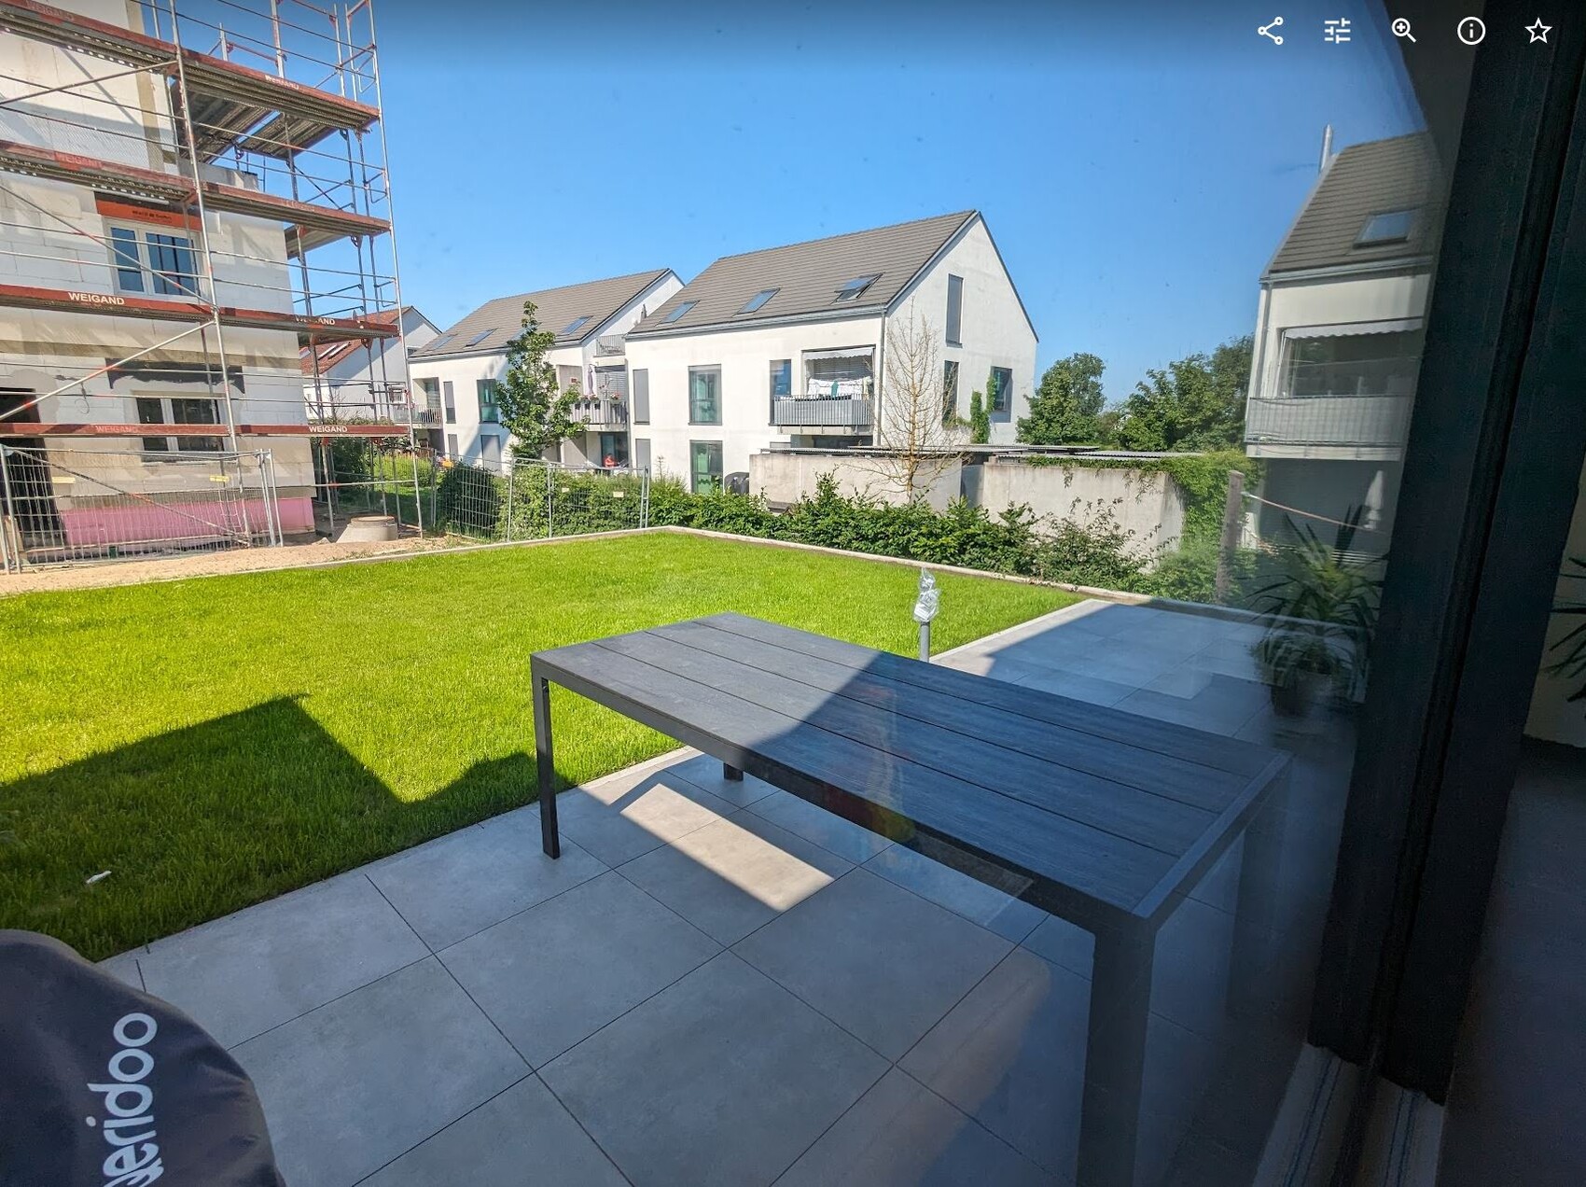
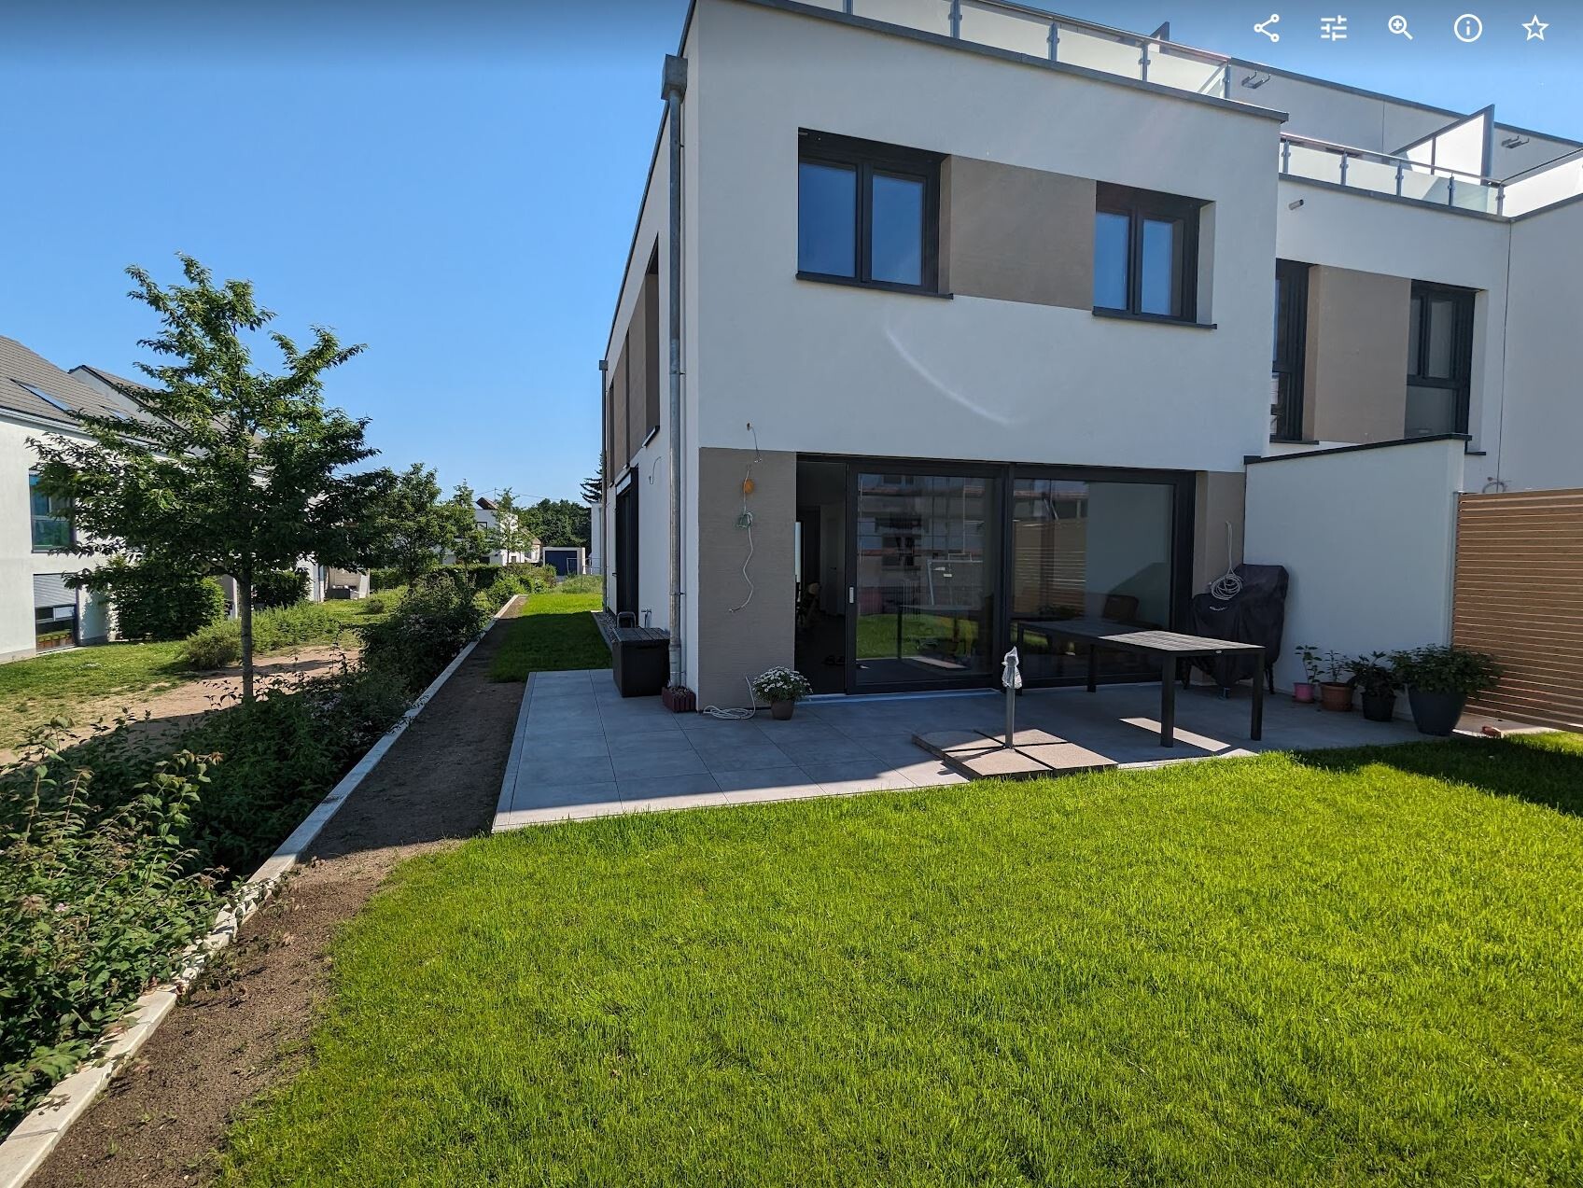
1) Since we have neighbors on all sides, we would like some privacy screening. We don’t like chain-link fences or hedges, but prefer flowering hedges or similar. Do you have any tips on their arrangement or other ideas? The most important privacy screening is in front of the floor-to-ceiling 3m (10 feet) glass wall on the long side of the house, as well as in the garden area and next to the terrace. We made the planting strip wider there and up to the terrace so we can plant more. For the other areas, the privacy screen doesn’t need to be completely dense; it’s okay if you can still see a bit of the neighbors.
2) We will probably rotate the shed and the tree (see arrows). Otherwise, we want to design the garden to look modern and not too cramped despite its small size. Any ideas for that?
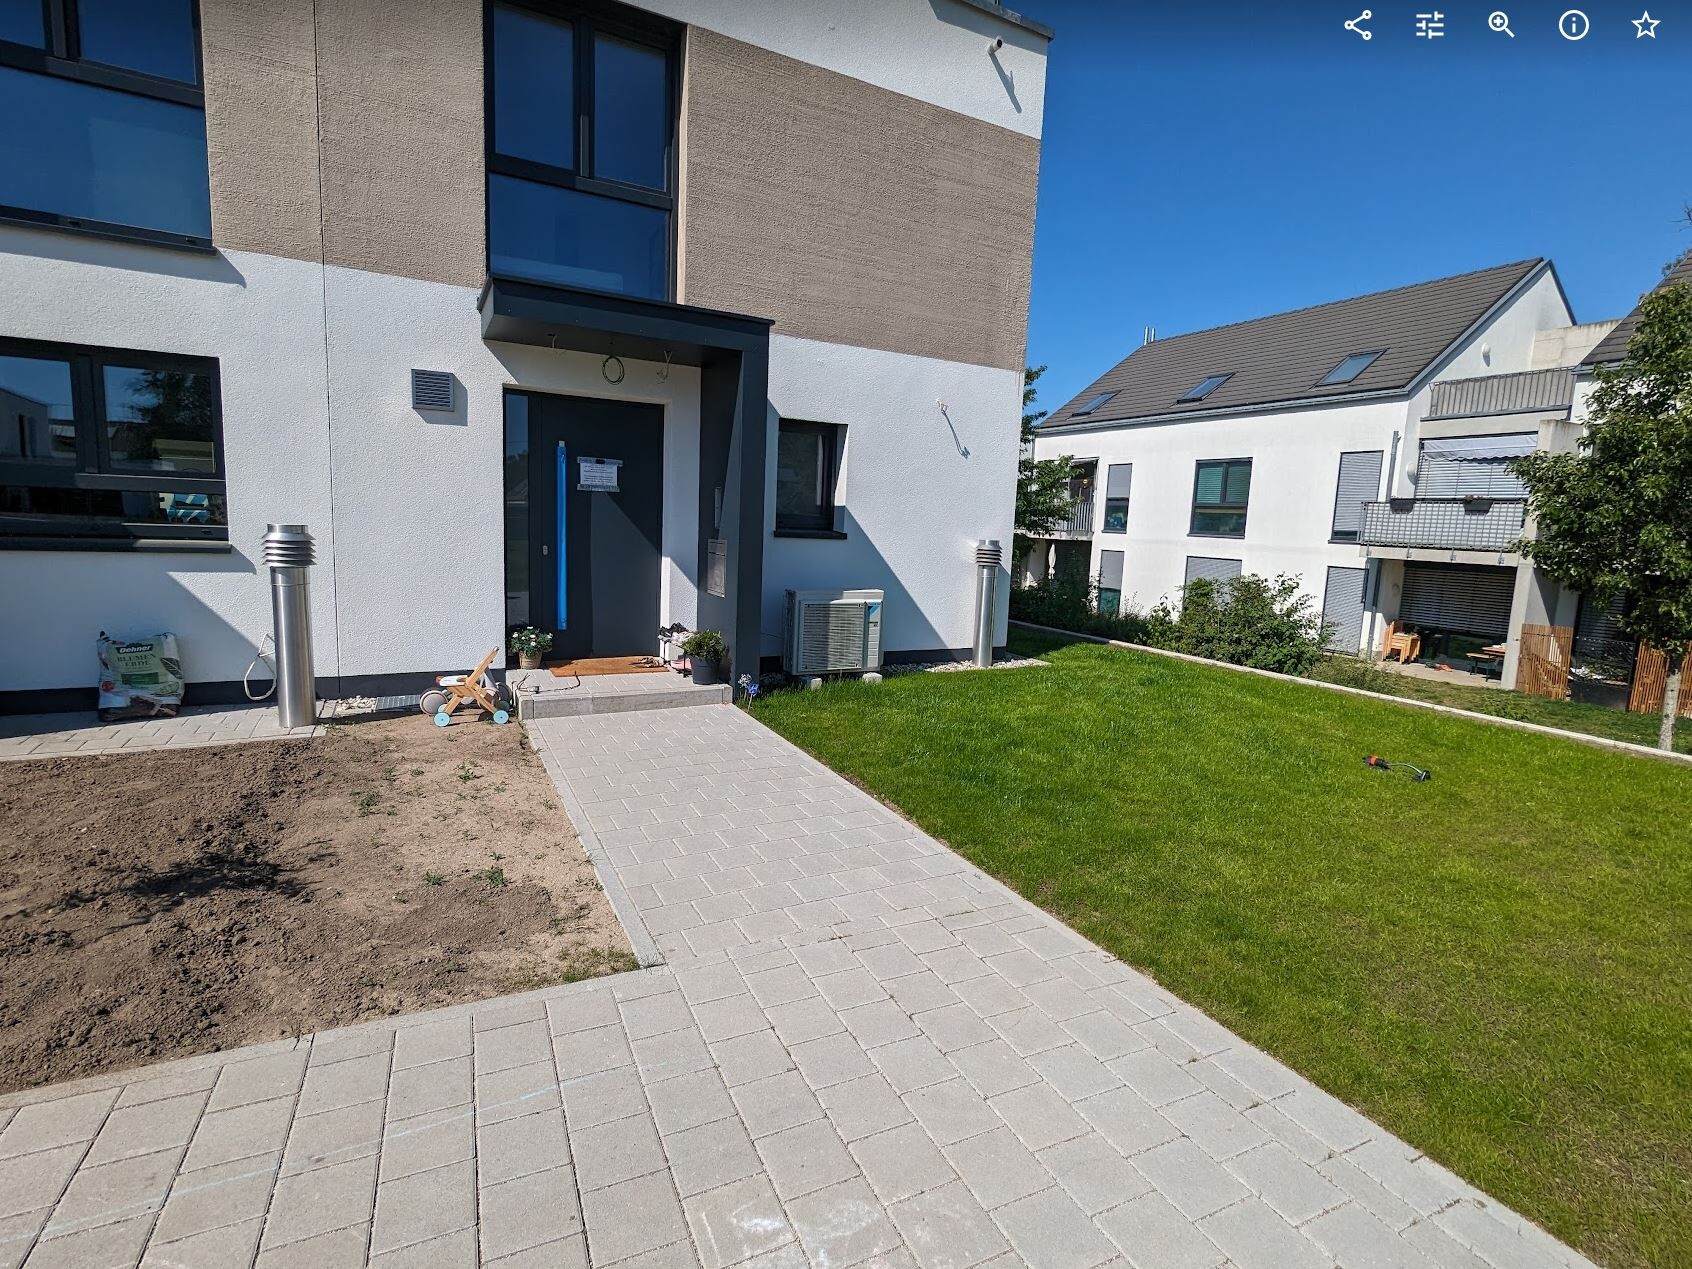
3) We can still fully design the front garden but have no ideas yet. We would like raised beds and a path around the house. Raised beds, for example, behind the lawn grid stones. Perhaps something nice in front of the heat pump as well, to cover it.
To help you get a better impression, here are a few pictures:
If you have any questions, just write.
Regards,
Nicola
We moved into our end-terrace house in February and so far have only had the landscaper do the essentials (paths, terrace, lawn). Unfortunately, there was little time for garden planning during the construction phase, so we now want to tackle it.
Here is the site plan with some comments:
We are still unsure about the following points and would appreciate some ideas and support:
1) Since we have neighbors on all sides, we would like some privacy screening. We don’t like chain-link fences or hedges, but prefer flowering hedges or similar. Do you have any tips on their arrangement or other ideas? The most important privacy screening is in front of the floor-to-ceiling 3m (10 feet) glass wall on the long side of the house, as well as in the garden area and next to the terrace. We made the planting strip wider there and up to the terrace so we can plant more. For the other areas, the privacy screen doesn’t need to be completely dense; it’s okay if you can still see a bit of the neighbors.
2) We will probably rotate the shed and the tree (see arrows). Otherwise, we want to design the garden to look modern and not too cramped despite its small size. Any ideas for that?
3) We can still fully design the front garden but have no ideas yet. We would like raised beds and a path around the house. Raised beds, for example, behind the lawn grid stones. Perhaps something nice in front of the heat pump as well, to cover it.
To help you get a better impression, here are a few pictures:
If you have any questions, just write.
Regards,
Nicola

I should take some recent photos again. Here is a selection from the past 3.5 years (the garden was established in spring 2020).
I mainly tried to pick those that show the privacy screening and how we have used the other areas – all of which are not very large. We don’t have any lawn at all.
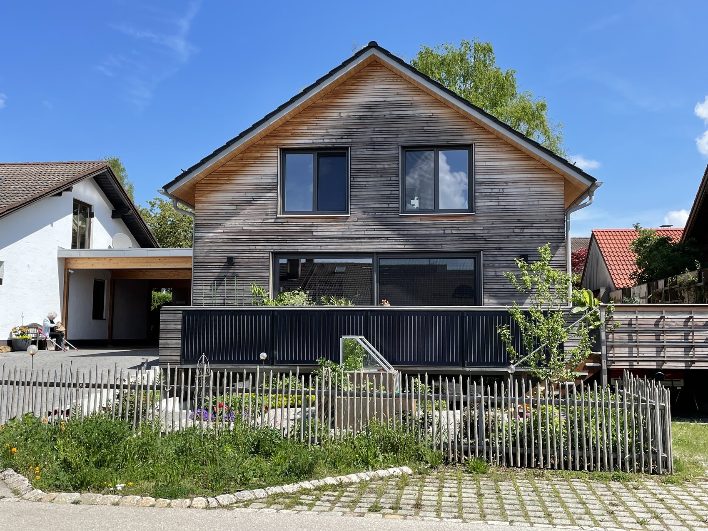
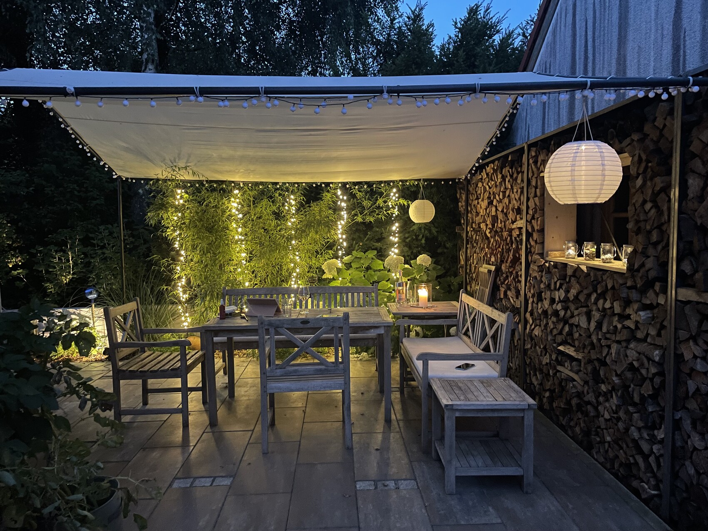
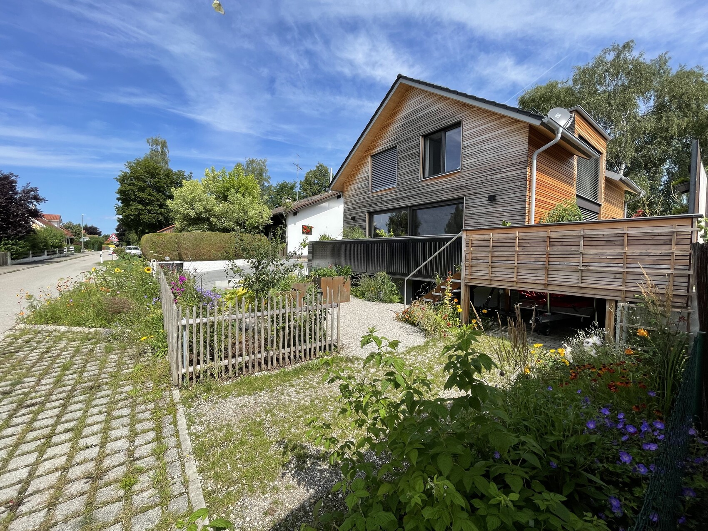
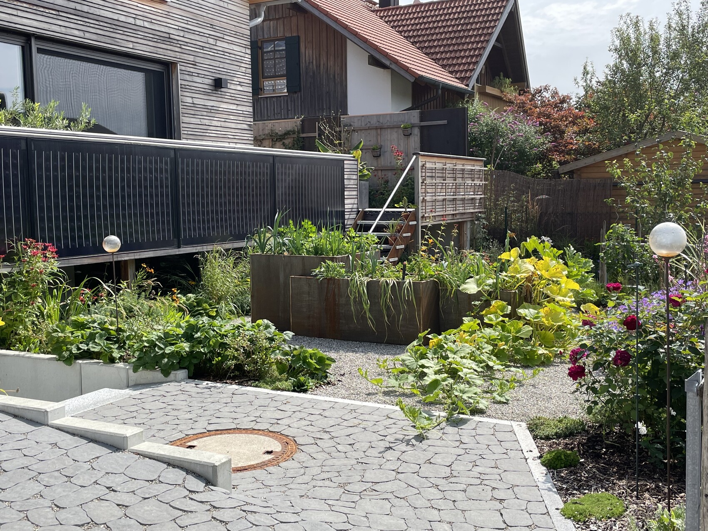
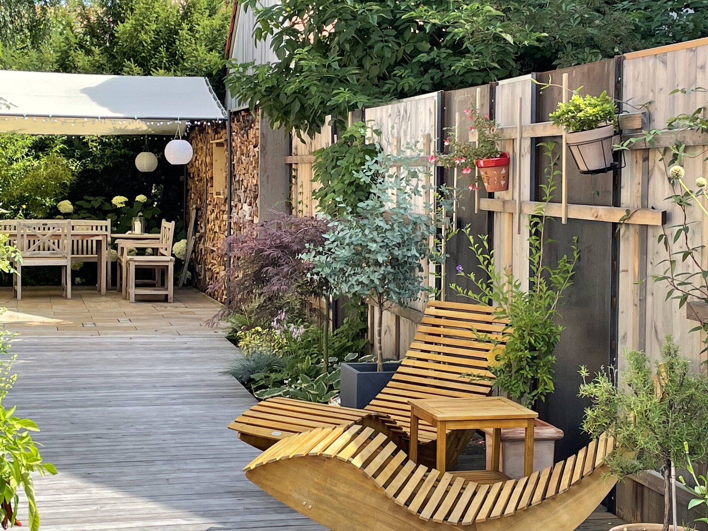
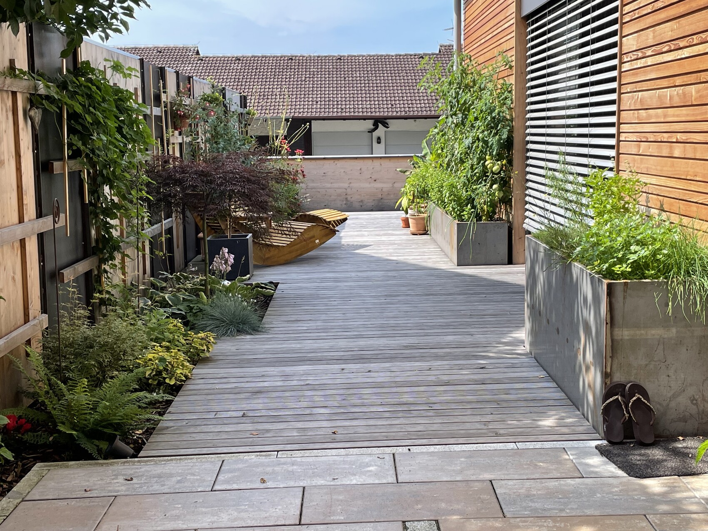
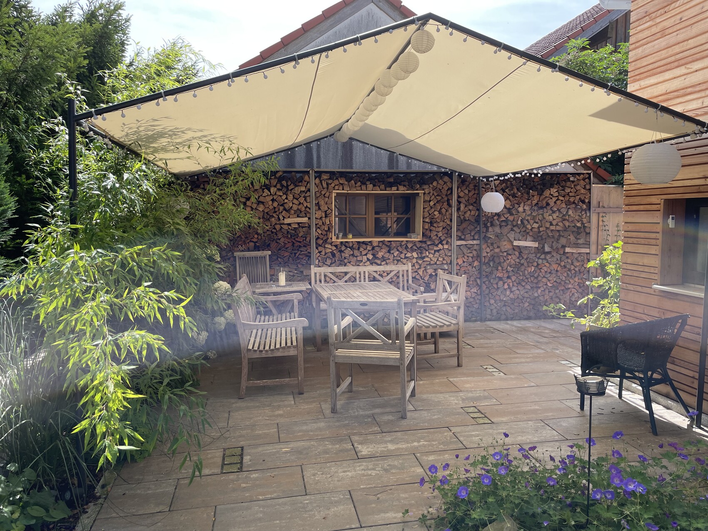
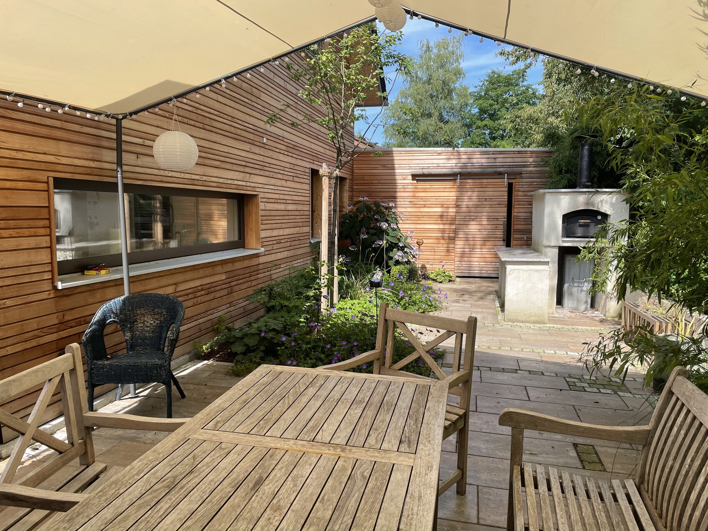
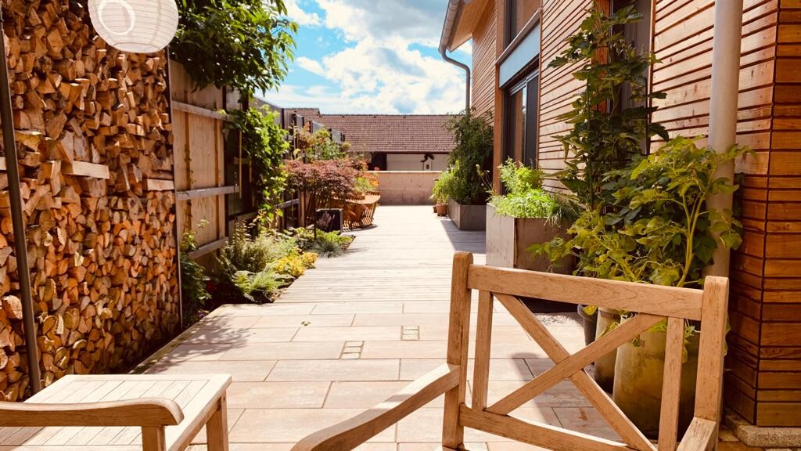
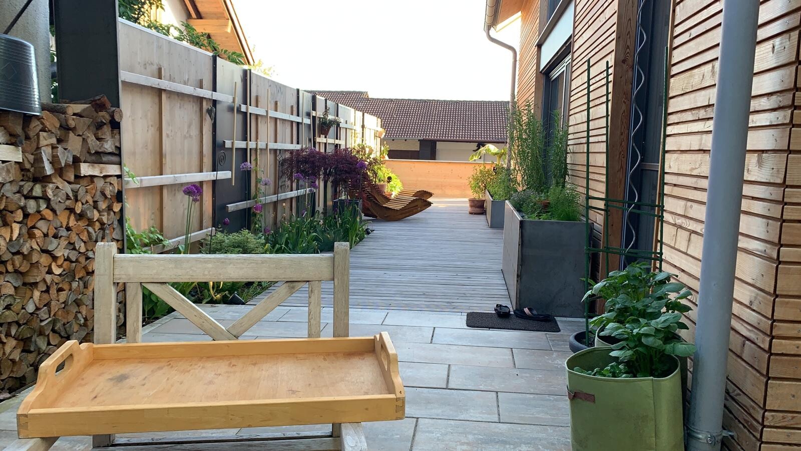
I mainly tried to pick those that show the privacy screening and how we have used the other areas – all of which are not very large. We don’t have any lawn at all.
Climbee schrieb:
where you mainly see the visual screeningI like everything about that! A house garden is definitely nicer when you don’t have to sit right next to your neighbors in plain view!Unfortunately not.
The garden by Climbee is really beautiful and well thought out. Unfortunately, the style is quite different from what we have in mind. It’s difficult to draw inspiration from it.
That’s right. Above the plan are rental apartments and the area is rather neglected. The planting is not random, but always several shrubs/hedge plants in a row, then offset with a different row. The sandy path used to be lawn but was turned into bare earth by neighbors playing ball.
To the left of the plan, condominiums are being built, and we assume the owners will want some privacy and will care more about the condition than the renters above.
Thank you very much for the drawing; it makes things much clearer and is already a great basis for us!
We are a young family, with one son, and want him to be able to play in the garden with a small sandbox or slide (temporary, nothing bulky). Not for sunbathing (as suspected, the roof terrace is for that). Otherwise, a small space for daily relaxation with coffee or barbecues with friends. Basically, we just need a few nice plants placed thoughtfully for well-being and some room for our little one.
Does courtyard garden mean fully fenced with an opaque fence? That would be too cramped for our small plot and not our goal.
Could you possibly send us your drawing in 3D or a link to edit it? From above, it’s not entirely clear what is what, and it looks like you’ve already assigned a purpose to each plant. Thanks again to you, @ypg, I believe you already set us on the right path about two years ago during the kitchen planning!
The garden by Climbee is really beautiful and well thought out. Unfortunately, the style is quite different from what we have in mind. It’s difficult to draw inspiration from it.
ypg schrieb:Ah thanks, I knew it under the term plant support. Do you combine several plants, or do you always use the same one? Unfortunately, I haven’t found a modern-looking plant for this yet.
This is a trellis/pergola – it can also be modernized
ypg schrieb:
It seems to me that all the buildings around you are apartment blocks?! The planting above the plan also looks rather random. There’s a sandy path running along there, right?
So, if there’s also an apartment block to the left of the plan, why would they spend money on planting along the path, which also requires maintenance?
That’s right. Above the plan are rental apartments and the area is rather neglected. The planting is not random, but always several shrubs/hedge plants in a row, then offset with a different row. The sandy path used to be lawn but was turned into bare earth by neighbors playing ball.
To the left of the plan, condominiums are being built, and we assume the owners will want some privacy and will care more about the condition than the renters above.
ypg schrieb:
Hmm, I tried to illustrate something, but it’s difficult without knowing anything about the residents (kids, dogs or cats). Also, the preferences for the garden’s purpose are not known. A sunbathing lawn? That seems to exist on the third floor? Or is it supposed to be a fire pit, climbing frame, or sandbox?
Thank you very much for the drawing; it makes things much clearer and is already a great basis for us!
We are a young family, with one son, and want him to be able to play in the garden with a small sandbox or slide (temporary, nothing bulky). Not for sunbathing (as suspected, the roof terrace is for that). Otherwise, a small space for daily relaxation with coffee or barbecues with friends. Basically, we just need a few nice plants placed thoughtfully for well-being and some room for our little one.
Does courtyard garden mean fully fenced with an opaque fence? That would be too cramped for our small plot and not our goal.
Could you possibly send us your drawing in 3D or a link to edit it? From above, it’s not entirely clear what is what, and it looks like you’ve already assigned a purpose to each plant. Thanks again to you, @ypg, I believe you already set us on the right path about two years ago during the kitchen planning!
S
Schorsch_baut29 May 2024 21:19Do you mean modern plants/garden as something that looks sterile and matches RAL 7042? Then grasses or plants like catmint and hostas are recommended.
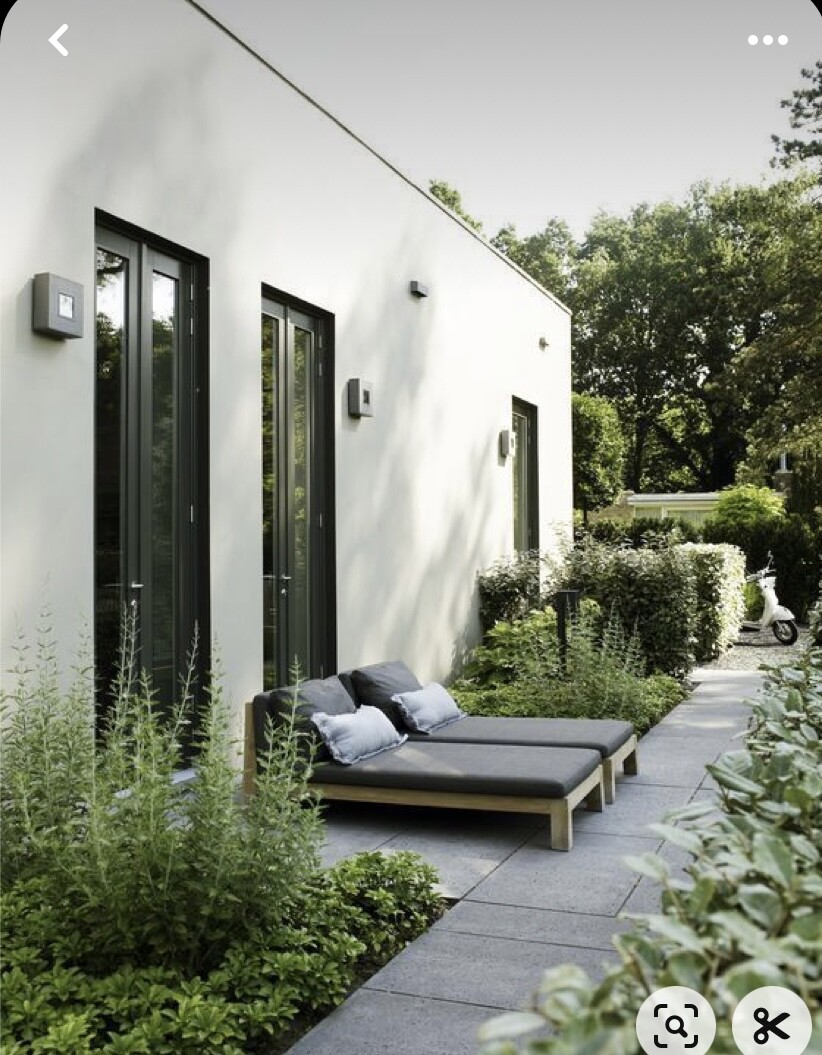
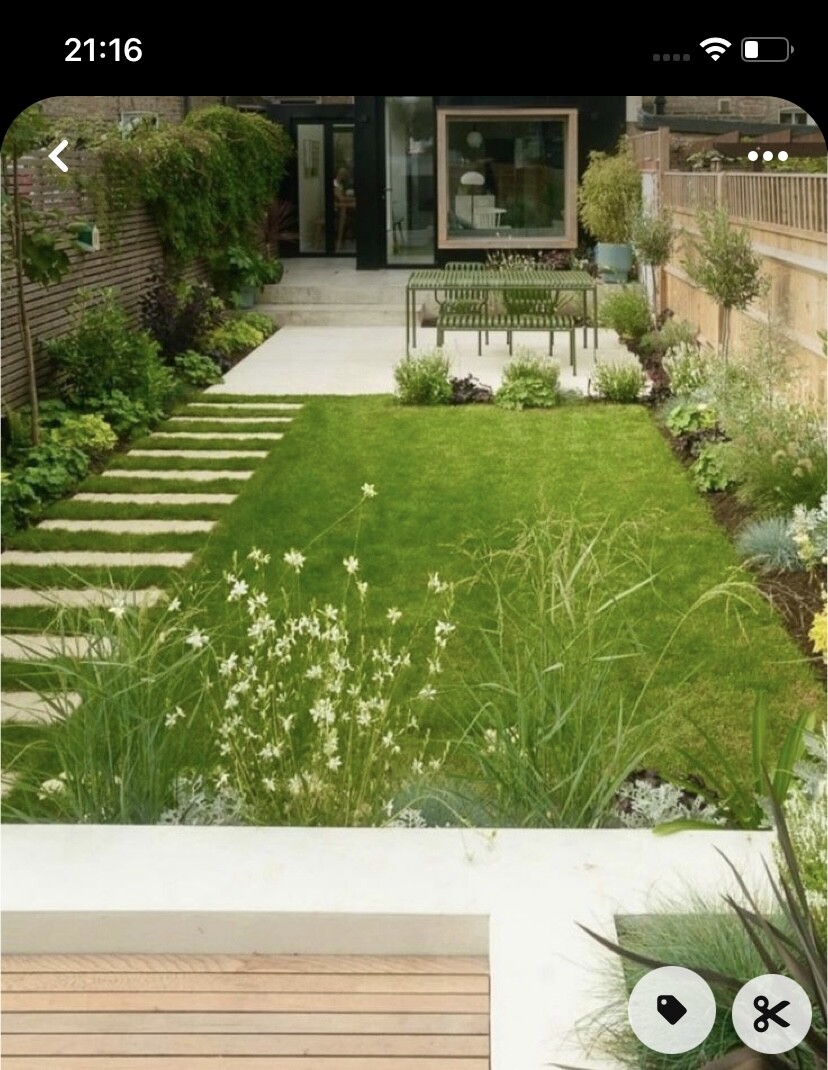
Exactly. I was already familiar with the grasses, but they are not climbers and tend to spread quite wide if you want a reasonably dense screen.
However, somewhat inspired by Climbee’s garden, we came up with the idea to install a few posts or similar structures made of corten steel and plant something in between. Smaller plants would be placed in front of these. More steel elements would be positioned directly in front of the window, with fewer to the left and right to avoid a bulky appearance.
However, somewhat inspired by Climbee’s garden, we came up with the idea to install a few posts or similar structures made of corten steel and plant something in between. Smaller plants would be placed in front of these. More steel elements would be positioned directly in front of the window, with fewer to the left and right to avoid a bulky appearance.
Similar topics