

Hello everyone.
I need your collective expertise once again.
Today I visited the construction site to check the formwork of the foundation slab and found the following...
Is this normal? Is this an acceptable method? As soon-to-be homeowners, could this pose any disadvantages or maybe even advantages for us?
I would really appreciate any insights or experiences you can share.
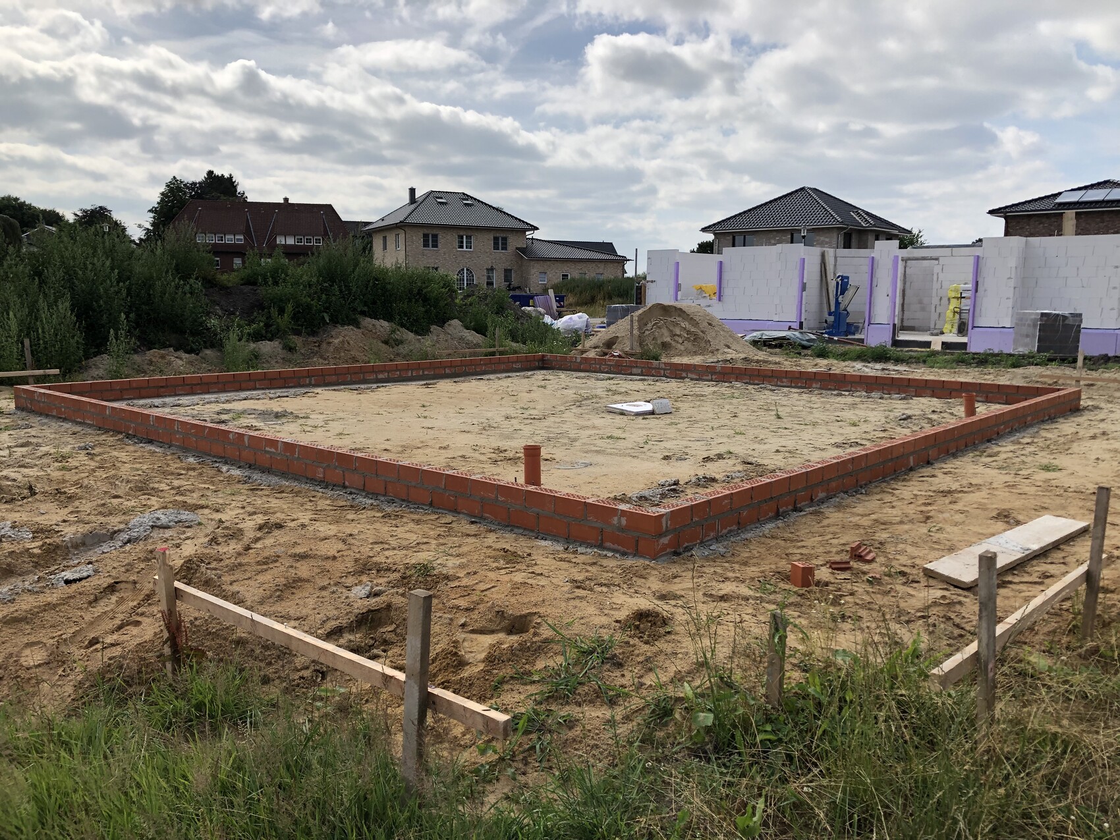
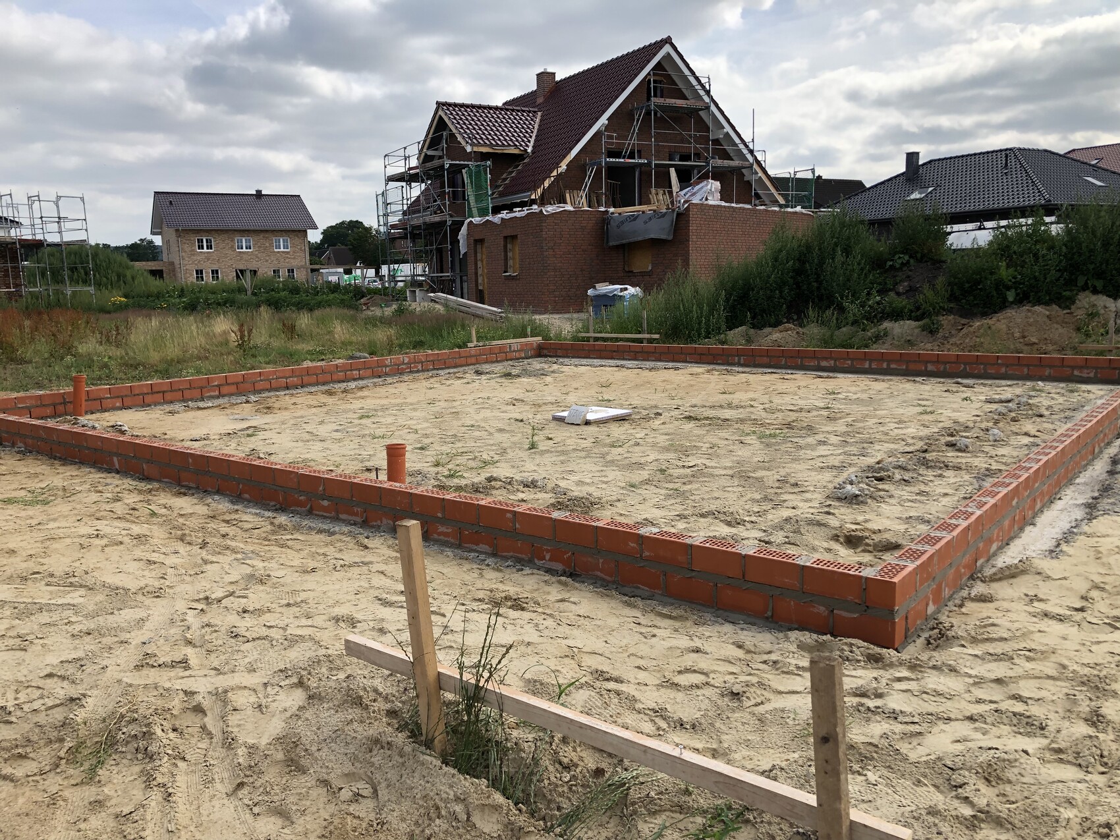
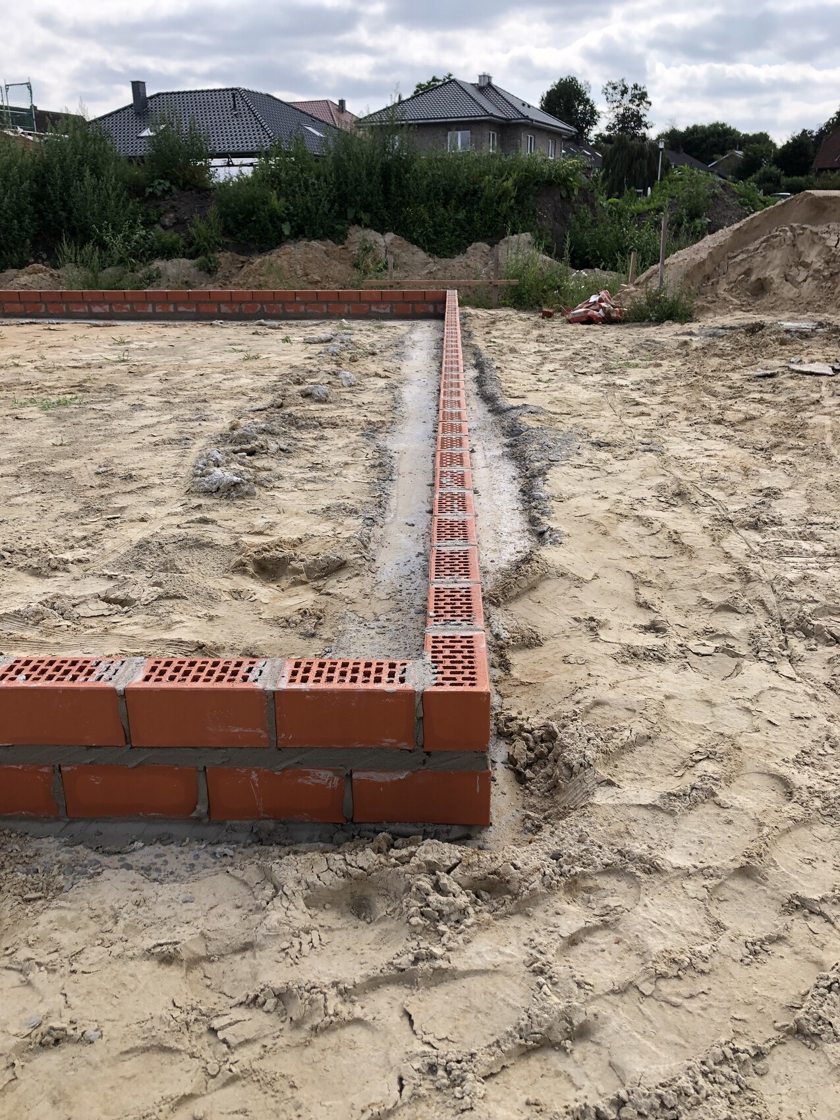
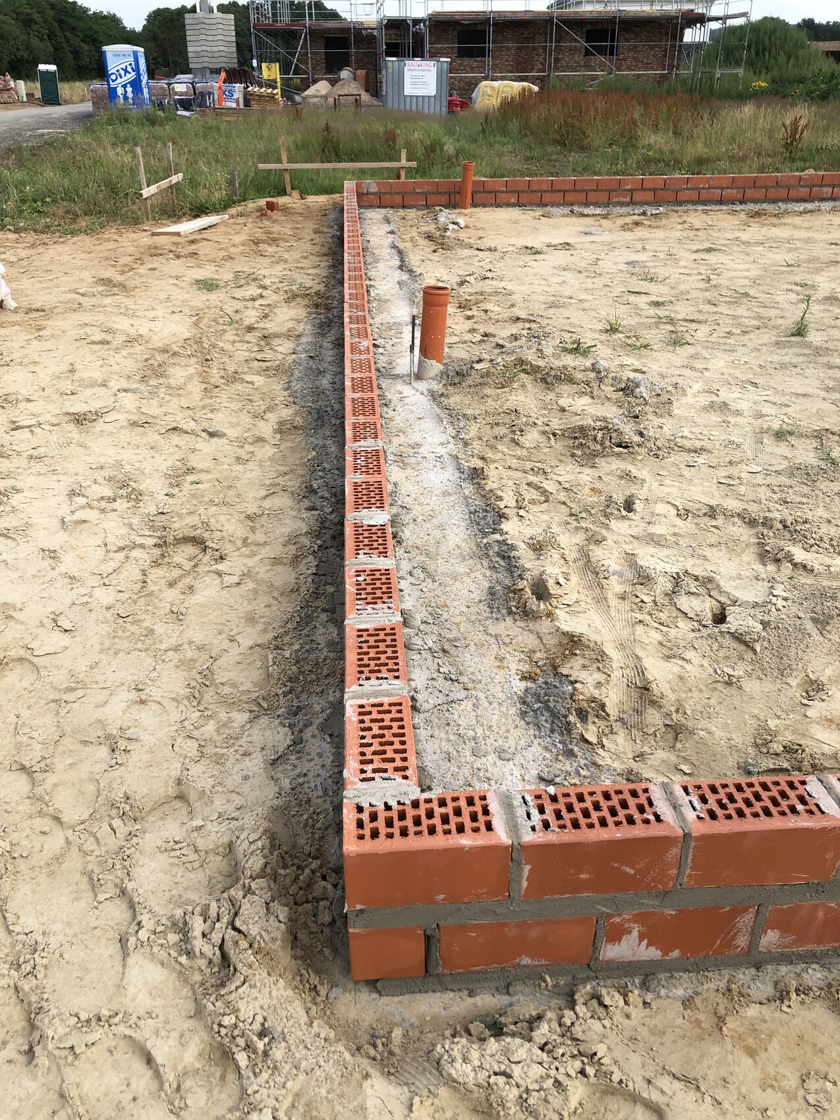
I need your collective expertise once again.
Today I visited the construction site to check the formwork of the foundation slab and found the following...
Is this normal? Is this an acceptable method? As soon-to-be homeowners, could this pose any disadvantages or maybe even advantages for us?
I would really appreciate any insights or experiences you can share.
Doesn’t that really matter? The ring foundation is correct. In our case, boards were set up first, and then the foundation was poured. Later, the boards were removed again. I don’t see anything wrong with that.
Dipol schrieb:What the foundation grounding has to do with this is a mystery to me. Besides, you only need to see it done once, and then you can do it yourself. Simply placing the conductor in the trench is not rocket science, and I believe the people responsible for the foundation are not doing it for the first time.
TIP: quickly google "who is allowed to lay foundation grounding" before the grounding system is installed by the masons, contrary to DIN 18014.

As you already mentioned, I have never seen anything like this before either. That’s why it seems a bit unusual to me.
Especially, the next rows of bricks will definitely be placed on the formwork now, right? I’m only familiar with walls being built directly on the concrete slab.
Especially, the next rows of bricks will definitely be placed on the formwork now, right? I’m only familiar with walls being built directly on the concrete slab.
Similar topics