
Hello everyone.
I need your collective expertise once again.
Today I visited the construction site to check the formwork of the foundation slab and found the following...
Is this normal? Is this an acceptable method? As soon-to-be homeowners, could this pose any disadvantages or maybe even advantages for us?
I would really appreciate any insights or experiences you can share.
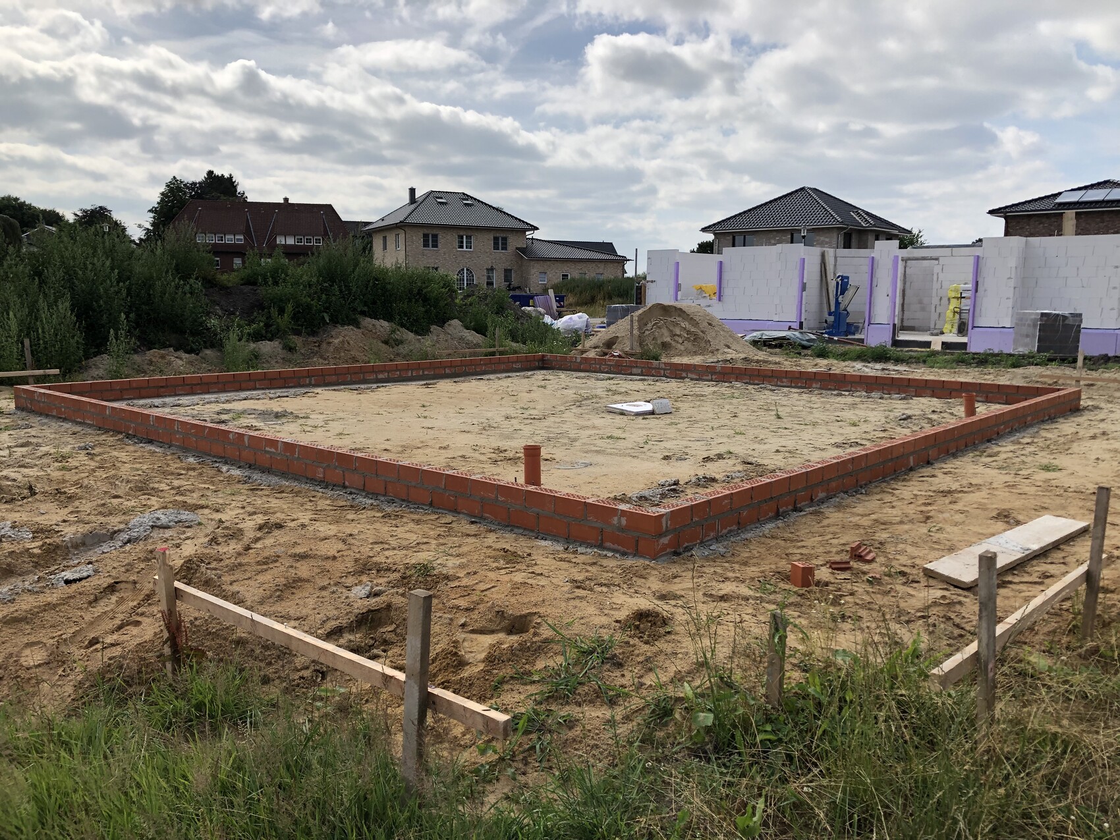
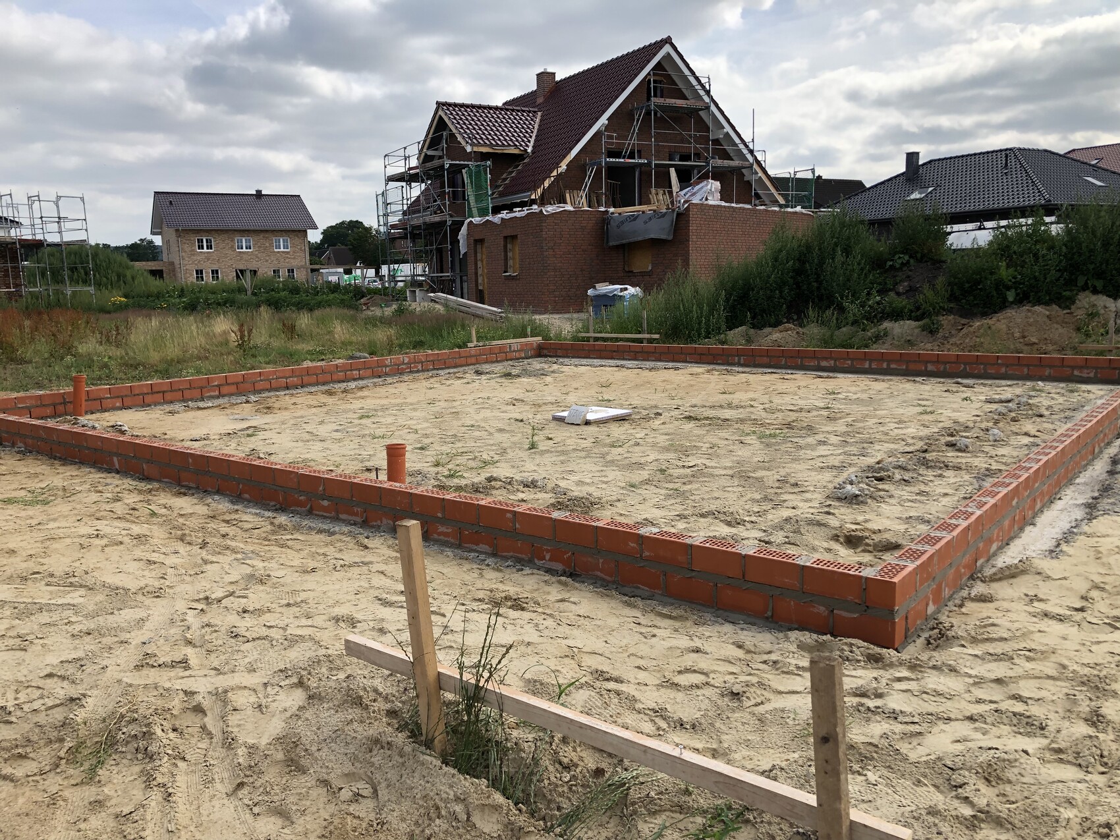
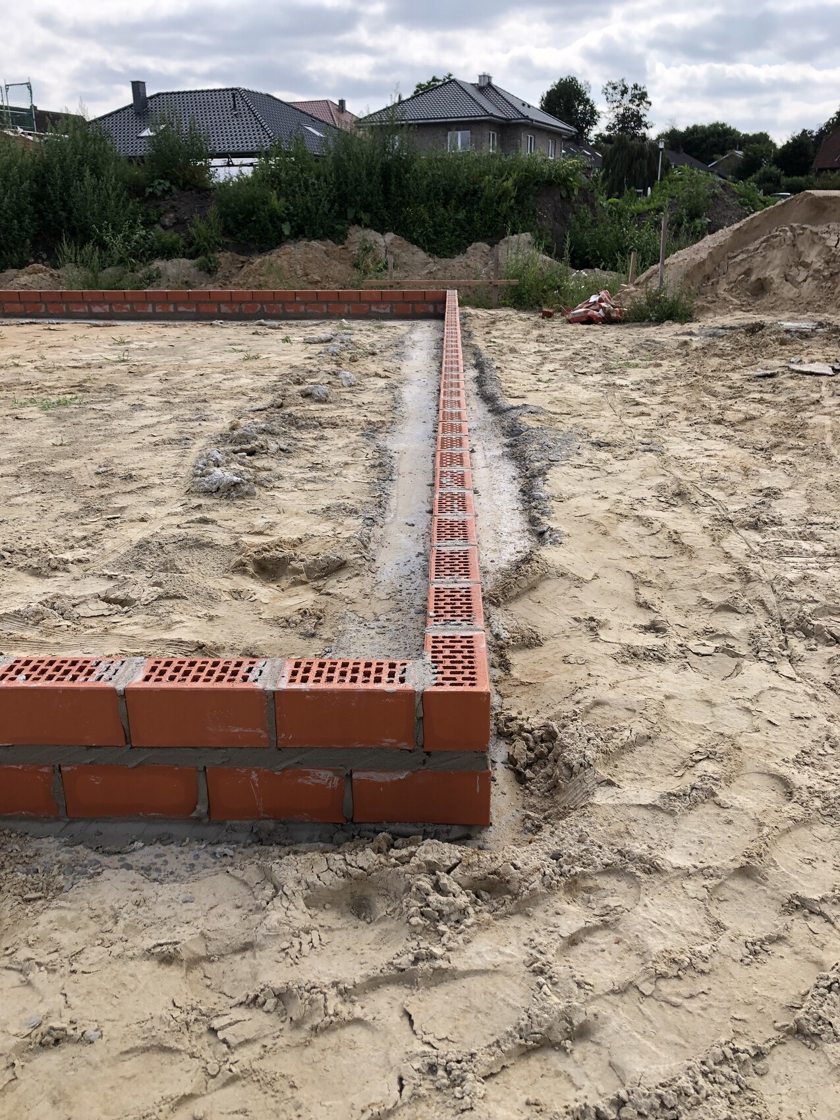
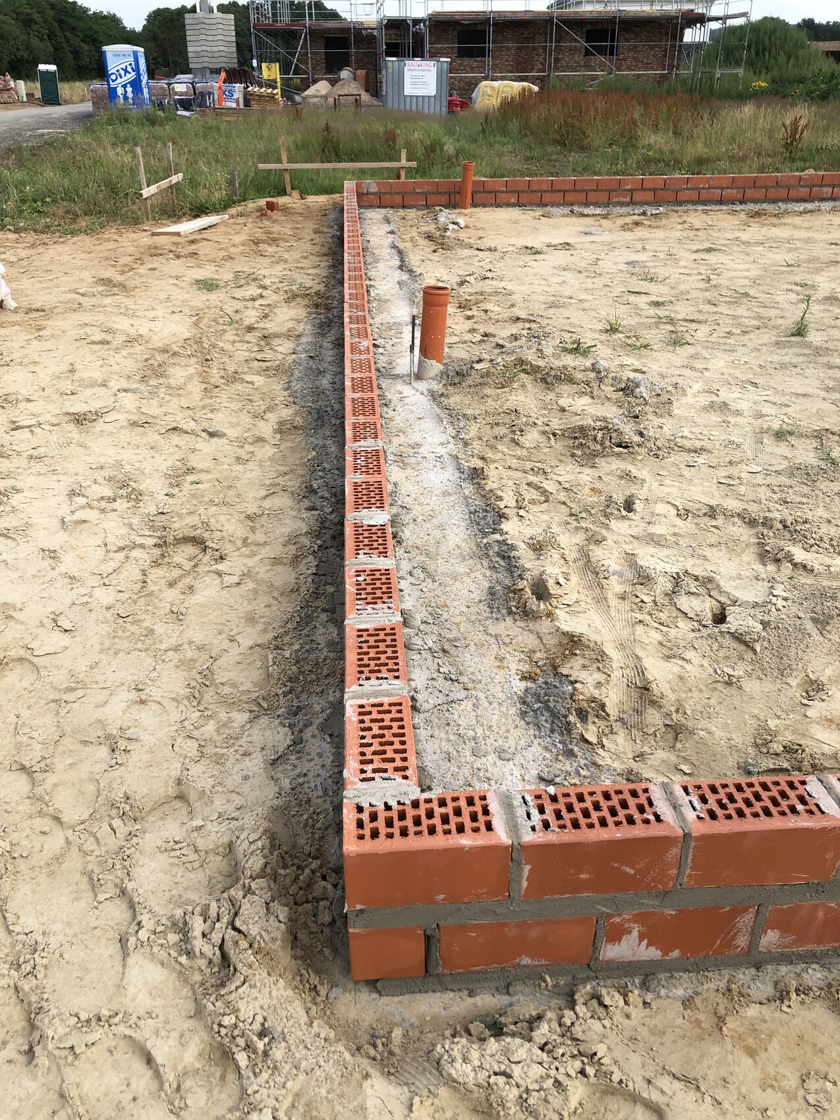
I need your collective expertise once again.
Today I visited the construction site to check the formwork of the foundation slab and found the following...
Is this normal? Is this an acceptable method? As soon-to-be homeowners, could this pose any disadvantages or maybe even advantages for us?
I would really appreciate any insights or experiences you can share.


Golfi90 schrieb:
Primarily, the additional rows of bricks will be placed on the formwork now, right?They have to be, at least partially, otherwise the drain pipes would be embedded within the masonry.
danixf schrieb:
Doesn’t that not matter? The strip footing is correct. Here, wooden boards were set up and then the foundation was poured. Later, the boards were removed again. I don’t see anything wrong with that. Whether the foundation is reinforced or not, and if the concrete cover of at least 5 cm (2 inches) for the reinforcing steel and the foundation grounding conductor made of round or strip steel was properly installed, can only be verified afterwards by electricians with almost “paranormal” skills during the meter installation by looking at a grounding lead protruding from the ground.
danixf schrieb:
What the foundation grounding conductor has to do with that is a mystery to me. Also, you only need to see it once, and after that, you can do it yourself. Just throwing it briefly into the trench is not rocket science, and I think the people responsible for the foundation aren’t doing this for the first time either. “Just throwing it into the trench” without spacers is only allowed with stainless steel grade 1.4571 (V4A) in unreinforced foundations. If the foundation or slab is reinforced, this is not sufficient either, because then the fastenings are missing at maximum intervals of 2 meters (6.5 feet).
The term “rocket science” I already know from another user — coincidence or your alter ego? The masons are responsible for the foundation; for the foundation grounding conductor, since DIN 18014:2007-09 only licensed electricians are authorized, who must document the installation both by measurement and photograph.
You probably wouldn’t bet on a code-compliant installation, and if, as I fear, you identify as a self-proclaimed “practitioner,” you would already fail due to ignorance of the current DIN 18014:2014-03. You can easily prove your competence and disprove my suspicion by promptly answering this question: What is written on page 13 of DIN 18014:2014-03 in the first line of text?
It is up to a shell construction company to decide not to use simpler formwork. However, without the required testing documentation, it is doubtful that the foundation grounding conductor or even just the grounding lead was installed according to the standards.
Golfi90 schrieb:
Actually, I only asked here about the formwork... All the responses basically say there is no cause for concern, and if you don’t want to deal with the recurring issue of foundation earthing installed by masons not complying with standards, that is entirely your choice.
Similar topics