
ᐅ Does the insulation beneath the concrete slab need to extend all the way to the formwork?
Created on: 16 Jul 2019 16:54
G
Golfi90
Hello everyone.
Does the insulation under the foundation slab need to be installed along the edge up to the formwork?
Attached are some photos. As a layperson, this doesn’t look quite right to me...
Some helpful answers would be much appreciated before everything gets backfilled tomorrow...

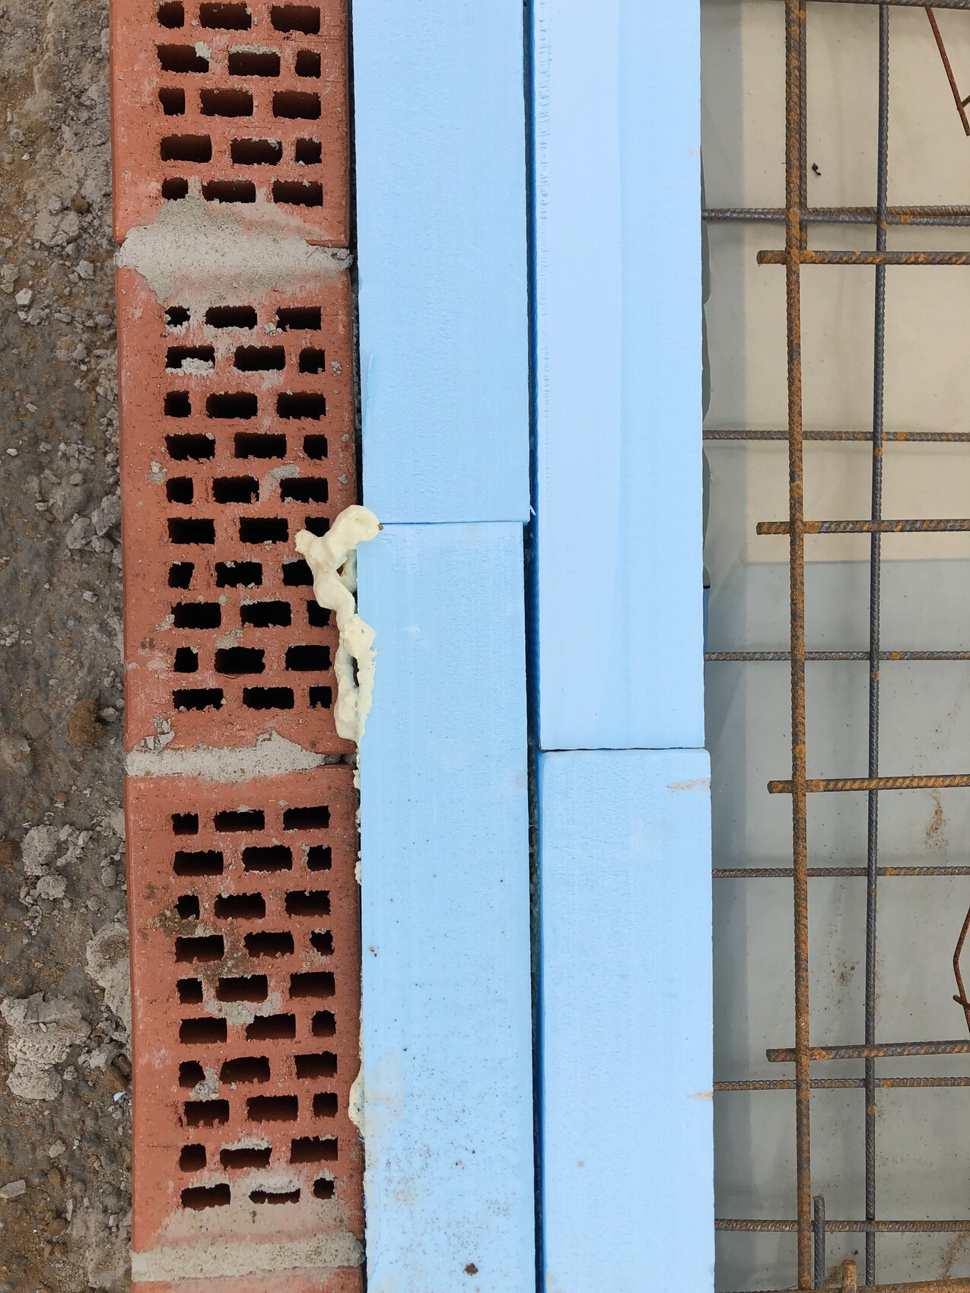
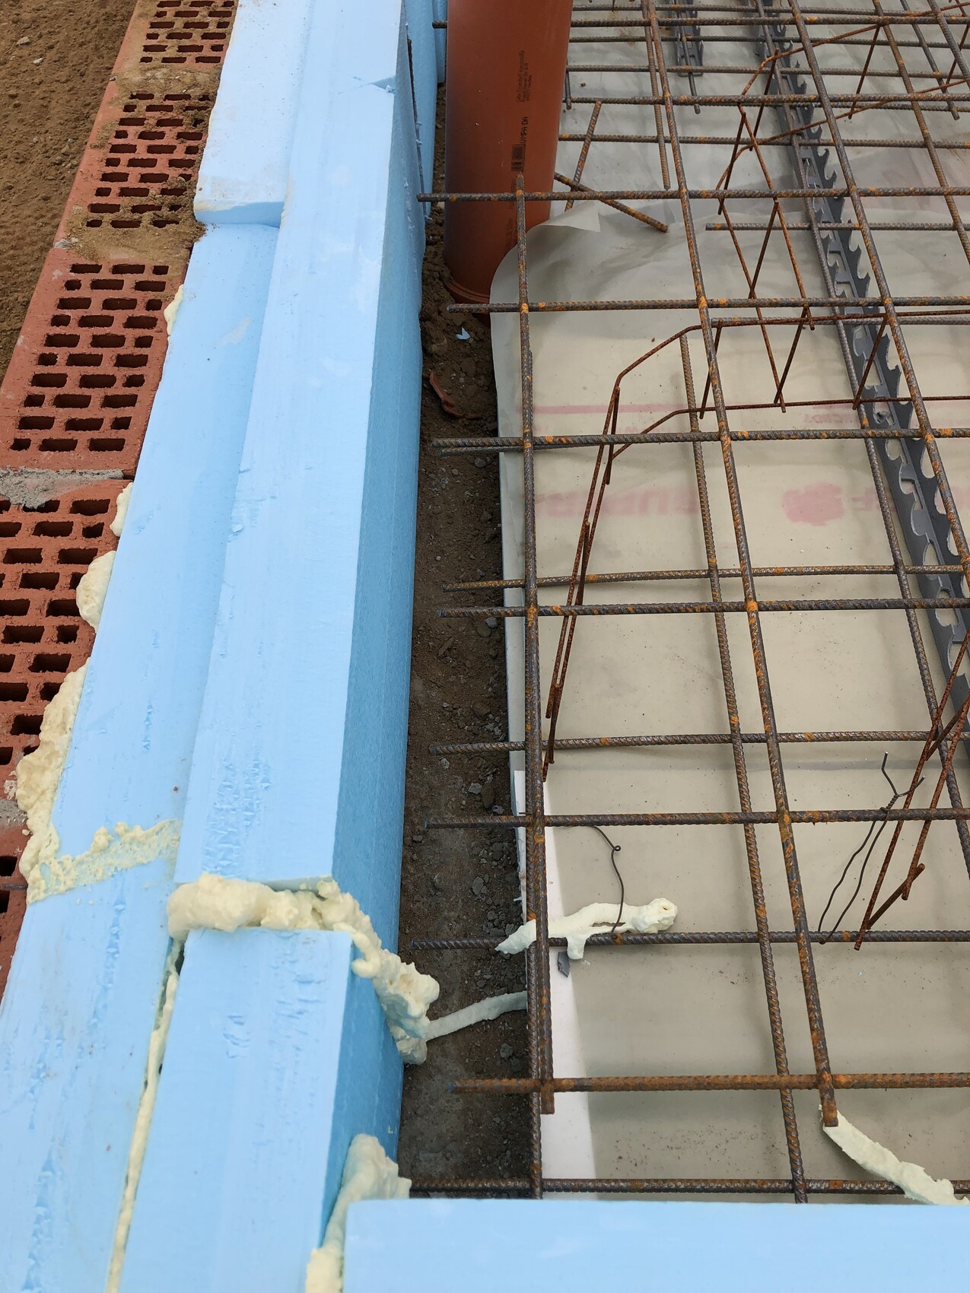
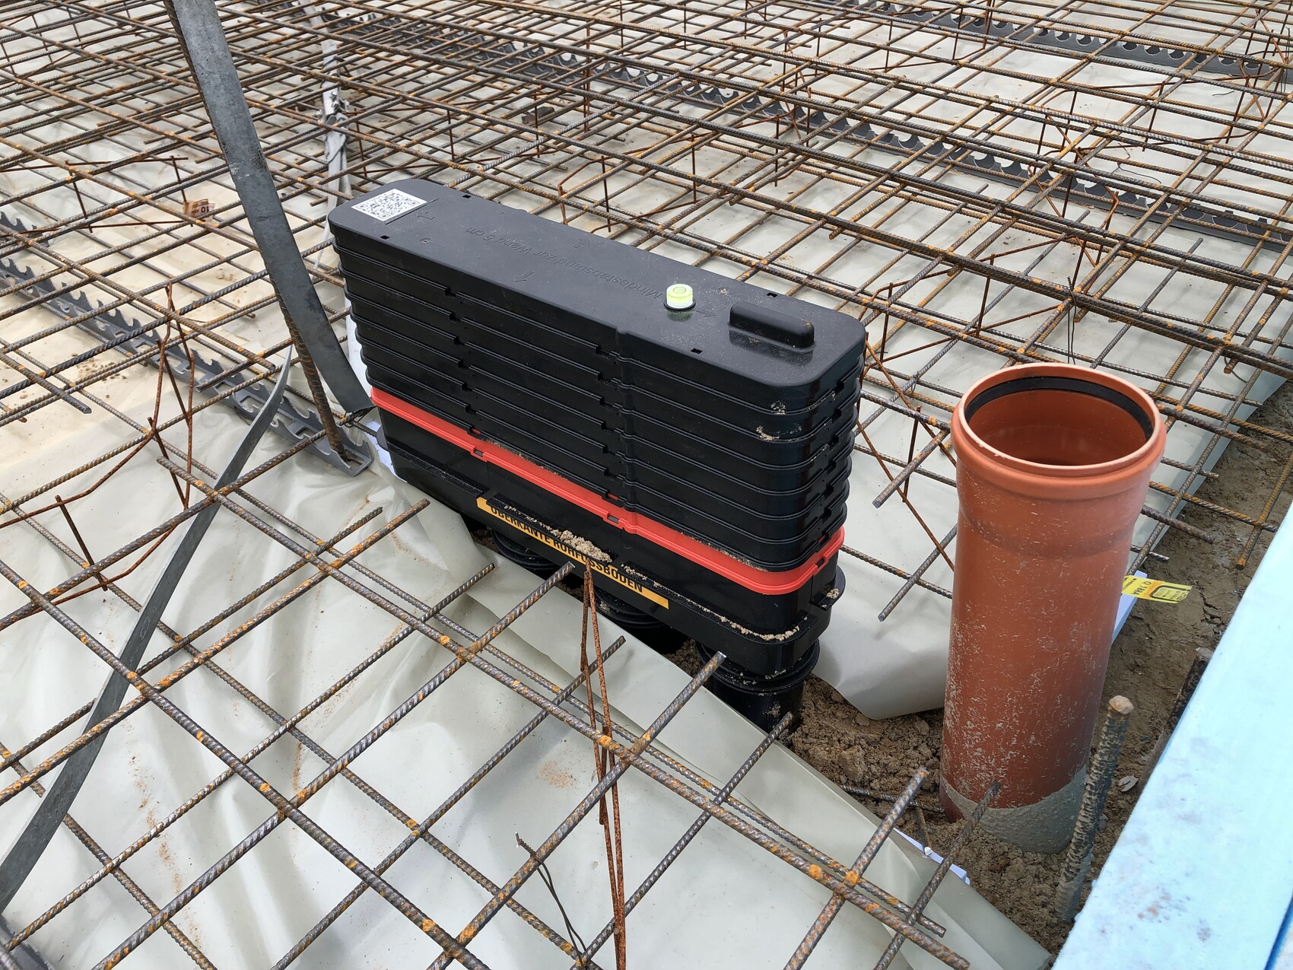

Does the insulation under the foundation slab need to be installed along the edge up to the formwork?
Attached are some photos. As a layperson, this doesn’t look quite right to me...
Some helpful answers would be much appreciated before everything gets backfilled tomorrow...
Dipol schrieb:
Whether the installation of the steel strip including the connection tab complies with standards or not, I will let @danixf take the lead in explaining what was done incorrectly. That was probably expecting too much, and in case the concrete has not yet been poured, I am providing shortly some standard-related details (quote from @danixf) or nonsense (quote from @guckuck2):
- Round or strip steel for foundation earthing must be installed as a closed loop around the exterior walls and not diagonally through the reinforcement.
- Round or strip steel for functional equipotential bonding conductor in non-earth-contact floor slabs must be installed similarly along the exterior walls.
- According to DIN 18014, round/strip steel must be fastened to the reinforcement every 2 meters (6.5 feet); according to the lightning protection standards here [which are not applicable], fastening is only required every 5 meters (16.5 feet), but this is also not complied with based on the photos.
- In new constructions, hot-dip galvanized connection tabs on foundation earthing conductors are explicitly prohibited according to 6.3 Materials for connection components. Lightning protection standards have always required at least insulation at the exit point as corrosion protection for hot-dip galvanized strip steel. In my role as site supervisor, I would have accepted a round conductor made of steel/hot-dip galvanized with plastic coating.
- According to DIN 18014, documentation of measurements is required for both the frost skirt and the floor slab.
- Standard compliance of the frost skirt cannot be assessed due to lack of pictures; no connections to the floor slab reinforcement were visible.
- Whether at least the floor slab is earth-contacting and a ring earthing conductor is not required cannot be determined from the photos.
If I have annoyed any reader again by being too academic or overly technical, or perhaps by referring to standards, I ask for leniency in advance as a standards-driven lightning protection specialist certified by VDE.
Dipol schrieb:
That was probably asking too much, and in case the concrete hasn’t been poured yet, here’s some last-minute technical jargon (quote from @danixf) or nonsense (quote from @guckuck2) for you: I’ll respond to your post one more time, then you’ll have to deal with yourself. I don’t want to end up like the banker here who had conflicts with various users over every financing question.
Here’s a brief comment from me. Have you already forgotten or what’s going on?
danixf schrieb:
Likewise, I’m not an electrician who does house installations day in and day out, and definitely not involved with lightning protection systems. Also, you could have clicked on my name and seen that I wasn’t online at all. So I didn’t even have the opportunity to reply. But as I already hinted, I wouldn’t have been able to reply anyway. By the way, making people look foolish in front of others is generally an unpopular trait. But that’s just a side note.
Dipol schrieb:
Yesterday I attended a topping-out ceremony. At that construction site, at least the connection bracket was stainless steel, but again no inspection report. Neither the general contractor nor an architect was present as a guest. Now I know why.
Good night
To keep this somewhat relevant to the thread: the original poster should definitely take the suggestion about the expert seriously. That’s money well spent for you and especially for the craftsmen. You could also start a thread here and present the different phases of your build. If questions come up, there will surely be enough users reading along who can provide answers.
Similar topics