
Hello everyone.
I need your collective expertise once again.
Today I visited the construction site to check the formwork of the foundation slab and found the following...
Is this normal? Is this an acceptable method? As soon-to-be homeowners, could this pose any disadvantages or maybe even advantages for us?
I would really appreciate any insights or experiences you can share.
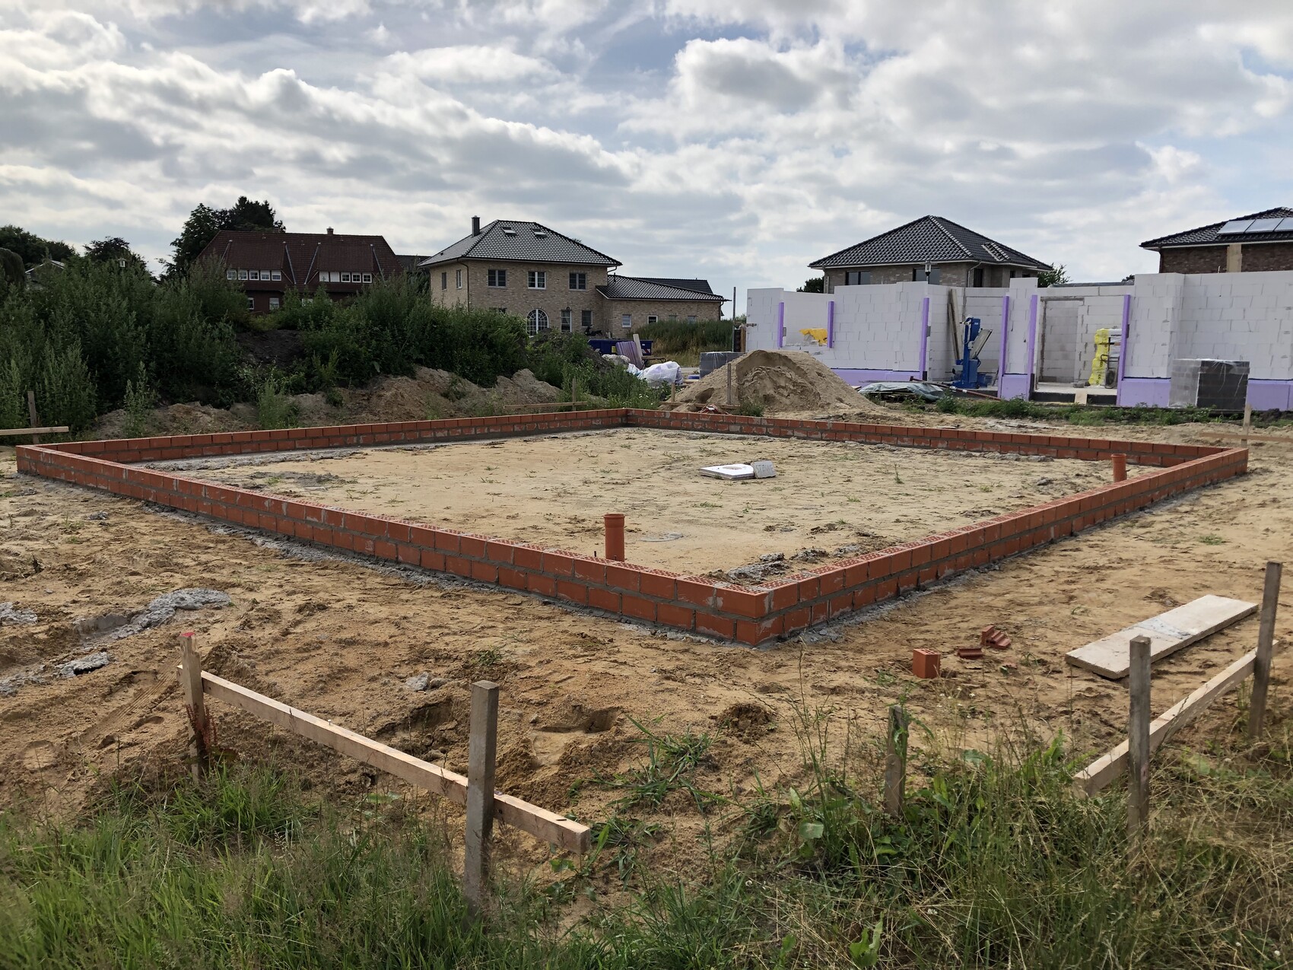

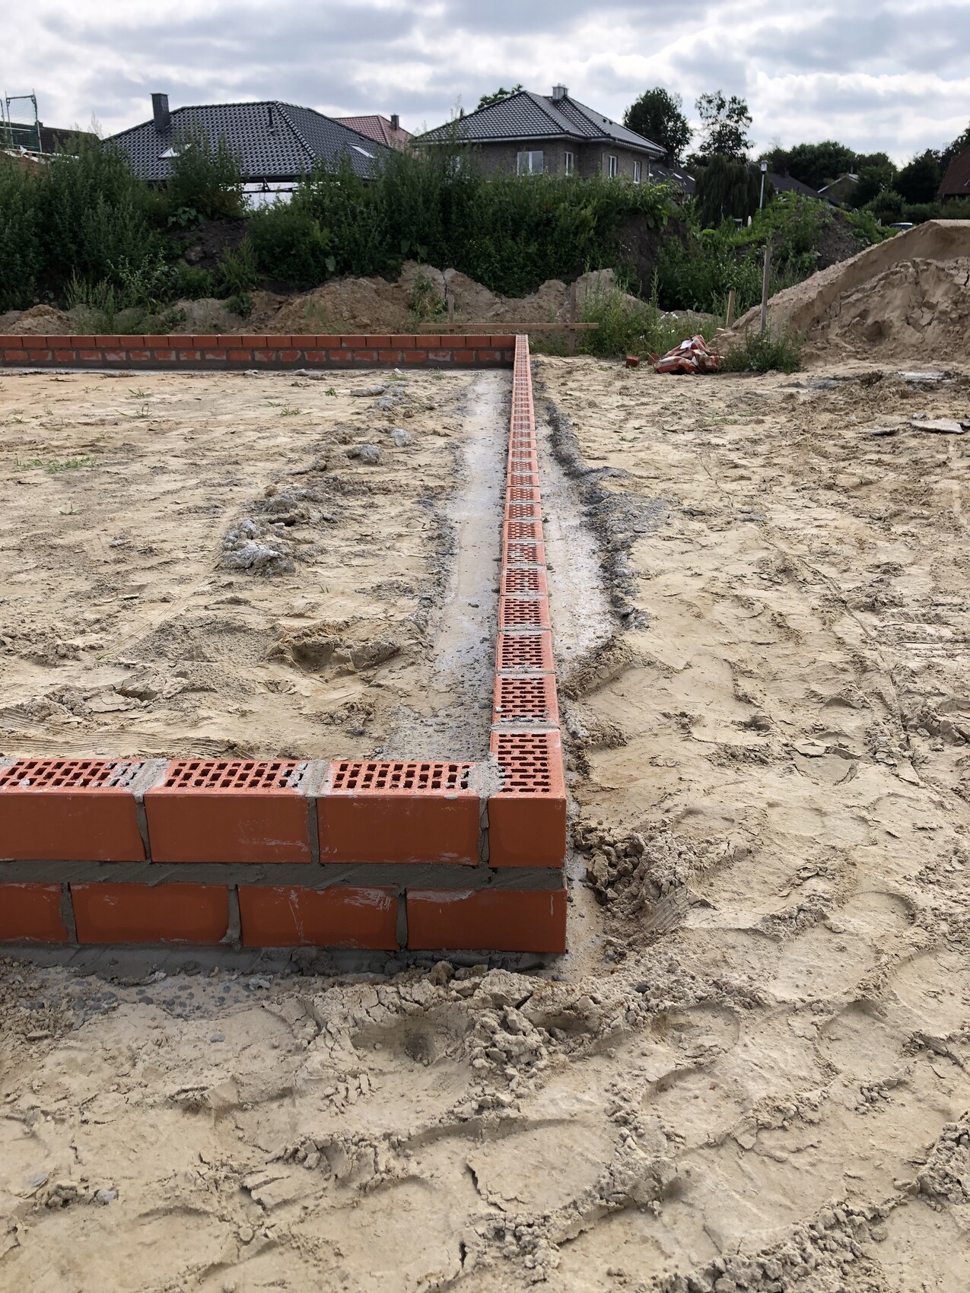
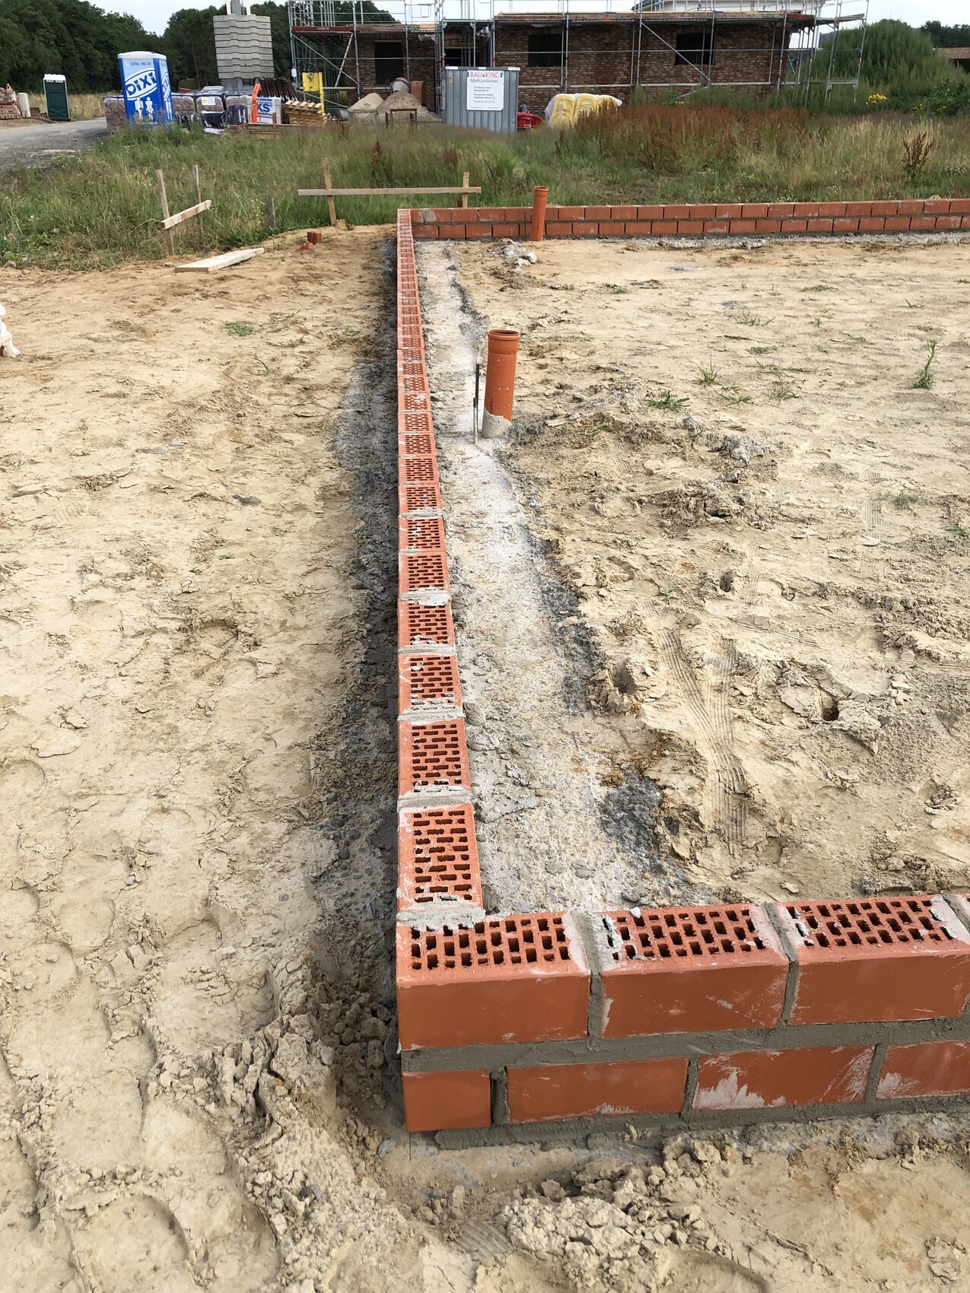
I need your collective expertise once again.
Today I visited the construction site to check the formwork of the foundation slab and found the following...
Is this normal? Is this an acceptable method? As soon-to-be homeowners, could this pose any disadvantages or maybe even advantages for us?
I would really appreciate any insights or experiences you can share.
Whether this is just wishful thinking or the foundation earth conductor was actually normatively installed against common practice by the masons can be clarified by asking for the inspection protocol.
At Elektro+ there is a writable inspection form, which still needs to be supplemented with plans and detailed photos.
I keep my fingers crossed that your grounding system is among the exceptions that comply with the standards and that DIN 18014:2014-03 is also observed for the base slab.
EDIT: Link to Elektro+ removed due to forum rules
At Elektro+ there is a writable inspection form, which still needs to be supplemented with plans and detailed photos.
I keep my fingers crossed that your grounding system is among the exceptions that comply with the standards and that DIN 18014:2014-03 is also observed for the base slab.
EDIT: Link to Elektro+ removed due to forum rules
Dipol schrieb:
Whether this is wishful thinking or if the foundation earthing conductor was actually installed incorrectly by the masons—contrary to the usual practice and standards—can be clarified by requesting the inspection report.
At Elektro+ there is a writable inspection form available, which still needs to be supplemented with plans and detailed photos.
I’m keeping my fingers crossed that your grounding system is one of the standard-compliant exceptions and that DIN 18014:2014-03 was observed, especially regarding the ground slab.
EDIT: Link to Elektro+ removed due to forum rules I’m afraid our grounding system was also not installed according to DIN standards. I will ask for the inspection report soon; we are currently in the interior finishing phase of the house.
If, as I suspect, no report was created, how can the general contractor remedy or fix this defect?
@Golfi90 sorry for hijacking the thread

Leo schrieb:
@Golfi90 sorry for hijacking the threadI will probably have to deal with this myself at some point. So it's a good question.
Leo schrieb:
If, as I suspect, no report was created, how can the general contractor (GC) make repairs / fix the defect? Only temporary solutions are possible afterward.
The best option is to install a stainless steel ring earth electrode (NIRO-Ringerder), material number 1.4571 (V4A), laid at a distance of 1 m (3.3 ft) and at a depth of 0.8 m (2.6 ft). However, it can only be connected retroactively in compliance with standards by exposing it every 20 m (66 ft) of the building perimeter and linking it to the round or strip steel embedded in the foundation or concrete slab.
If increased soil conductivity due to waterproof concrete, perimeter insulation, or foam glass gravel exists, a ring earth electrode, primarily located below the foundations, should have been installed from the start.
A second, cheaper workaround is the installation of a stainless steel deep earth electrode (NIRO-Tiefenerder) with a recommended length of 9 m (30 ft) according to lightning protection guidelines. However, its soil dissipation resistance does not match that of a standard-compliant foundation or ring earth electrode. In the event of a rare direct lightning strike to an antenna or photovoltaic system, the lightning currents will not be evenly dissipated into the ground.
Yesterday, I attended a topping-out ceremony. At that site, at least the connecting strap was made of stainless steel (NIRO), but again, no test report was available. Neither the GC nor the architect present—both known for above-average quality construction—were familiar with DIN 18014:2007-9 or DIN 18014:2014-03.
Twelve years later, DIN 18014 is still considered too "new" to be known; it’s infuriating! Electrical specialists who simply look at a protruding and possibly already rusty connecting strap in the ground and certifying an unseen grounding system as compliant according to the standard—like spiritual healers—are, as always, found.
Dipol schrieb:
Throwing in without spacers is only allowed with stainless steel, material number 1.4571 (V4A), in unreinforced foundations. If the foundation or the slab is reinforced, even that is not sufficient, because then the fixings are missing at a maximum distance of 2 meters.
I already know the term rocket science from another user, coincidence or your alter ego? The masons are responsible for the foundation, but since DIN 18014:2007-09 only licensed electrical contractors are authorized to install the foundation earthing conductor, who must document the work both by measurement and photograph.
You probably wouldn’t bet on a standards-compliant execution, and if, as I fear, you are identical to a self-proclaimed "practitioner," you would fail simply due to ignorance of the current DIN 18014:2014-03. You can easily disprove my assumption and prove your competence by promptly answering this question: What is written in the first line of text on page 13 of DIN 18014:2014-03?
A shell construction company is free to skip simpler formwork. But whether the foundation earthing conductor or even just the connection tail was installed according to standards is questionable without the required measurement documentation.Everything you say here might be true. I doubt that I am the well-known "practitioner." I haven’t been around here that long. Rocket science is a term surely used by more than three people. I’m also not an electrical contractor doing daily house installations, and certainly not involved in lightning protection installations.
Of course, I don’t bet on that. Because how many houses actually have a standards-compliant installation in this regard? 1%? If at all... And that is the crucial point. It just always works. How many standards and regulations do we have here in Germany that are absolutely unnecessary? I wouldn’t count these among the absolutely unnecessary ones, but I hope you understand what I mean.
Much ado about nothing. I assume you work in the industry and just want to show off here. Otherwise, I cannot explain this standards talk.
Either you let it rest because it simply will work, or you have it recorded in writing just in case.
By the way, one more thing. I’ve heard it several times already… whether this applies to this standard here or not, I don’t know. But Dipol certainly does.
Practical tip
Non-compliance with DIN regulations is risky. However, the court ruling confirms – as the Federal Court of Justice has often pointed out – that DIN standards are not legal regulations but at most recommendations. The contractor is, however, obliged to orient themselves according to DIN standards. This does not mean they must blindly trust them. If following the DIN does not make sense and the contractually agreed result can still be achieved, they may deviate. In that case, the contractor has the duty to disprove the assumed violation of the recognized rules of technology and to prove that their work is free of defects.And regarding your foundation earthing conductor.
https://www.hausbau-forum.de/threads/muss-die-Dämmung-unter-der-Bodenplatte-bis-an-die-Verschalung.31678/
Here comes the first one. It doesn’t look standards-compliant to me, but as it is often said, the contractually owed result is achieved.
danixf schrieb:
Here it comes first. To me, it doesn’t seem compliant with the standards, but the—how do you say—contractually owed result is achieved. No clue about the applicable DIN 18014 standard and what is required by it, just an opinion.
Let’s get to the point: what exactly do YOU find non-compliant about the grounding system? The new photos are a feast for any expert to prove that the contractually required execution was not followed. But which requirements exactly?
I’ll let YOU name them first before I give more rambling comments about how the installation should have been done properly.
Similar topics