
B
Barnhouse12 Jan 2023 14:20Hello,
I have a question regarding the floor construction for an uninsulated concrete slab, see the sketch attached. We want to implement the following construction but have received somewhat different recommendations on certain details.
This mainly concerns which insulation material should be installed between the counter battens and whether a variable vapor retarder makes sense or not. The primary issue is the problematic transition from the cold concrete slab to the insulation.
Does anyone have practical experience with how such a setup can be executed in the best possible way?
Best regards,
Jens
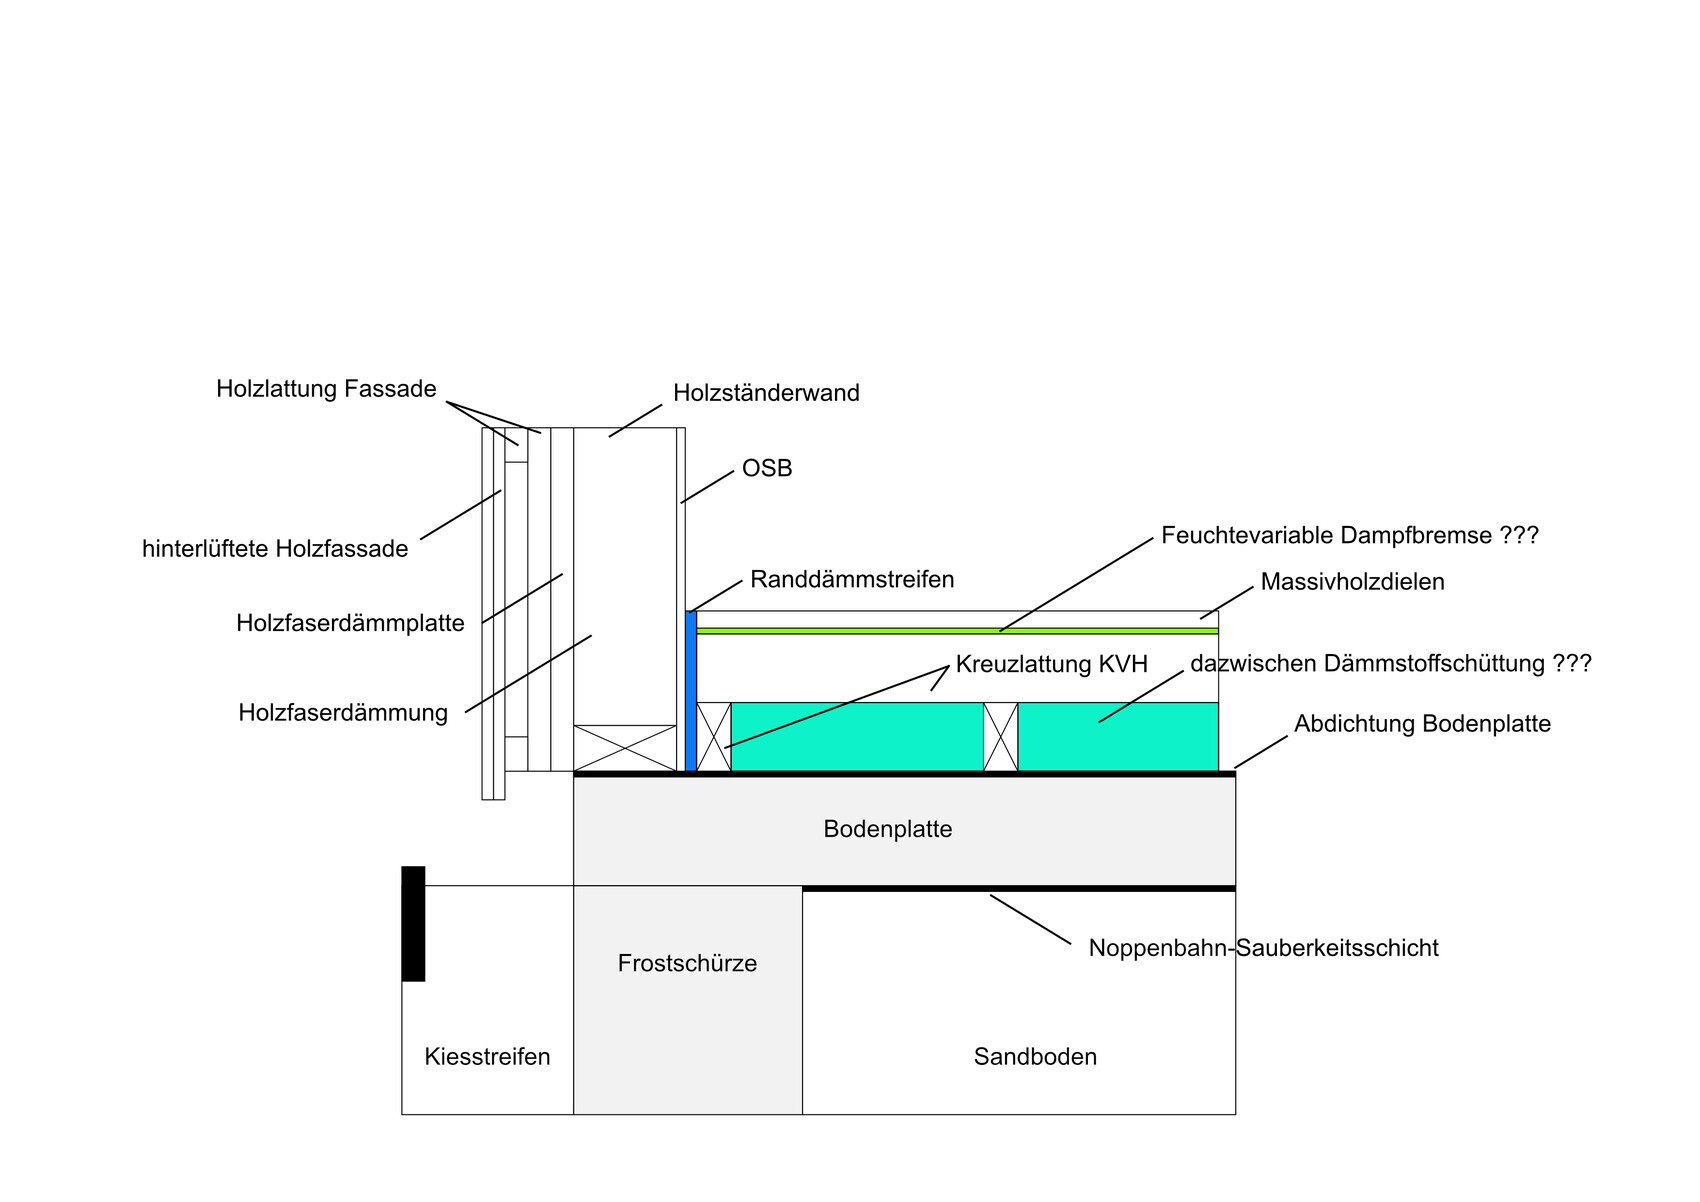
I have a question regarding the floor construction for an uninsulated concrete slab, see the sketch attached. We want to implement the following construction but have received somewhat different recommendations on certain details.
This mainly concerns which insulation material should be installed between the counter battens and whether a variable vapor retarder makes sense or not. The primary issue is the problematic transition from the cold concrete slab to the insulation.
Does anyone have practical experience with how such a setup can be executed in the best possible way?
Best regards,
Jens
Hello!
I admittedly have no knowledge about this construction method and was just curious, so I searched for "cross battens KVH" ...
The first result in the well-known search engine already included a recommendation for the subfloor construction, which does not call for a vapor barrier between the insulation (cellulose in this case) and the floorboards.
What was the reasoning behind recommending the vapor barrier in your case?
It probably wouldn’t cause any harm either....
I admittedly have no knowledge about this construction method and was just curious, so I searched for "cross battens KVH" ...
The first result in the well-known search engine already included a recommendation for the subfloor construction, which does not call for a vapor barrier between the insulation (cellulose in this case) and the floorboards.
What was the reasoning behind recommending the vapor barrier in your case?
It probably wouldn’t cause any harm either....

Hello Jens.
Your sketch is very informative regarding the existing layer structure.
I assume (please check if my assumption is correct!!) that the specified layer "waterproofing" really refers to a waterproofing layer, and not just to a PE membrane that serves only as a vapor retarder.
In your case, the thermal insulation of the floor structure takes priority. Impact sound insulation in the basement can be completely neglected, especially since this may not be a multi-family house, which is the usual topic here.
The construction is – again: waterproofing present? – relatively simple.
Ground-contact concrete slabs take a very long time to dry out properly. And the construction is intended to be built on the concrete slab, not on a screed.
This means that regardless of any waterproofing beneath the slab, a functioning vapor retarder is necessary. This will be a PE membrane with a thickness of at least 0.1mm (0.004 inches), installed with overlaps of at least 10cm (4 inches) at the edges and secured with good tape to prevent slipping of the sheets and gaps in the vapor retarder.
For thermal insulation, I recommend a mineral-bound material (mineral wool) about 10cm (4 inches) thick, laid between the supporting beams (for the floorboards).
Since solid wood floorboards are to be used as the top layer, the perimeter joints of about 10mm (0.4 inches) width must be able to release any moisture that may still rise despite the vapor retarder into the room air.
Admittedly, no one likes open joints of that width.
But it is not necessary to have visible gaps, because there is the possibility to either install ventilated skirting boards or use standard skirting boards that are supported at the back by small wooden strips glued at intervals. This way, the skirting board only touches the wall at those points.
With this latter technique, the perimeter joint (at the solid wood floor level) is basically rotated 90° and is now in the vertical plane.
The crucial factor is that ventilation of the substructure can take place.
--------------------
Best regards and good luck: KlaRa
Your sketch is very informative regarding the existing layer structure.
I assume (please check if my assumption is correct!!) that the specified layer "waterproofing" really refers to a waterproofing layer, and not just to a PE membrane that serves only as a vapor retarder.
In your case, the thermal insulation of the floor structure takes priority. Impact sound insulation in the basement can be completely neglected, especially since this may not be a multi-family house, which is the usual topic here.
The construction is – again: waterproofing present? – relatively simple.
Ground-contact concrete slabs take a very long time to dry out properly. And the construction is intended to be built on the concrete slab, not on a screed.
This means that regardless of any waterproofing beneath the slab, a functioning vapor retarder is necessary. This will be a PE membrane with a thickness of at least 0.1mm (0.004 inches), installed with overlaps of at least 10cm (4 inches) at the edges and secured with good tape to prevent slipping of the sheets and gaps in the vapor retarder.
For thermal insulation, I recommend a mineral-bound material (mineral wool) about 10cm (4 inches) thick, laid between the supporting beams (for the floorboards).
Since solid wood floorboards are to be used as the top layer, the perimeter joints of about 10mm (0.4 inches) width must be able to release any moisture that may still rise despite the vapor retarder into the room air.
Admittedly, no one likes open joints of that width.
But it is not necessary to have visible gaps, because there is the possibility to either install ventilated skirting boards or use standard skirting boards that are supported at the back by small wooden strips glued at intervals. This way, the skirting board only touches the wall at those points.
With this latter technique, the perimeter joint (at the solid wood floor level) is basically rotated 90° and is now in the vertical plane.
The crucial factor is that ventilation of the substructure can take place.
--------------------
Best regards and good luck: KlaRa
B
Barnhouse13 Jan 2023 12:20Hello KlaRa,
thank you for your detailed assessment.
The component for sealing the top side of the foundation slab is intended to be a proper vapor barrier. Under the wooden stud walls, there is already a masonry sealing membrane, to which the continuous, overlapping vapor barrier—such as Katja Sprint or Gefitas PE 3/300—should be connected.
Is there an alternative to mineral wool? We deliberately used wood fiber insulation in the walls, so we want to avoid mineral wool in the floor.
The most critical point, in my opinion, is the transition between the cold upper edge of the foundation slab and the insulation. Are there any optimization options to prevent condensation? Regarding the moisture-variable vapor retarder under the floorboards, I have so far heard both pros and cons.
thank you for your detailed assessment.
The component for sealing the top side of the foundation slab is intended to be a proper vapor barrier. Under the wooden stud walls, there is already a masonry sealing membrane, to which the continuous, overlapping vapor barrier—such as Katja Sprint or Gefitas PE 3/300—should be connected.
Is there an alternative to mineral wool? We deliberately used wood fiber insulation in the walls, so we want to avoid mineral wool in the floor.
The most critical point, in my opinion, is the transition between the cold upper edge of the foundation slab and the insulation. Are there any optimization options to prevent condensation? Regarding the moisture-variable vapor retarder under the floorboards, I have so far heard both pros and cons.
Hello Jens.
"The component for sealing the top side of the ground slab should be a "proper" vapor barrier."
I thought I had made myself clear. A vapor barrier cannot be a waterproofing layer, and vice versa, according to their definitions.
Katja Sprint is a waterproofing membrane that certainly meets the criteria for "waterproofing." My experience here, however, is not based on studying marketing brochures, but rather on practical application and binding product data sheets.
Mineral wool is resistant to moisture—if it occurs in significant amounts in the insulation, that is.
That is not the case with wood fibers. Rot and related odors cannot be ruled out then. Keep in mind: we are not dealing with stud wall construction here, but rather with the floor build-up.
----------
"There is already a cavity membrane under the timber stud walls ..."
This can make sense for ground slabs on waterproofing. Cavity membranes are intended to stop rising moisture. If there is waterproofing under the slab, there is no rising moisture—only possibly some residual moisture rising. And given the 150mm (6 inches) thickness of the slab, this amount is limited.
Regarding condensation, there shouldn’t be any problems—that would need to be verified through calculation.
Having a membrane on top, then wood, and another membrane underneath is a guarantee for rot in the wooden structure. Timber substructures always need to be ventilated. That also prevents any condensation that might occur (which I do not expect due to the surface temperature of the slab).
------------
I am not familiar with "moisture-variable vapor retarders." Either a PE foil has a sufficiently high sd-value (at least 400m (1312 feet)) or it does not.
Otherwise, it is not a vapor retarder but rather a material misconception. In building physics, there is only a yes or no here.
And a wooden flooring must always be ventilated if rising (residual) moisture is expected.
-----------
Floor build-ups are among the most complex structures in building construction!
Anyone approaching this topic must know the technical standards and also consider building physics.
If you do not follow these, you should not be surprised if long-term success is not achieved.
Regards, KlaRa
"The component for sealing the top side of the ground slab should be a "proper" vapor barrier."
I thought I had made myself clear. A vapor barrier cannot be a waterproofing layer, and vice versa, according to their definitions.
Katja Sprint is a waterproofing membrane that certainly meets the criteria for "waterproofing." My experience here, however, is not based on studying marketing brochures, but rather on practical application and binding product data sheets.
Mineral wool is resistant to moisture—if it occurs in significant amounts in the insulation, that is.
That is not the case with wood fibers. Rot and related odors cannot be ruled out then. Keep in mind: we are not dealing with stud wall construction here, but rather with the floor build-up.
----------
"There is already a cavity membrane under the timber stud walls ..."
This can make sense for ground slabs on waterproofing. Cavity membranes are intended to stop rising moisture. If there is waterproofing under the slab, there is no rising moisture—only possibly some residual moisture rising. And given the 150mm (6 inches) thickness of the slab, this amount is limited.
Regarding condensation, there shouldn’t be any problems—that would need to be verified through calculation.
Having a membrane on top, then wood, and another membrane underneath is a guarantee for rot in the wooden structure. Timber substructures always need to be ventilated. That also prevents any condensation that might occur (which I do not expect due to the surface temperature of the slab).
------------
I am not familiar with "moisture-variable vapor retarders." Either a PE foil has a sufficiently high sd-value (at least 400m (1312 feet)) or it does not.
Otherwise, it is not a vapor retarder but rather a material misconception. In building physics, there is only a yes or no here.
And a wooden flooring must always be ventilated if rising (residual) moisture is expected.
-----------
Floor build-ups are among the most complex structures in building construction!
Anyone approaching this topic must know the technical standards and also consider building physics.
If you do not follow these, you should not be surprised if long-term success is not achieved.
Regards, KlaRa
 In der Ruine14 Jan 2023 13:23
I wouldn’t feel comfortable using wood. What are the drawbacks of insulation combined with an XPS support layer?
Similar topics