
ᐅ Floor plan with constraints for a townhouse (mid-terrace house) designed for a family.
Created on: 15 Jan 2022 11:41
M
Maig001
Hello everyone,
we are currently planning our plot, which offers limited design options due to certain framework conditions. Unfortunately, I have found that this makes the floor plan design more complicated, even though it seems like many aspects are already predetermined. We plan to hire an architect at a later stage, but for now, we are gathering ideas. The small plot is located right in the town center. The entrance is directly from the sidewalk. The neighbors have shops on the ground floor. At the back, there is a small inner courtyard which is quiet but can generally be crossed by the neighbors.
The following key data is given or known:
Development Plan / Restrictions
Plot size: 139 sqm (1,495 sq ft)
Slope: none
Building envelope, building line and boundary: adjoining extension in line with the neighboring building
Number of parking spaces: one garage in the house
Number of floors: basement + ground floor + 1st floor + attic
Roof type: gable roof 40 degrees with dormers
Maximum heights/limits: wall height 6.2 m (20 ft), footprint (side boundary): 6.8 m x 14.1 m (22 ft x 46 ft)
Further specifications: Building according to §34 (local planning law)
Owners’ Requirements
Style, roof shape, building type
Basement, floors
Number of people, age: 2 adults + 2 small children
Office: family use
Guests per year: 0
Conservative or modern construction: rather modern if possible
Open kitchen, kitchen island: living/dining/kitchen area with kitchen island
Number of dining seats: 1
Balcony, roof terrace: one roof terrace each at front and rear
Garage, carport: one garage inside the house
Utility garden, greenhouse: no garden, only courtyard
Additional wishes/special features/daily routine, also reasons why or why not:
We have planned the house in line with the surroundings so that the ground floor is purely utility space, the 1st floor contains the bedrooms, and the attic possibly includes the living, dining, and kitchen area with a gallery. We have also planned a dumbwaiter (from the basement to the attic) and a laundry chute from the basement to the 1st floor.
House Design
Planning by:
- Do-it-Yourself
Personal budget for the house, including equipment: €600,000–700,000
Preferred heating technology: gas
What would you change about the floor plan? I have spent a lot of time thinking about the staircase. I would like a staircase that has a landing on the turns, making it easy to walk on. This requires space. Unfortunately, there is no staircase available in my drawing software that meets my needs, so I have currently only indicated open spaces for the staircase. What do you think about the basic concept and room layout? As I said, the architect will improve the details later. I also keep wondering how much I should specify to the architect? I want them to think and come up with ideas as well. Also, I have created three variants for the 1st floor. They mainly differ in the width of the hallway. Which one do you think is best? Or is it all no good…?
Best regards
Martin
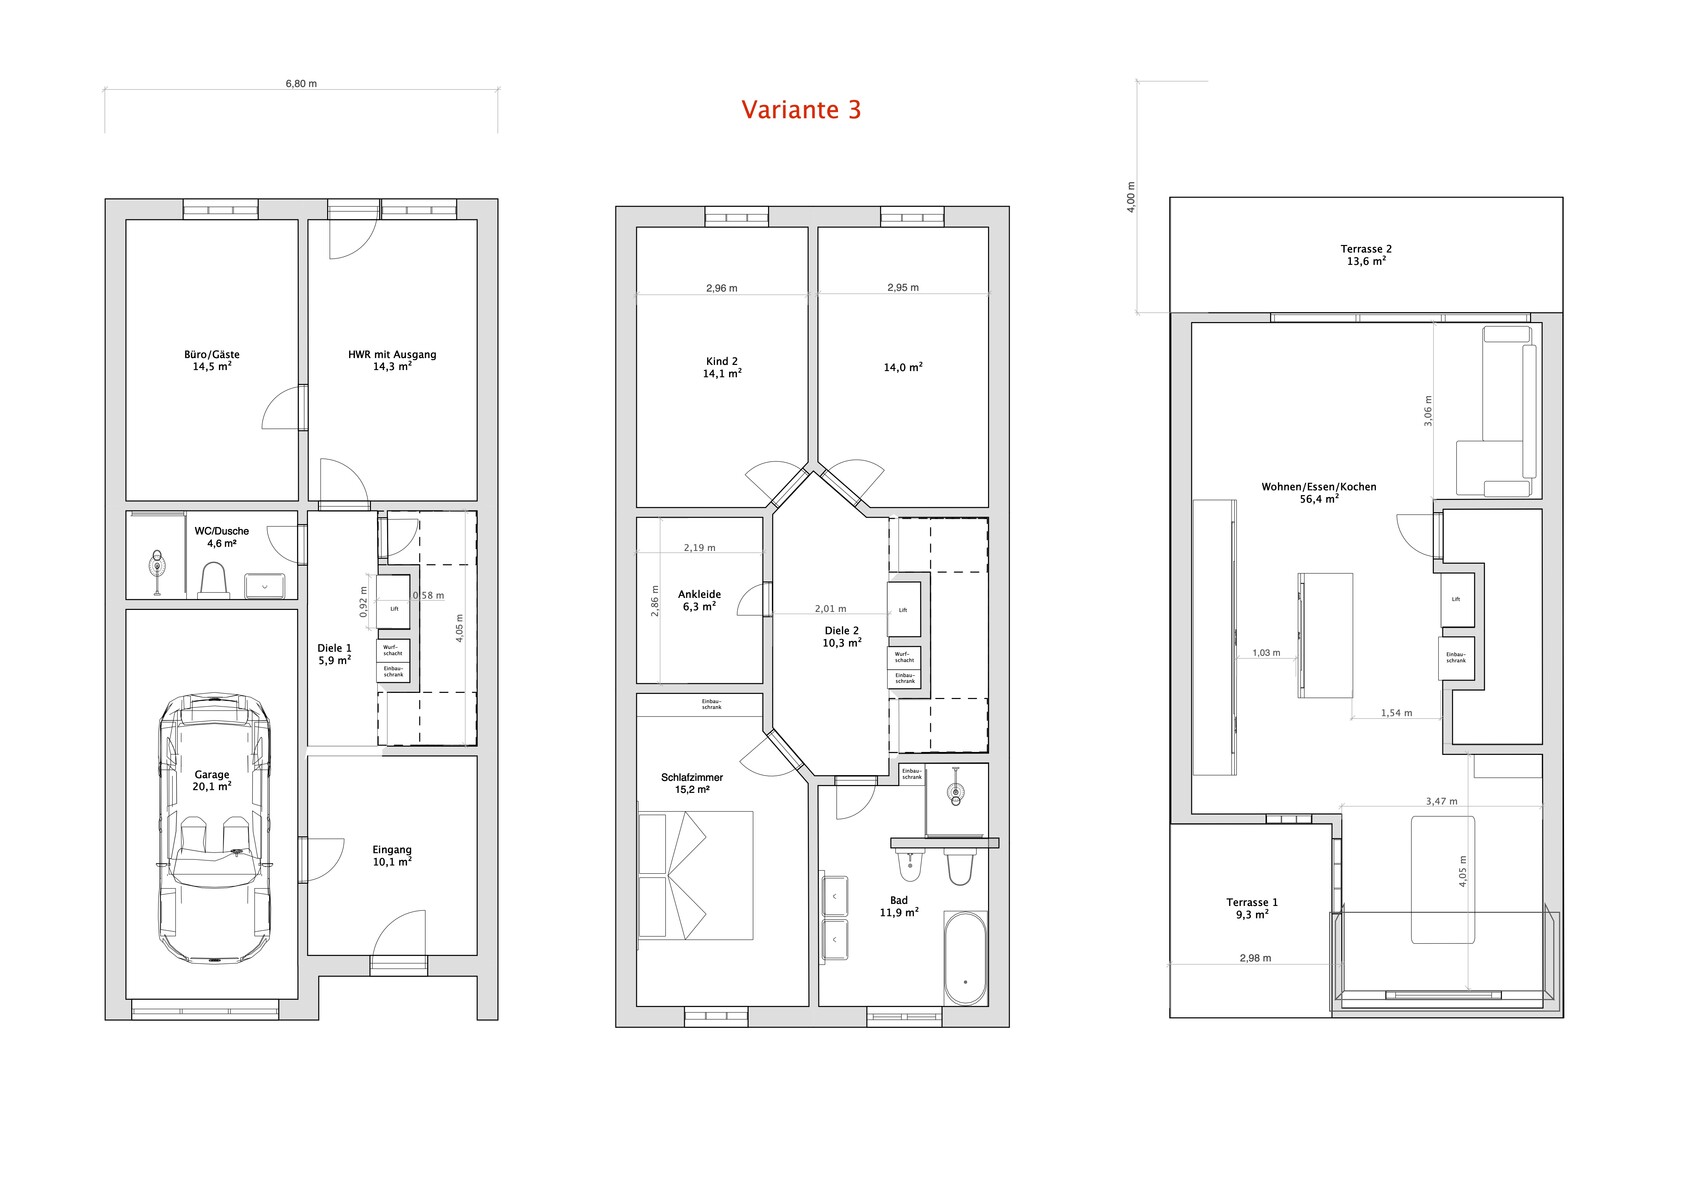
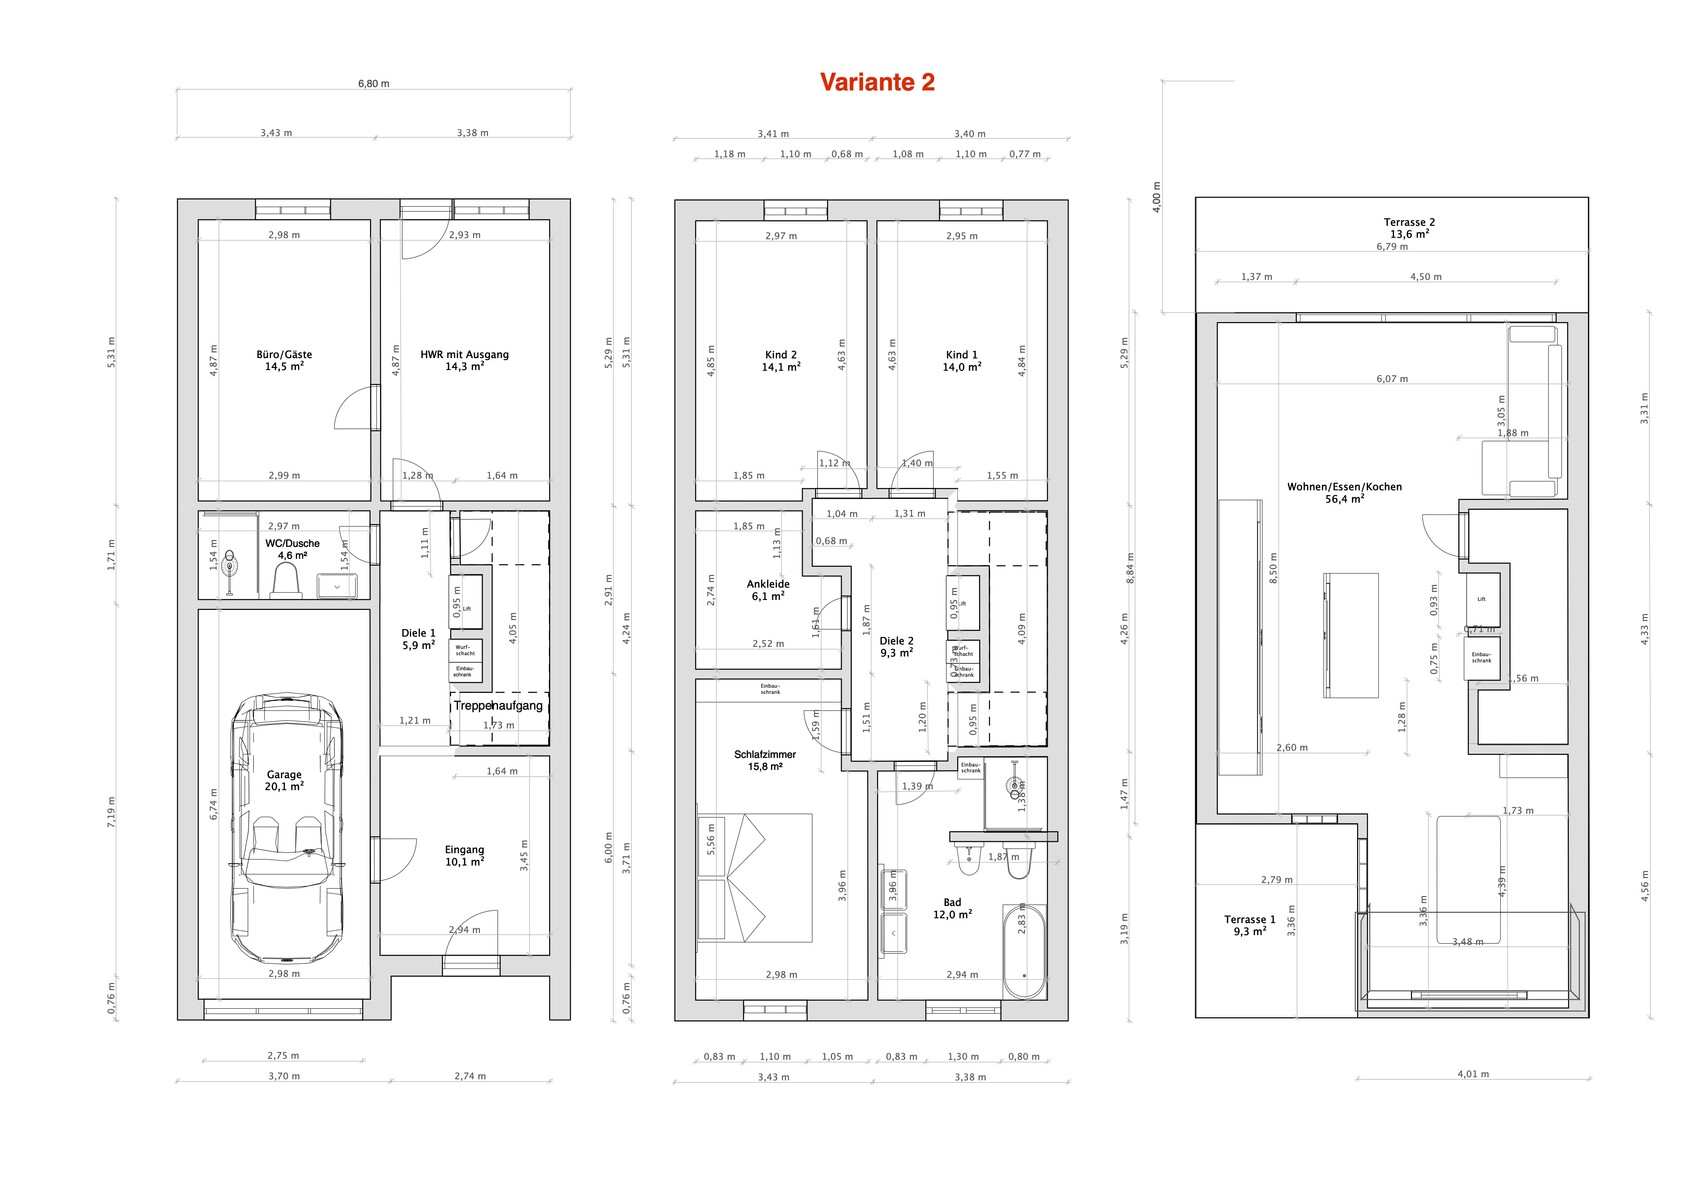
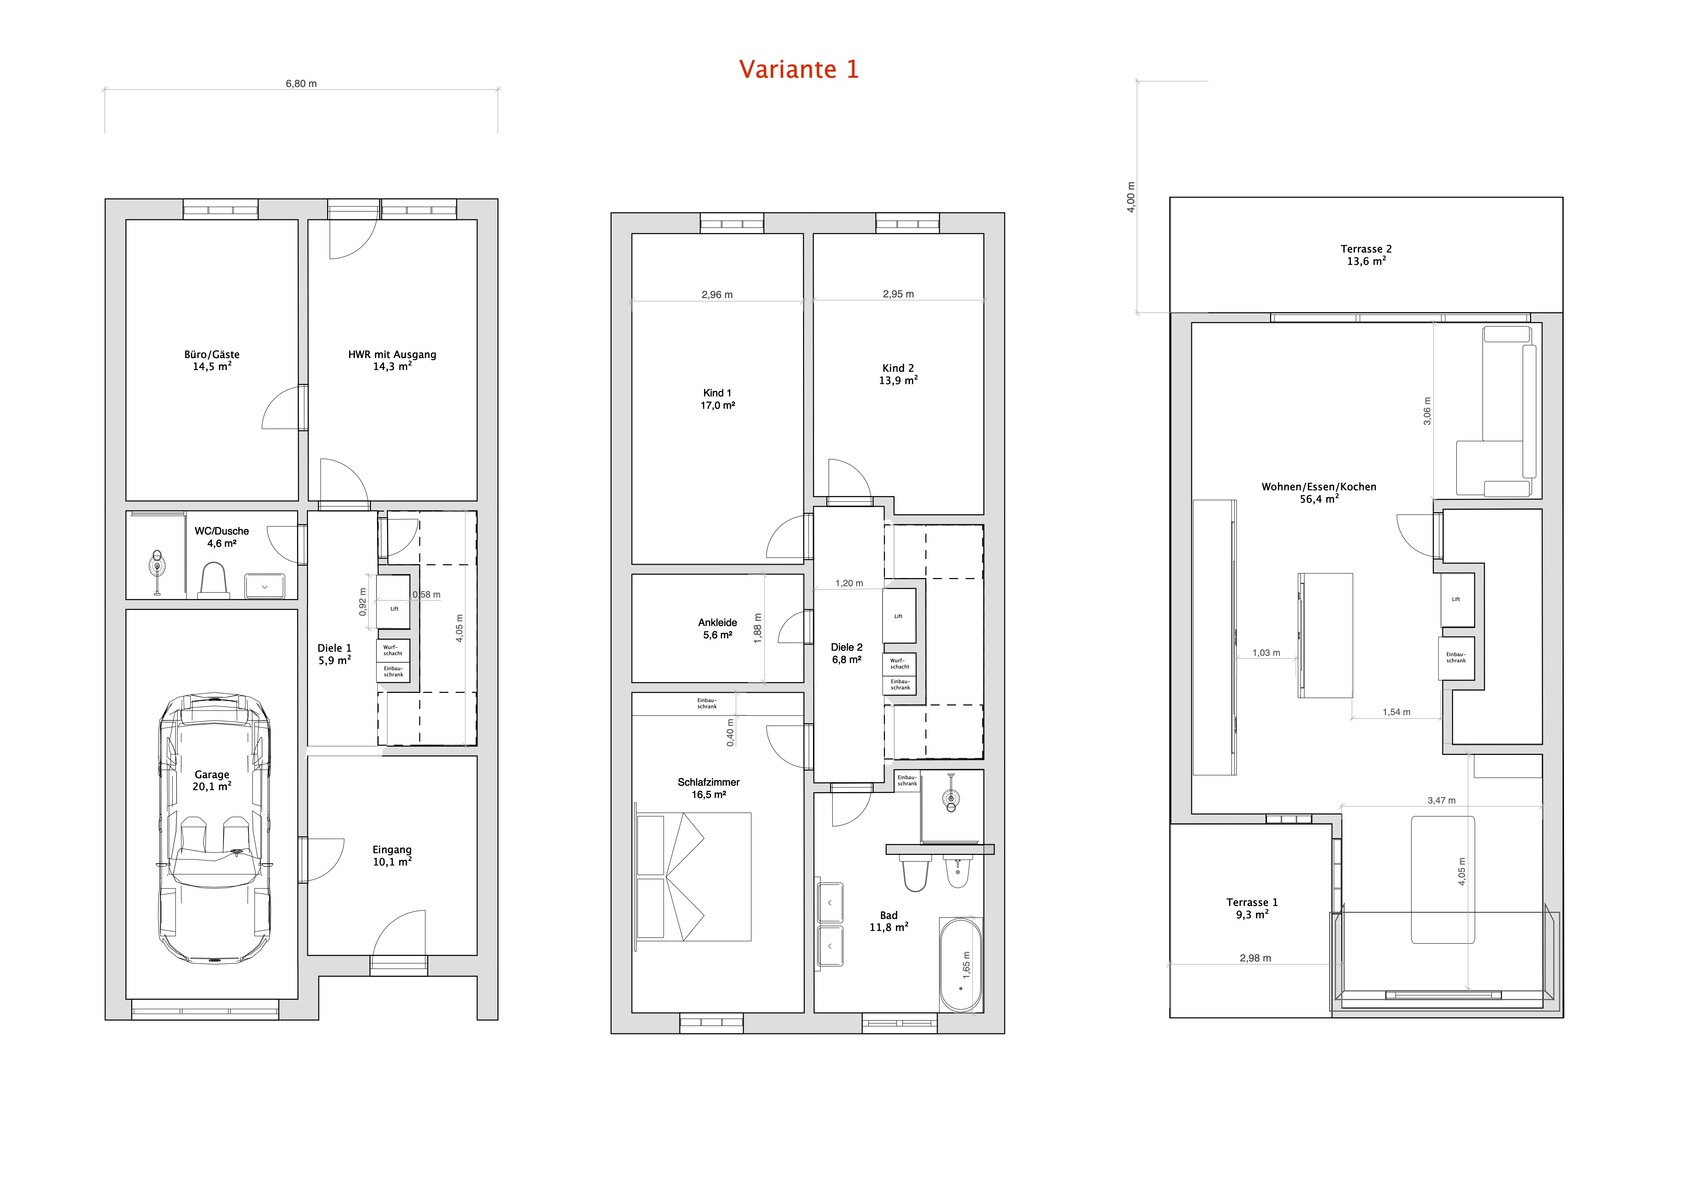
we are currently planning our plot, which offers limited design options due to certain framework conditions. Unfortunately, I have found that this makes the floor plan design more complicated, even though it seems like many aspects are already predetermined. We plan to hire an architect at a later stage, but for now, we are gathering ideas. The small plot is located right in the town center. The entrance is directly from the sidewalk. The neighbors have shops on the ground floor. At the back, there is a small inner courtyard which is quiet but can generally be crossed by the neighbors.
The following key data is given or known:
Development Plan / Restrictions
Plot size: 139 sqm (1,495 sq ft)
Slope: none
Building envelope, building line and boundary: adjoining extension in line with the neighboring building
Number of parking spaces: one garage in the house
Number of floors: basement + ground floor + 1st floor + attic
Roof type: gable roof 40 degrees with dormers
Maximum heights/limits: wall height 6.2 m (20 ft), footprint (side boundary): 6.8 m x 14.1 m (22 ft x 46 ft)
Further specifications: Building according to §34 (local planning law)
Owners’ Requirements
Style, roof shape, building type
Basement, floors
Number of people, age: 2 adults + 2 small children
Office: family use
Guests per year: 0
Conservative or modern construction: rather modern if possible
Open kitchen, kitchen island: living/dining/kitchen area with kitchen island
Number of dining seats: 1
Balcony, roof terrace: one roof terrace each at front and rear
Garage, carport: one garage inside the house
Utility garden, greenhouse: no garden, only courtyard
Additional wishes/special features/daily routine, also reasons why or why not:
We have planned the house in line with the surroundings so that the ground floor is purely utility space, the 1st floor contains the bedrooms, and the attic possibly includes the living, dining, and kitchen area with a gallery. We have also planned a dumbwaiter (from the basement to the attic) and a laundry chute from the basement to the 1st floor.
House Design
Planning by:
- Do-it-Yourself
Personal budget for the house, including equipment: €600,000–700,000
Preferred heating technology: gas
What would you change about the floor plan? I have spent a lot of time thinking about the staircase. I would like a staircase that has a landing on the turns, making it easy to walk on. This requires space. Unfortunately, there is no staircase available in my drawing software that meets my needs, so I have currently only indicated open spaces for the staircase. What do you think about the basic concept and room layout? As I said, the architect will improve the details later. I also keep wondering how much I should specify to the architect? I want them to think and come up with ideas as well. Also, I have created three variants for the 1st floor. They mainly differ in the width of the hallway. Which one do you think is best? Or is it all no good…?
Best regards
Martin

Maig001 schrieb:
but before I have the architect do 10 designs from the start, I want to try something myself first. That also costs money after all.This is probably a common double misconception about architects:1. that they present the client with as many dress designs as Pinterest, Instagram, and the like;
2. that if you already bring some ideas, the design process would be cheaper or at least less costly.
Neither of these is true.
https://www.instagram.com/11antgmxde/
https://www.linkedin.com/company/bauen-jetzt/
Where exactly is SOUTH??????
But well, the original poster also mentioned the fence ban 🙁
The architect can take care of the details. They might also have a completely different idea regarding the staircase or the entrance. Why not maximize the garage to 4 meters (13 feet) and place the entrance inside?
My favorite idea, did someone here in the forum build a row house like that, was it @One00? Basement kitchen and dining room, 30m² (320 sq ft) is enough, a small pantry, small guest toilet... that covers the basic needs when coming home. That would be your ground floor.
A sleeping/children’s floor on top of that is good. Instead of a utility room for the parents, see what fits. Also a small recess for a balcony there.
Top floor living room, possibly a small pantry, guest and master bedroom area. Roof terrace.
An additional advantage to consider more carefully: the children won’t disturb the parents when they come home with friends in the evening and are a bit louder or more sociable. Inside the house, under control but not disturbing.
RomeoZwo schrieb:As far as I understand, you still have your own property there before it becomes common ground.
No, but those 36m² (390 sq ft) of courtyard are also allowed to be walked over by the neighbors ...
But well, the original poster also mentioned the fence ban 🙁
Maig001 schrieb:Yes, but you should try making several drafts yourself, not just changing details. You can then write down the pros and cons and maybe put the really bad ones aside, at least temporarily.
but before I let the architect make 10 drafts from the start, I want to try something myself. That costs money too.
The architect can take care of the details. They might also have a completely different idea regarding the staircase or the entrance. Why not maximize the garage to 4 meters (13 feet) and place the entrance inside?
My favorite idea, did someone here in the forum build a row house like that, was it @One00? Basement kitchen and dining room, 30m² (320 sq ft) is enough, a small pantry, small guest toilet... that covers the basic needs when coming home. That would be your ground floor.
A sleeping/children’s floor on top of that is good. Instead of a utility room for the parents, see what fits. Also a small recess for a balcony there.
Top floor living room, possibly a small pantry, guest and master bedroom area. Roof terrace.
An additional advantage to consider more carefully: the children won’t disturb the parents when they come home with friends in the evening and are a bit louder or more sociable. Inside the house, under control but not disturbing.
Maig001 schrieb:Then do it like that. We have landings at work. They cost me 2 seconds to walk 3 more steps plus turning. 😉
I feel differently about the staircase. If I have a staircase with a landing, I don’t find that promotes smooth walking flow,
H
Hausbautraum2015 Jan 2022 20:02What would bother me is having to carry all the shopping up two floors or always having to walk up those two floors. But otherwise, the plan somehow seems coherent.
Because of transporting materials upstairs, I had planned a dumbwaiter. The dormer would be on the southwest side above the dining area next to the smaller terrace. On the other side, I wouldn’t need one, as I recessed the exterior wall by 2m (6.5 feet) for the second terrace. I’m also considering whether it would be possible to extend the terrace by 2m (6.5 feet) beyond the facade there. Correspondingly, a shared balcony could be added to the two children's bedrooms.
Similar topics